Skip main navigation
Sold for $482,500
  • $482,500

    2008 E York St, Philadelphia, PA 19125

    4beds
    2,000sqft
    Townhouse
    Built in 1875
    1,570 Square Feet Lot
    $524,100 Zestimate®
    $241/sqft
    $3,102 Estimated rent

    Home value

    $524,100

    $493,000 - $561,000

    $3,102/mo

    Zestimate® history
    Loading
    Loading...

    Owner options

    List your home for rent

    $3,102/mo

    Rent Zestimate®

    Find your next renter with Zillow Rental Manager. Plus, with online applications, you can quickly screen prospective tenants – for free.

    Learn more

    $3,102/mo

    Rent Zestimate®

    Refinance and save

    $2,964/mo

    Est. payment

    Refinancing to a lower rate could help reduce your monthly payments and save thousands over the life of the loan.

    See today's rates

    $2,964/mo

    Est. payment

    Explore your selling options

    Work with a Zillow partner agent

    Leverage their expertise and Zillow's premium Showcase listings to get your home seen by more buyers.

    Get started

    List with your own agent

    Get your home in front of millions of buyers by listing it on Zillow.

    Learn how to do it

    Sell it yourself

    Take full control of how buyers see your home on Zillow by listing For Sale by Owner (FSBO).

    List your home

    What's special

    Modern flairFully renovatedUpgraded comfortPrivate rear patioTimeless designTrendy eateriesDouble sinks
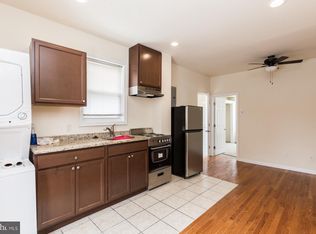
    East Kensington elegance - redefined and reimagined! Behold an 18' wide, fully renovated, 3-story masterpiece bordering Fishtown and more, Philadelphia’s most buzzing neighborhoods. Freshly redone with an exquisite blend of modern flair and timeless design, this home is a pure reflection of urban sophistication. The first floor features a sunlit living room that is a space that breathes relaxation. There is a dedicated formal dining room and a contemporary, private powder room. Enjoy a full gourmet kitchen equipped with brand-new stainless steel appliances, including a gleaming refrigerator that flows through the first-floor living space. High-end features are abundantly sprinkled throughout. Radiant high-hat lighting for Illuminating elegance. Premium flooring with craftsmanship you can feel with every step. Crown molding that nods to timeless luxury. The second floor has two meticulously designed bedrooms tailored for tranquility and a full bath where modern luxury meets comfort. The tastefully appointed third floor features a  majestic primary suite that is complete with a lavish bathroom featuring a spacious stall shower, double sinks, and more than generous closet spaces. The Fourth bedroom is ideal for guests or a dreamy home office. Upgraded comfort and spaces include dual-zoned HVAC, ensuring perfect temperatures, always. An expansive roof deck space offering panoramic views, ready for both relaxation and grand parties. A private rear patio and yard that is fenced, intimate, and perfect for alfresco moments. There is ample storage with closets and a spacious crawl space to tuck away your treasures. You're in the perfect location. Situated a heartbeat away from Fishtown's vibrant streets brimming with the city’s hotspots, delectable restaurants, and boutique shopping. Downtown? Just around the corner. More exciting news! A sprawling complex is emerging five doors down, promising retail delights, trendy eateries, coffee hubs, and more! For peace of mind, the home is a fully permitted renovation because you deserve the best, without compromises. This jewel is more than a home; it’s a lifestyle statement. Opportunities like these are rare; don’t let this one fade into the Philadelphia skyline. Take a tour today!

    Zillow last checked:

    Listing updated:

    Listed by:

    Rob Wolf 215-694-9728,

    Re/Max One Realty

    Bought with:

    Christopher Baker, 1968660

    Coldwell Banker Realty

    Source: Bright MLS,MLS#: PAPH2264512MLS Logo

    Facts & features

    Interior

    Bedrooms & bathrooms
    • Bedrooms: 4
    • Bathrooms: 3
    • Full bathrooms: 2
    • 1/2 bathrooms: 1
    • Main level bathrooms: 1
    Basement
    • Area: 0
    Heating
    • Forced Air, Natural Gas
    Cooling
    • Central Air, Electric
    Appliances
    • Included: Microwave, Built-In Range, Refrigerator, Dishwasher, Electric Water Heater
    • Laundry: Has Laundry, Upper Level
    Features
    • Has basement: No
    • Has fireplace: No
    Interior area
    • Total structure area: 2,000
    • Total interior livable area: 2,000 sqft
    • Finished area above ground: 2,000
    • Finished area below ground: 0

    Property

    Parking
    • Parking features: On Street
    • Has uncovered spaces: Yes
    Accessibility
    • Accessibility features: None
    Features
    • Levels: Three
    • Stories: 3
    • Patio & porch: Deck, Patio, Roof
    • Pool features: None
    • Fencing: Wood
    • Has view: Yes
    • View description: City
    Lot
    • Size: 1,570 sqft
    • Dimensions: 18.00 x 86.00
    Details
    • Additional structures: Above Grade, Below Grade
    • Parcel number: 313137900
    • Zoning: RSA5
    • Special conditions: Standard

    Construction

    Type & style
    • Home type: Townhouse
    • Architectural style: Straight Thru,Contemporary
    • Property subtype: Townhouse
    Materials
    • Masonry
    • Foundation: Crawl Space
    Condition
    • Excellent
    • New construction: No
    • Year built: 1875
    • Major remodel year: 2023

    Utilities & green energy

    • Electric: Circuit Breakers
    • Sewer: Public Sewer
    • Water: Public
    • Utilities for property: Natural Gas Available

    Community & neighborhood

    Location
    • Region: Philadelphia
    • Subdivision: East Kensington
    • Municipality: PHILADELPHIA

    Other

    Other facts
    • Listing agreement: Exclusive Right To Sell
    • Listing terms: Cash,Conventional,FHA,VA Loan
    • Ownership: Fee Simple

    Price history

    DateEventPrice
    12/8/2023Sold$482,500-3.5%$241/sqft
    Source: Bright MLS #PAPH2264512 Report a problem
    11/16/2023Contingent$499,900$250/sqft
    Source: Bright MLS #PAPH2264512 Report a problem
    10/20/2023Price change$499,900-3.7%$250/sqft
    Source: Bright MLS #PAPH2264512 Report a problem
    10/2/2023Price change$519,000-5.6%$260/sqft
    Source: Bright MLS #PAPH2264512 Report a problem
    9/9/2023Listed for sale$549,900+239.4%$275/sqft
    Source: Bright MLS #PAPH2264512 Report a problem
    10/16/2019Sold$162,000$81/sqft
    Source: Public Record Report a problem

    Public tax history

    YearProperty taxesTax assessment
    2025$4,719 +23%$337,100 +23%
    2024$3,837 $274,100
    2023$3,837 +23.6%$274,100
    2022$3,105 --
    2021$3,105 +7.7%--
    2018$2,882 +24.1%--
    2017$2,322 +20%--
    2016$1,935 +256.8%--
    2015$542 --
    2014$542 $107,800 +1431.3%
    2012$542 $7,040
    2011-- $7,040
    2010-- $7,040
    2009-- $7,040
    2008-- $7,040
    2007-- $7,040 +7.3%
    2006-- $6,560
    2005-- $6,560
    2004-- $6,560 +10.2%
    2003-- $5,952 +13.4%
    2002-- $5,248 +18.8%
    2000-- $4,416 +10.4%
    1999-- $4,000

    Find assessor info on the county website

    Neighborhood: East Kensington

    Nearby schools

    GreatSchools rating
    Schools provided by the listing agent
    • District: The School District Of Philadelphia

    Source: Bright MLS. This data may not be complete. We recommend contacting the local school district to confirm school assignments for this home.

    Get a cash offer in 3 minutes
    Find out how much your home could sell for in as little as 3 minutes with a no-obligation cash offer.
    Estimated market value
    $524,100
    Get a cash offer in 3 minutes
    Find out how much your home could sell for in as little as 3 minutes with a no-obligation cash offer.
    Estimated market value
    $524,100