Crisp and timeless design is showcased in this stunning Provenance home. On a corner lot, adjacent to the Clubhouse and pool, as well as steps from Greenleaf Park. Upgraded designer finishes, such as the custom limestone fireplace surround, Emtek brass door hardware, white oak flooring throughout, quartz countertops and more. Chef's Kitchen features stainless steel appliances, large island with seating and storage, pantry, and beverage fridge. Tall ceilings, and ceiling-height cabinets create a spacious feel for this thoughtful floor plan. The remote master suite boasts a soaking tub, large shower with seat and walk-in closet. Two guest bedrooms share a hall bath with beautiful wallpaper. The laundry features ample storage, utility sink, freezer hookup, dry hanging. Quaint office or studio w built-ins. Custom window coverings throughout. Covered outdoor patio with gas hook up for a future grill. Generator. Front porch. The yard is fully fenced. Attached garage w direct entry & storage.
Sold
Price Unknown
2008 Fairwoods Dr, Shreveport, LA 71106
3beds
2,006sqft
Single Family Residence
Built in 2018
5,749 Square Feet Lot
$547,800 Zestimate®
$--/sqft
$2,421 Estimated rent
Home value
$547,800
$515,000 - $586,000
$2,421/mo
Zestimate® history
Owner options
List your home for rent
$2,421/mo
Rent Zestimate®
Find your next renter with Zillow Rental Manager. Plus, with online applications, you can quickly screen prospective tenants – for free.
$2,421/mo
Rent Zestimate®
Refinance and save
$1,560/mo
Est. payment
Refinancing to a lower rate could help reduce your monthly payments and save thousands over the life of the loan.
$1,560/mo
Est. payment
Explore your selling options
Work with a Zillow partner agent
Leverage their expertise and Zillow's premium Showcase listings to get your home seen by more buyers.
Get startedList with your own agent
Get your home in front of millions of buyers by listing it on Zillow.
Learn how to do itSell it yourself
Take full control of how buyers see your home on Zillow by listing For Sale by Owner (FSBO).
List your homeWhat's special
Ample storageUtility sinkLarge shower with seatCovered outdoor patioStainless steel appliancesQuartz countertopsCeiling-height cabinets
Zillow last checked:
Listing updated:
Listed by:
Susannah Hodges 0995684198 318-505-2875,
Susannah Hodges, LLC 318-505-2875,
Sara Moore 0995700769 318-469-4435,
Susannah Hodges, LLC
Bought with:
Susannah Hodges
Susannah Hodges, LLC
Source: NTREIS,MLS#: 20691195
Facts & features
Interior
Bedrooms & bathrooms
- Bedrooms: 3
- Bathrooms: 2
- Full bathrooms: 2
Primary bedroom
- Features: Ceiling Fan(s), Dual Sinks, En Suite Bathroom, Walk-In Closet(s)
- Level: First
Kitchen
- Features: Built-in Features, Eat-in Kitchen, Kitchen Island, Pantry
- Level: First
Living room
- Features: Ceiling Fan(s), Fireplace
- Level: First
Heating
- Central
Cooling
- Central Air
Appliances
- Included: Dishwasher, Electric Oven, Gas Cooktop, Disposal, Ice Maker, Microwave
Features
- Built-in Features, Chandelier, Dry Bar, Decorative/Designer Lighting Fixtures, Double Vanity, Eat-in Kitchen, High Speed Internet, Kitchen Island, Open Floorplan, Pantry, Walk-In Closet(s)
- Flooring: Hardwood, Tile
- Windows: Window Coverings
- Has basement: No
- Number of fireplaces: 1
- Fireplace features: Gas Log, Living Room, Wood Burning
Interior area
- Total interior livable area: 2,006 sqft
Property
Parking
- Total spaces: 2
- Parking features: Common, Door-Single, Enclosed, Garage
- Attached garage spaces: 2
Features
- Levels: One
- Stories: 1
- Patio & porch: Covered
- Exterior features: Outdoor Grill, Private Yard
- Pool features: None
- Fencing: Privacy,Wood
Lot
- Size: 5,749 Square Feet
- Features: Corner Lot, Landscaped
Details
- Parcel number: 161320048000100
- Other equipment: Generator, Irrigation Equipment
Construction
Type & style
- Home type: SingleFamily
- Architectural style: Contemporary/Modern,Traditional,Detached
- Property subtype: Single Family Residence
Materials
- Brick
- Foundation: Slab
- Roof: Composition
Condition
- Year built: 2018
Utilities & green energy
- Sewer: Public Sewer
- Water: Public
- Utilities for property: Sewer Available, Water Available
Community & HOA
Community
- Security: Security System, Carbon Monoxide Detector(s), Smoke Detector(s)
- Subdivision: Provenance
HOA
- Has HOA: Yes
- Services included: All Facilities, Association Management, Maintenance Grounds
- HOA fee: $1,560 annually
- HOA name: Provenance
- HOA phone: 318-683-0399
Location
- Region: Shreveport
Financial & listing details
- Tax assessed value: $427,190
- Annual tax amount: $5,724
- Date on market: 8/2/2024
- Cumulative days on market: 51 days
- Exclusions: Dining Room chandelier is reserved.
Price history
| Date | Event | Price |
|---|---|---|
| 12/17/2024 | Sold | -- |
Source: NTREIS #20691195 Report a problem | ||
| 11/7/2024 | Pending sale | $550,000$274/sqft |
Source: NTREIS #20691195 Report a problem | ||
| 9/23/2024 | Listing removed | $550,000$274/sqft |
Source: NTREIS #20691195 Report a problem | ||
| 8/2/2024 | Listed for sale | $550,000$274/sqft |
Source: NTREIS #20691195 Report a problem | ||
| 12/14/2018 | Sold | -- |
Source: Public Record Report a problem | ||
| 5/4/2018 | Sold | -- |
Source: Public Record Report a problem | ||
Public tax history
| Year | Property taxes | Tax assessment |
|---|---|---|
| 2025 | $5,724 +0.4% | $42,719 |
| 2024 | $5,703 -0.3% | $42,719 +1.6% |
| 2023 | $5,722 | $42,032 |
| 2022 | $5,722 +1.5% | $42,032 -0.3% |
| 2021 | $5,639 0% | $42,158 |
| 2020 | $5,640 +6.8% | $42,158 +9.2% |
| 2019 | $5,279 +2553.2% | $38,613 +3052.1% |
| 2018 | $199 +26.1% | $1,225 |
| 2017 | $158 | $1,225 |
Find assessor info on the county website
Neighborhood: 71106
Nearby homes
- $1,110,1004 bd4 ba3.4k sqft2080 Fairwoods Dr, Shreveport, LA 71106Off Market
- $556,7004 bd3 ba1.8k sqft2012 Fairwoods Dr, Shreveport, LA 71106Off Market
- $--3 bd3 ba2.2k sqft2016 Fairwoods Dr, Shreveport, LA 71106Sold
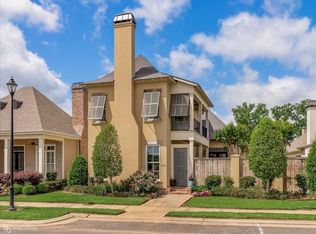
- $1,016,500-- bd-- ba-- sqft1955 Woodberry Ave, Shreveport, LA 71106Off Market
- $404,0003 bd3 ba2.3k sqft1934 Woodberry Ave, Shreveport, LA 71106Off Market
- $440,7004 bd3 ba1.7k sqft1933 Woodberry Ave, Shreveport, LA 71106Off Market
- $298,8003 bd2 ba1.5k sqft1932 Woodberry Ave, Shreveport, LA 71106Off Market
- $331,2002 bd3 ba1.5k sqft1931 Woodberry Ave, Shreveport, LA 71106Off Market
Nearby schools
GreatSchools rating
- 5/10University Elementary SchoolGrades: PK-5Distance: 4 mi
- 6/10Youree Dr. Middle Advanced Placement Magnet SchoolGrades: 6-8Distance: 6.4 mi
- 5/10Captain Shreve High SchoolGrades: 9-12Distance: 6.2 mi
Schools provided by the listing agent
- Elementary: Caddo ISD Schools
- Middle: Caddo ISD Schools
- High: Caddo ISD Schools
- District: Caddo PSB
Source: NTREIS. This data may not be complete. We recommend contacting the local school district to confirm school assignments for this home.
Sell for more on Zillow
Get a Zillow Showcase℠ listing at no additional cost and you could sell for .
$547,800
2% more
+$10,956
With Zillow Showcase(estimated)
$558,756
- Louisiana
- Caddo Parish
- Shreveport
- 71106
- 2008 Fairwoods Dr
Nearby cities
Nearby neighborhoods
- Airport, Pines Road Real estate
- Broadmoor, Anderson Island, Shreve Isle. Real estate
- Caddo Heights, South Highlands Real estate
- Ceder Grove, Lynbrook Real estate
- Highland, Stoner Hill Real estate
- Hyde Park Brookwood, Southern Hills Real estate
- Jenkins, Pinecroft Subdivision Real estate
- Martin Luther King Dr. Area Real estate
- Springlake, University Terrace Real estate
- Sunset Arcre, Garden Valley, Morningside Real estate
