Nestled in the Paloma Creek subdivision of Aubrey, this single-story brick residence offers living with a quiet neighborhood setting. Home needs a little love and would be great to put your own touches on the home to call it yours! The home is ideally situated within walking distance to the schools and local amenities, blending convenience with suburban charm. Fireplace for cozy living pace ambiance. Foyer leading to an open concept living and dining. A master suite with en-suite full bath, plus two additional bedrooms served by a second full bath.
A practical floor plan that suits both families and entertaining. Finch Cove is part of Paloma Creek, which offers residential connivence and family focus amenities. Schools are walking distance. and quiet Cul-de-sac or low traffic street location. Room For outdoor landscaping, gardening, or entertaining.
For sale
$279,250
2008 Finch Cv, Aubrey, TX 76227
3beds
1,507sqft
Single Family Residence
Built in 2010
5,749 Square Feet Lot
$-- Zestimate®
$185/sqft
$150/mo HOA
What's special
Single-story brick residence
- 206 days |
- 102 |
- 1 |
Zillow last checked:
Listing updated:
Listed by:
Kimberly Kelly 0472868 940-202-2744,
Ready Real Estate LLC 817-569-8200
Source: NTREIS,MLS#: 21167632
Facts & features
Interior
Bedrooms & bathrooms
- Bedrooms: 3
- Bathrooms: 2
- Full bathrooms: 2
Primary bedroom
- Level: First
- Dimensions: 0 x 0
Kitchen
- Level: First
- Dimensions: 0 x 0
Living room
- Features: Ceiling Fan(s), Fireplace
- Level: First
- Dimensions: 0 x 0
Heating
- Central, Electric
Cooling
- Central Air, Ceiling Fan(s)
Appliances
- Included: Dishwasher, Electric Range, Disposal
Features
- Eat-in Kitchen, Open Floorplan, Pantry, Cable TV, Wired for Sound
- Has basement: No
- Number of fireplaces: 1
- Fireplace features: Electric, Family Room, Kitchen, Masonry
Interior area
- Total interior livable area: 1,507 sqft
Video & virtual tour
Property
Parking
- Total spaces: 2
- Parking features: Concrete, Door-Single, Driveway, Garage Faces Front, Garage, Inside Entrance, Kitchen Level
- Attached garage spaces: 2
Features
- Levels: One
- Stories: 1
- Exterior features: Fire Pit
- Pool features: None
Lot
- Size: 5,749 Square Feet
Details
- Parcel number: R306819
Construction
Type & style
- Home type: SingleFamily
- Architectural style: Ranch,Traditional,Detached
- Property subtype: Single Family Residence
Materials
- Brick, Wood Siding
- Foundation: Slab
- Roof: Composition
Condition
- Year built: 2010
Utilities & green energy
- Utilities for property: Electricity Available, Electricity Connected, Cable Available
Community & HOA
Community
- Features: Curbs, Sidewalks
- Subdivision: Paloma Creek Ph 4b
HOA
- Has HOA: Yes
- Services included: All Facilities, Maintenance Grounds
- HOA fee: $150 monthly
- HOA name: Paloma Creek Home Owners Assoc.
- HOA phone: 000-000-0000
Location
- Region: Aubrey
Financial & listing details
- Price per square foot: $185/sqft
- Tax assessed value: $295,828
- Annual tax amount: $5,064
- Date on market: 2/1/2026
- Cumulative days on market: 329 days
- Listing terms: Cash,Conventional,FHA 203(k),See Agent
Estimated market value
Not available
Estimated sales range
Not available
Not available
Price history
| Date | Event | Price |
|---|---|---|
| 2/1/2026 | Listed for sale | $279,250-2%$185/sqft |
Source: NTREIS #21167632 Report a problem | ||
| 1/31/2026 | Listing removed | $285,000$189/sqft |
Source: NTREIS #21073353 Report a problem | ||
| 9/30/2025 | Listed for sale | $285,000+73.8%$189/sqft |
Source: NTREIS #21073353 Report a problem | ||
| 6/18/2019 | Listing removed | $163,997$109/sqft |
Source: Auction.com Report a problem | ||
| 6/15/2019 | Price change | $163,997$109/sqft |
Source: Auction.com Report a problem | ||
| 6/11/2019 | Listed for sale | -- |
Source: Auction.com Report a problem | ||
| 3/14/2019 | Listing removed | -- |
Source: Auction.com Report a problem | ||
| 3/12/2019 | Listed for sale | -- |
Source: Auction.com Report a problem | ||
Public tax history
| Year | Property taxes | Tax assessment |
|---|---|---|
| 2025 | $3,834 -1.6% | $295,828 +6.5% |
| 2024 | $3,897 +11.1% | $277,881 +10% |
| 2023 | $3,508 -17.9% | $252,619 +10% |
| 2022 | $4,273 +2% | $229,654 +10% |
| 2021 | $4,189 +3.1% | $208,776 +3.9% |
| 2020 | $4,064 -3.8% | $201,017 -0.8% |
| 2019 | $4,223 +5.8% | $202,645 +9.5% |
| 2018 | $3,991 +9.4% | $185,009 +10% |
| 2017 | $3,649 | $168,190 +10% |
| 2016 | $3,649 +1.1% | $152,900 +10% |
| 2015 | $3,608 | $139,000 |
| 2014 | $3,608 | $139,000 +4% |
| 2013 | $3,608 | $133,642 +10% |
| 2012 | -- | $121,493 +0.1% |
| 2011 | -- | $121,366 +621.9% |
| 2010 | -- | $16,811 -6.2% |
| 2009 | -- | $17,931 -0.7% |
| 2007 | -- | $18,052 |
Find assessor info on the county website
Monthly payment
Est. payment
Payment breakdown
Explore the cost of this home by adjusting the details. Changes won't be saved.Climate risks
Neighborhood: 76227
Nearby schools
GreatSchools rating
- 4/10Paloma Creek Elementary SchoolGrades: PK-5Distance: 0.4 mi
- 5/10Navo Middle SchoolGrades: 6-8Distance: 0.3 mi
- 4/10Ray E Braswell High SchoolGrades: 9-12Distance: 0.4 mi
Schools provided by the listing agent
- Elementary: Paloma Creek
- Middle: Navo
- High: Ray Braswell
- District: Denton ISD
Source: NTREIS. This data may not be complete. We recommend contacting the local school district to confirm school assignments for this home.
- $314,0003 bd2 ba1.8k sqft2012 Finch Cv, Aubrey, TX 76227Off Market

- $293,2003 bd2 ba1.8k sqft2004 Finch Cv, Aubrey, TX 76227Off Market
- $327,4003 bd3 ba2.3k sqft2016 Finch Cv, Aubrey, TX 76227Off Market

- $335,5004 bd2 ba2k sqft2000 Finch Cv, Aubrey, TX 76227Off Market
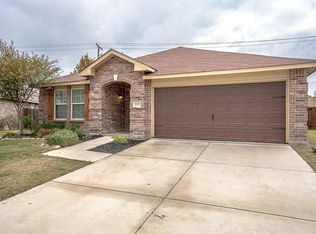
- $104,922 sqftUnion Park Blvd, Little elm, TX 75068Off Market
- $310,8004 bd2 ba2k sqft2009 Finch Cv, Aubrey, TX 76227Off Market
- $343,0004 bd2 ba2.9k sqft2005 Finch Cv, Aubrey, TX 76227Off Market
- $283,2003 bd2 ba1.3k sqft2013 Finch Cv, Aubrey, TX 76227Off Market
A local agent can set up tours, give advice and negotiate with sellers.
Similar homes
- $265,0003 bd2 ba1.2k sqft825 Alton Dr, Aubrey, TX 76227For Sale
 MLS ID #21314677, Robin St John. NTREIS
 - $275,0003 bd3 ba1.7k sqft1908 Cabrera Dr, Providence Village, TX 76227For Sale
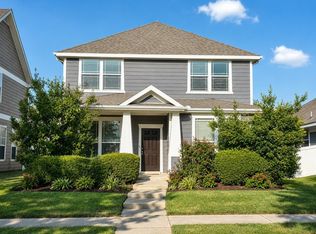 MLS ID #21329930, Bradley Hughes. NTREIS
 - $277,9003 bd2 ba1.5k sqft2757 Tobias Ln, Aubrey, TX 76227For Sale
 MLS ID #21310694, Karen Peoples. NTREIS
 - $285,0003 bd2 ba1.6k sqft3321 Riverside Dr, Aubrey, TX 76227For Sale
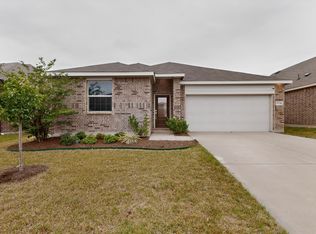 MLS ID #21252199, James Williams. NTREIS
 - $280,0003 bd2 ba1.4k sqft8800 Deadwood Ln, Aubrey, TX 76227For SaleMLS ID #21349160, Jeff Robillard. NTREIS
- $279,9003 bd2 ba1.6k sqft11132 Canyon Oak St, Aubrey, TX 76227For SaleMLS ID #21219115, Brian Mattingly. NTREIS
- $285,0003 bd2 ba1.5k sqft2453 Larimar Dr, Aubrey, TX 76227For SaleMLS ID #21314536, Alethea Busby. NTREIS
- $285,0003 bd2 ba1.3k sqft3617 Harper St, Little Elm, TX 75068For SaleMLS ID #21361787, Amber Broadway. NTREIS
- $299,9003 bd2 ba1.2k sqft219 Quail Run, Aubrey, TX 76227For SaleMLS ID #21355368, BRAD MCKISSACK. NTREIS
- $320,0004 bd3 ba2.1k sqft1400 Oakcrest Dr, Aubrey, TX 76227For SaleMLS ID #21212174, Monu Isaac. NTREIS
- $283,5003 bd2 ba1.7k sqft917 Bird Creek Dr, Little Elm, TX 75068For SaleMLS ID #21300946, Lucy Liu. NTREIS
- $330,0004 bd2 ba2k sqft608 Kinghaven Dr, Little Elm, TX 75068For SaleMLS ID #21360563, Glennis Hankins. NTREIS
- $320,0003 bd2 ba1.8k sqft2108 Jasmine Valley Dr, Little Elm, TX 75068For SaleMLS ID #21272704, Heather Wang. NTREIS
- $295,0003 bd2 ba1.5k sqft13148 Hideaway Ln, Aubrey, TX 76227For SaleMLS ID #21159272, Ijaz Bashir. NTREIS
- $294,9994 bd2 ba1.8k sqft8817 King Ranch Dr, Aubrey, TX 76227For SaleMLS ID #21097582, Dora Andrade. NTREIS
- $325,0003 bd2 ba1.9k sqft906 Horizon Ridge Cir, Little Elm, TX 75068For SaleMLS ID #21245216, Daniel Harker. NTREIS
- $329,0004 bd2 ba1.8k sqft2720 Cedar Crest Dr, Little Elm, TX 75068For SaleMLS ID #21367184, Eric Umeh. NTREIS
- $314,9003 bd2 ba1.8k sqft1600 Fieldstone Dr, Little Elm, TX 75068For SaleMLS ID #21337491, Missi Trantham. NTREIS
- $325,0003 bd2 ba1.8k sqft2436 Chestnut Dr, Little Elm, TX 75068For SaleMLS ID #21360769, Steve Koleno. NTREIS
- $315,0003 bd3 ba2k sqft1609 Lake Way Dr, Little Elm, TX 75068For SaleMLS ID #21285930, Noahmi Parra. NTREIS
