Skip main navigation
Sold for $678,500
  • $678,500

    2008 Floyd Ave, Richmond, VA 23220

    3beds
    2,062sqft
    Townhouse, Single Family Residence
    Built in 1910
    4,155 Square Feet Lot
    $805,500 Zestimate®
    $329/sqft
    $2,878 Estimated rent

    Home value

    $805,500

    $757,000 - $862,000

    $2,878/mo

    Zestimate® history
    Loading
    Loading...

    Owner options

    List your home for rent

    $2,878/mo

    Rent Zestimate®

    Find your next renter with Zillow Rental Manager. Plus, with online applications, you can quickly screen prospective tenants – for free.

    Learn more

    $2,878/mo

    Rent Zestimate®

    Refinance and save

    $4,193/mo

    Est. payment

    Refinancing to a lower rate could help reduce your monthly payments and save thousands over the life of the loan.

    See today's rates

    $4,193/mo

    Est. payment

    Explore your selling options

    Work with a Zillow partner agent

    Leverage their expertise and Zillow's premium Showcase listings to get your home seen by more buyers.

    Get started

    List with your own agent

    Get your home in front of millions of buyers by listing it on Zillow.

    Learn how to do it

    Sell it yourself

    Take full control of how buyers see your home on Zillow by listing For Sale by Owner (FSBO).

    List your home

    What's special

    Tree-lined streetsTrendy shopsAmple natural lightSolid wood pocket doorsHardwood floors throughoutLocal coffee shop
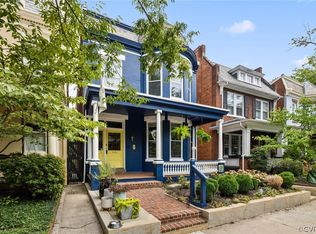
    Looking for a vibrant and coveted neighborhood to call home with additional off-street parking? Look no further than this charming Floyd Avenue home in Richmond’s Fan District. This historic district boasts an eclectic mix of charming architecture, trendy shops, restaurants, and a tight-knit community feel. Imagine strolling down tree-lined streets to your favorite local coffee shop or catching a show at the nearby Altria Theater. Come tour this stunning historic home and experience its preserved charm and elegance. With beautifully showcased fireplaces including ornate tiled fireplace surrounds, hardwood floors throughout, solid wood pocket doors, and Tiffany style ceiling light fixtures, this home exudes sophistication. The 10-foot ceilings and ample natural light create a bright and airy atmosphere. You'll love the spacious 3 bedrooms and 2 renovated bathrooms. Enjoy the serenity in your own backyard overlooking the beautifully landscaped yard from the newly remodeled decks. Benefit from the convenient nearby walkout basement, which provides ample storage space. Don't miss out on this opportunity to own a piece of history in one of Richmond's most sought-after neighborhoods.

    Zillow last checked:

    Listing updated:

    Listed by:

    Julia Morrison 804-282-7300,

    Va Properties Long & Foster

    Bought with:

    Craig Waterworth, 0225222354

    Keller Williams Realty

    Source: CVRMLS,MLS#: 2314820MLS LogoOriginating MLS: Central Virginia Regional MLS

    Facts & features

    Interior

    Bedrooms & bathrooms
    • Bedrooms: 3
    • Bathrooms: 2
    • Full bathrooms: 2
    Primary bedroom
    • Description: Fireplace (NW), Red Pine Flooring
    • Level: Second
    • Dimensions: 15.0 x 14.0
    Bedroom 2
    • Description: Fireplace (NW), Ceiling Fan, Red Pine Flooring
    • Level: Second
    • Dimensions: 14.0 x 14.0
    Bedroom 3
    • Description: Views of Backyard, Red Pine Flooring
    • Level: Second
    • Dimensions: 15.0 x 11.0
    Additional room
    • Description: Sitting Area Alcove with Closet, Red Pine Flooring
    • Level: Second
    • Dimensions: 8.0 x 6.0
    Additional room
    • Description: Walk-out Basement, Storage
    • Level: Basement
    • Dimensions: 22.0 x 14.0
    Dining room
    • Description: Fireplace (NW), Chandelier, Oak Hardwood Floors
    • Level: First
    • Dimensions: 14.0 x 14.0
    Foyer
    • Description: Crown moulding, 10' Ceilings, Oak Hardwood Floors
    • Level: First
    • Dimensions: 29.0 x 6.0
    Other
    • Description: Tub & Shower
    • Level: First
    Other
    • Description: Shower
    • Level: Second
    Kitchen
    • Description: Corian, SS, Pantry, Access to Backyard
    • Level: First
    • Dimensions: 15.0 x 11.0
    Laundry
    • Description: New Bosch Stackable Washer/Dryer
    • Level: Second
    • Dimensions: 0 x 0
    Living room
    • Description: Crown moulding, Fireplace, Oak Hardwood Floors
    • Level: First
    • Dimensions: 14.0 x 14.0
    Heating
    • Heat Pump, Natural Gas, Radiant
    Cooling
    • Central Air
    Appliances
    • Included: Dryer, Dishwasher, Gas Water Heater, Refrigerator, Washer
    Features
    • Butler's Pantry, Ceiling Fan(s), Dining Area, Separate/Formal Dining Room, Fireplace, Granite Counters
    • Flooring: Wood
    • Basement: Partial,Unfinished,Walk-Out Access
    • Attic: Access Only
    • Number of fireplaces: 4
    Interior area
    • Total interior livable area: 2,062 sqft
    • Finished area above ground: 2,062

    Property

    Parking
    • Parking features: Alley Access, Assigned, Off Street
    Features
    • Levels: Two
    • Stories: 2
    • Patio & porch: Front Porch, Deck, Porch
    • Exterior features: Awning(s), Deck, Lighting, Porch, Storage, Shed
    • Pool features: None
    • Fencing: Back Yard,Fenced
    Lot
    • Size: 4,155 Square Feet
    • Features: Landscaped
    Details
    • Parcel number: W0000902026
    • Zoning description: R-6
    • Special conditions: Estate

    Construction

    Type & style
    • Home type: Townhouse
    • Architectural style: Row House,Two Story
    • Property subtype: Townhouse, Single Family Residence
    • Attached to another structure: Yes
    Materials
    • Brick
    • Roof: Built-Up
    Condition
    • Resale
    • New construction: No
    • Year built: 1910

    Utilities & green energy

    • Sewer: Public Sewer
    • Water: Public

    Community & HOA

    Community
    • Features: Sidewalks
    • Subdivision: None
    Location
    • Region: Richmond

    Financial & listing details

    • Price per square foot: $329/sqft
    • Tax assessed value: $614,000
    • Annual tax amount: $6,252
    • Date on market: 1/14/2026
    • Ownership: Estate

    Price history

    DateEventPrice
    8/11/2023Sold$678,500+2.8%$329/sqft
    Source: CVRMLS #2314820 Report a problem
    7/7/2023Pending sale$659,900$320/sqft
    Source: CVRMLS #2314820 Report a problem
    6/29/2023Listed for sale$659,900$320/sqft
    Source: CVRMLS #2314820 Report a problem

    Public tax history

    YearProperty taxesTax assessment
    2025$8,400 +12.4%$700,000 +12.4%
    2024$7,476 +1.5%$623,000 +1.5%
    2023$7,368 $614,000
    2022$7,368 +26.1%$614,000 +26.1%
    2021$5,844 +2.1%$487,000 +2.1%
    2020$5,724 +5.5%$477,000 +5.5%
    2019$5,424 +10%$452,000 +10%
    2018$4,932 +17.1%$411,000 +4.1%
    2017$4,212 $395,000 +3.1%
    2016$4,212 $383,000 +5.5%
    2015$4,212 $363,000 +3.4%
    2014$4,212 $351,000 +2.3%
    2013-- $343,000
    2012-- $343,000 -3.4%
    2011-- $355,000
    2010-- $355,000 -3%
    2009-- $365,900
    2008-- $365,900
    2007-- $365,900 +47.7%
    2006-- $247,700 +12.9%
    2005-- $219,400 +9%
    2003-- $201,300 +18%
    2002-- $170,600 +22%
    2001$2,000 $139,840
    Find assessor info on the county website

    Neighborhood: The Fan

    Nearby schools

    GreatSchools rating
    Schools provided by the listing agent
    • Elementary: Fox
    • Middle: Binford
    • High: Thomas Jefferson

    Source: CVRMLS. This data may not be complete. We recommend contacting the local school district to confirm school assignments for this home.

    Get a cash offer in 3 minutes
    Find out how much your home could sell for in as little as 3 minutes with a no-obligation cash offer.
    Estimated market value
    $805,500
    Get a cash offer in 3 minutes
    Find out how much your home could sell for in as little as 3 minutes with a no-obligation cash offer.
    Estimated market value
    $805,500