The home you have been waiting for a one story home with 4 bedrooms, two full baths, one half bath, a three car garage, and a pool in Colleyville. Updates include pool refinished (2017), exterior painted (2020), tankless water heater replaced (2021), windows (2023) and roof (2024). Also in 2023, the primary shower was redone, tile floors were updated in the primary & half bathrooms, and tile was replaced in the entry, hallways, kitchen & breakfast area. Interior painted 2025. Custom features include casings, high ceilings, arched doorways, crown molding, and art niches. Split floor plan. Dining room has picture frame molding. Kitchen features include wood cabinets, cabinets with glass doors, gas cooktop, granite counters, double ovens, pantry, stainless steel microwave, and Bosch dishwasher. 10 foot ceilings. Landscaped backyard with a covered patio for outdoor entertaining, pool, and grassy area for play. Sprinkler system. Split 3 car garage with one two bay garage, and one single bay garage (garage door openers). Minutes from Highway 26 for an easy commute. Close to restaurants, stores and parks. Acclaimed Grapevine-Colleyville Independent School District.
Sold
Price Unknown
2008 Frances Dr, Colleyville, TX 76034
4beds
2,555sqft
Single Family Residence
Built in 1997
0.41 Acres Lot
$687,700 Zestimate®
$--/sqft
$4,963 Estimated rent
Home value
$687,700
$640,000 - $743,000
$4,963/mo
Zestimate® history
Owner options
List your home for rent
$4,963/mo
Rent Zestimate®
Find your next renter with Zillow Rental Manager. Plus, with online applications, you can quickly screen prospective tenants – for free.
$4,963/mo
Rent Zestimate®
Refinance and save
$220/mo
Est. payment
Refinancing to a lower rate could help reduce your monthly payments and save thousands over the life of the loan.
$220/mo
Est. payment
Explore your selling options
Work with a Zillow partner agent
Leverage their expertise and Zillow's premium Showcase listings to get your home seen by more buyers.
Get startedList with your own agent
Get your home in front of millions of buyers by listing it on Zillow.
Learn how to do itSell it yourself
Take full control of how buyers see your home on Zillow by listing For Sale by Owner (FSBO).
List your homeWhat's special
One story homeBosch dishwasherSplit floor planStainless steel microwaveGranite countersThree car garageDouble ovens
Zillow last checked:
Listing updated:
Listed by:
Sabrina Fernando 0465920 817-300-5754,
Berkshire HathawayHS PenFed TX 817-442-5345
Bought with:
Sophie Diaz
Sophie Tel Diaz Real Estate
Source: NTREIS,MLS#: 21136391
Facts & features
Interior
Bedrooms & bathrooms
- Bedrooms: 4
- Bathrooms: 3
- Full bathrooms: 2
- 1/2 bathrooms: 1
Primary bedroom
- Features: Ceiling Fan(s), Dual Sinks, En Suite Bathroom, Jetted Tub, Separate Shower, Walk-In Closet(s)
- Level: First
- Dimensions: 15 x 14
Bedroom
- Features: Ceiling Fan(s)
- Level: First
- Dimensions: 11 x 11
Bedroom
- Features: Built-in Features, Ceiling Fan(s)
- Level: First
- Dimensions: 12 x 10
Bedroom
- Features: Ceiling Fan(s)
- Level: First
- Dimensions: 13 x 10
Primary bathroom
- Features: Built-in Features, Dual Sinks, En Suite Bathroom, Jetted Tub, Linen Closet, Separate Shower
- Level: First
- Dimensions: 11 x 11
Breakfast room nook
- Level: First
- Dimensions: 11 x 11
Dining room
- Level: First
- Dimensions: 10 x 9
Family room
- Features: Ceiling Fan(s), Fireplace
- Level: First
- Dimensions: 19 x 15
Other
- Features: Dual Sinks
- Level: First
- Dimensions: 7 x 6
Half bath
- Level: First
- Dimensions: 6 x 3
Kitchen
- Features: Breakfast Bar, Built-in Features, Eat-in Kitchen, Granite Counters, Pantry
- Level: First
- Dimensions: 14 x 9
Living room
- Level: First
- Dimensions: 15 x 14
Appliances
- Included: Some Gas Appliances, Double Oven, Dishwasher, Gas Cooktop, Disposal, Microwave, Plumbed For Gas, Tankless Water Heater
Features
- Eat-in Kitchen, Granite Counters, High Speed Internet, Open Floorplan, Pantry, Cable TV, Walk-In Closet(s), Wired for Sound
- Has basement: No
- Number of fireplaces: 1
- Fireplace features: Family Room, Gas, Masonry
Interior area
- Total interior livable area: 2,555 sqft
Property
Parking
- Total spaces: 3
- Parking features: Door-Multi, Door-Single, Garage Faces Front, Garage, Garage Door Opener, Inside Entrance, Kitchen Level, Garage Faces Side
- Attached garage spaces: 3
Features
- Levels: One
- Stories: 1
- Pool features: Pool
Lot
- Size: 0.41 Acres
Details
- Parcel number: 06638325
Construction
Type & style
- Home type: SingleFamily
- Architectural style: Detached
- Property subtype: Single Family Residence
Condition
- Year built: 1997
Utilities & green energy
- Sewer: Public Sewer
- Water: Public
- Utilities for property: Sewer Available, Underground Utilities, Water Available, Cable Available
Community & HOA
Community
- Features: Curbs, Sidewalks
- Subdivision: Ross Downs Estates
HOA
- Has HOA: Yes
- Services included: Association Management
- HOA fee: $220 annually
- HOA name: Acclaim Management
- HOA phone: 817-684-3437
Location
- Region: Colleyville
Financial & listing details
- Tax assessed value: $663,000
- Annual tax amount: $10,677
- Date on market: 1/2/2026
- Cumulative days on market: 4 days
Price history
| Date | Event | Price |
|---|---|---|
| 2/10/2026 | Sold | -- |
Source: NTREIS #21136391 Report a problem | ||
| 1/26/2026 | Pending sale | $700,000$274/sqft |
Source: NTREIS #21136391 Report a problem | ||
| 1/7/2026 | Contingent | $700,000$274/sqft |
Source: NTREIS #21136391 Report a problem | ||
| 1/2/2026 | Listed for sale | $700,000$274/sqft |
Source: NTREIS #21136391 Report a problem | ||
Public tax history
| Year | Property taxes | Tax assessment |
|---|---|---|
| 2025 | $2,600 +0.6% | $663,000 -5% |
| 2024 | $2,585 -2.9% | $697,910 -3.2% |
| 2023 | $2,662 | $720,773 +12.4% |
| 2022 | -- | $641,193 +34.4% |
| 2021 | $2,784 +1.8% | $476,989 +2.7% |
| 2020 | $2,735 -0.3% | $464,675 -0.3% |
| 2019 | $2,744 +7.7% | $466,272 +8.8% |
| 2018 | $2,548 -70.9% | $428,582 -0.8% |
| 2017 | $8,764 +9.3% | $432,176 +8.6% |
| 2016 | $8,019 +10.4% | $397,837 +23.6% |
| 2015 | $7,264 | $322,000 |
| 2014 | $7,264 | $322,000 |
| 2013 | -- | $322,000 +12.7% |
| 2012 | -- | $285,700 |
| 2011 | -- | $285,700 -0.1% |
| 2010 | -- | $286,100 -2.7% |
| 2009 | -- | $294,100 |
| 2008 | -- | $294,100 |
| 2007 | -- | $294,100 +8.2% |
| 2006 | -- | $271,800 |
| 2005 | -- | $271,800 +3.1% |
| 2004 | -- | $263,700 |
| 2003 | -- | $263,700 +1.5% |
| 2002 | -- | $259,900 +5.9% |
| 2001 | -- | $245,500 +9.7% |
| 2000 | -- | $223,800 |
Find assessor info on the county website
Neighborhood: Northeast
Nearby homes
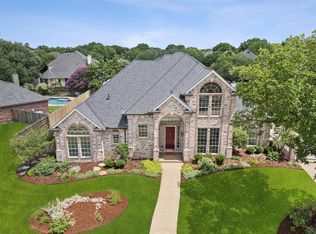
- $--4 bd4 ba3.7k sqft2010 Frances Dr, Colleyville, TX 76034Sold
- $662,7004 bd3 ba-- sqft2007 Tarrant Ln, Colleyville, TX 76034Off Market
- $723,1004 bd3 ba3.2k sqft2007 Tarrant Ln, Colleyville, TX 76034Off Market
- $681,4004 bd2 ba2.8k sqft2005 Tarrant Ln, Colleyville, TX 76034Off Market
- $792,9004 bd3 ba2.7k sqft2009 Tarrant Ln, Colleyville, TX 76034Off Market
- $623,200-- bd-- ba2.7k sqft2009 Tarrant Ln, Colleyville, TX 76034Off Market
- $893,1004 bd3 ba3.1k sqft2003 Frances Dr, Colleyville, TX 76034Off Market
- $952,7005 bd4 ba3.5k sqft2009 Frances Dr, Colleyville, TX 76034Off Market
Nearby schools
GreatSchools rating
- 10/10Glenhope Elementary SchoolGrades: PK-5Distance: 0.6 mi
- 8/10Cross Timbers Middle SchoolGrades: 6-8Distance: 1.1 mi
- 7/10Grapevine High SchoolGrades: 9-12Distance: 1.3 mi
Schools provided by the listing agent
- Elementary: Glenhope
- Middle: Cross Timbers
- High: Grapevine
- District: Grapevine-Colleyville ISD
Source: NTREIS. This data may not be complete. We recommend contacting the local school district to confirm school assignments for this home.
Get a cash offer in 3 minutes
Find out how much your home could sell for in as little as 3 minutes with a no-obligation cash offer.
Estimated market value
$687,700
Get a cash offer in 3 minutes
Find out how much your home could sell for in as little as 3 minutes with a no-obligation cash offer.
Estimated market value
$687,700
- Texas
- Tarrant County
- Colleyville
- 76034
- Northeast
- 2008 Frances Dr
