Skip main navigation
Coming soon 07/23
  • $1,550,000

    2008 Friendship Ln, Falls Church, VA 22043

    5beds
    3,592sqft
    : 
    Loading
    Get pre-qualified
    Single Family Residence
    Built in 1968
    10,661 Square Feet Lot
    $1,031,900 Zestimate®
    $432/sqft
    $-- HOA

    What's special

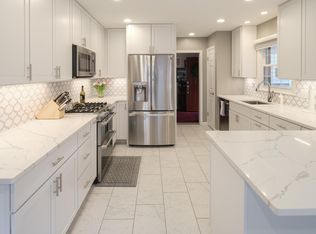
    Completely Renovated Five-Bedroom Home in Falls Church's Idylwood Neighborhood Welcome to 2008 Friendship Ln, a single-family residence that has undergone a true top-to-bottom transformation in 2026. Every element of this home has been thoughtfully reimagined, from the studs out, resulting in a level of craftsmanship and finish rarely found on the market. Five bedrooms and three full bathrooms are arranged around a sophisticated open floor plan, offering both an elevated everyday living experience and effortless entertaining. The gourmet kitchen anchors the main level's 2 family rooms and formal dining area, showcasing an oversized center island, designer-grade appliances, and Taj Mahal quartz countertops, a striking natural stone finish prized for its depth and durability. Hardwood flooring extends throughout the main and upper floor, lending a refined, cohesive aesthetic to every room. A dedicated mud room and laundry room off the main level, complete with rear access, offers thoughtful, functional design, while the fully finished garage adds further versatility to the main floor. Beyond the design-forward finishes, the renovation extends to every essential system: updated electrical and plumbing throughout, new windows and doors, and a dual-zone heating and cooling system for precise comfort on every level. The walk-out basement offers valuable, light-filled additional living space with a wet bar, well suited as a recreation room, home gym, or guest suite with its own 2nd primary suite. Outside, a big, flat, and fully fenced backyard provides an exceptional setting for outdoor entertaining or simply enjoying the privacy of a beautifully finished outdoor retreat. Tucked into the Idylwood neighborhood, the home is just minutes from Idylwood Park, which offers a playground, basketball and tennis courts, and sports fields, plus direct access to the W&OD Trail for walking, running, or biking. For everyday errands and dining, Idylwood Plaza is close by with a Whole Foods, Starbucks, and a mix of local restaurants. Commuters have plenty of options: West Falls Church Metro station on the Orange Line is about a mile away, putting Washington, D.C. roughly 20 minutes out by rail, while Tysons Corner and its Silver Line station are just a short drive away. Route 7 and I-66 provide easy access for driving throughout the region, and D.C. itself is only about 12 miles from the front door. The home also falls within the highly rated 22043 school zone, home to some of the top-scoring public schools in Virginia. This is a rare opportunity to own a fully reimagined residence in one of Falls Church's most sought-after and well-connected neighborhoods.
    1 day
    |
    76
    |
    7
    |

    Zillow last checked:

    Listing updated:

    Listed by:

    Dimitar Dimitrov 703-340-5720,

    KW United 703-986-6967

    Source: Bright MLS,MLS#: VAFX2329072MLS Logo

    Loading...

      Facts & features

      Interior

      Bedrooms & bathrooms
      • Bedrooms: 5
      • Bathrooms: 4
      • Full bathrooms: 3
      • 1/2 bathrooms: 1
      • Main level bathrooms: 4
      • Main level bedrooms: 5
      Basement
      • Description: Percent Finished: 95.0
      • Area: 1197
      Heating
      • Forced Air, Natural Gas
      Cooling
      • Central Air, Electric
      Appliances
      • Included: Dishwasher, Disposal, Dryer, Exhaust Fan, Oven/Range - Electric, Washer, Gas Water Heater
      • Laundry: Main Level
      Features
      • Combination Kitchen/Living, Dining Area, Floor Plan - Traditional, Primary Bath(s)
      • Flooring: Wood
      • Doors: Sliding Glass, Storm Door(s)
      • Windows: Bay/Bow, Screens, Storm Window(s)
      • Basement: Finished,Exterior Entry,Rear Entrance
      • Number of fireplaces: 1
      • Fireplace features: Screen, Other
      Interior area
      • Total structure area: 3,592
      • Total interior livable area: 3,592 sqft
      • Finished area above ground: 2,395
      • Finished area below ground: 1,197

      Property

      Parking
      • Total spaces: 6
      • Parking features: Garage Faces Front, Garage Faces Side, Garage Door Opener, Inside Entrance, Oversized, Other, Concrete, Attached, Driveway, On Street
      • Attached garage spaces: 2
      • Uncovered spaces: 4
      • Details: Garage Sqft: 430
      Accessibility
      • Accessibility features: None
      Features
      • Levels: Three
      • Stories: 3
      • Patio & porch: Patio, Porch
      • Exterior features: Sidewalks
      • Pool features: None
      • Fencing: Back Yard,Wood
      Lot
      • Size: 10,661 Square Feet
      • Features: Cleared, Landscaped, Open Lot, Private
      Details
      • Additional structures: Above Grade, Below Grade
      • Parcel number: 0401 09 0003
      • Zoning: 121
      • Special conditions: Standard

      Construction

      Type & style
      • Home type: SingleFamily
      • Architectural style: Traditional
      • Property subtype: Single Family Residence
      Materials
      • Brick, Combination
      • Foundation: Concrete Perimeter
      • Roof: Architectural Shingle
      Condition
      • Average,Fixer
      • New construction: No
      • Year built: 1968
      • Major remodel year: 2026

      Utilities & green energy

      • Sewer: Public Sewer
      • Water: Public

      Community & HOA

      Community
      • Security: Smoke Detector(s)
      • Subdivision: Southampton Forest
      HOA
      • Has HOA: No
      Location
      • Region: Falls Church

      Financial & listing details

      • Price per square foot: $432/sqft
      • Tax assessed value: $1,099,230
      • Annual tax amount: $12,707
      • Date on market: 7/23/2026
      • Listing agreement: Exclusive Right To Sell
      • Listing terms: Cash,Conventional,VA Loan,USDA Loan,Other,FHA
      • Ownership: Fee Simple

        Estimated market value

        $1,031,900

        $970,000 - $1.09M

        $6,154/mo

        Price history

        DateEventPrice
        3/16/2026Sold$1,025,000+3.6%$285/sqft
        Source: Bright MLS #VAFX2292172 Report a problem
        3/5/2026Pending sale$989,000+321.4%$275/sqft
        Source: Bright MLS #VAFX2292172 Report a problem
        8/1/2000Sold$234,700$65/sqft
        Source: Public Record Report a problem

        Public tax history

        YearProperty taxesTax assessment
        2025$12,707 +3.8%$1,099,230 +4%
        2024$12,248 -3.9%$1,057,190 -6.4%
        2023$12,745 +17.6%$1,129,360 +19.2%
        2022$10,836 $947,580 +20.3%
        2021-- $787,670 +1.1%
        2020$9,217 +5.2%$778,820 +5.2%
        2019$8,763 $740,400
        2018$8,763 +3%$740,400 +1%
        2017$8,511 +0.2%$733,040
        2016$8,492 +3.8%$733,040
        2015$8,181 +4.1%$733,040 +3.8%
        2014$7,862 $706,040 +1.1%
        2013-- $698,090 +25.7%
        2012-- $555,210 -8.6%
        2011-- $607,320 -3.5%
        2010-- $629,380 -2%
        2009-- $642,020 -4%
        2008-- $668,940 +1.7%
        2007-- $657,740 +49.8%
        2003-- $438,960 +18%
        2002-- $372,000 +16.6%
        2001-- $319,040
        Find assessor info on the county website

        Monthly payment

        Est. payment

        Payment breakdown

        Explore the cost of this home by adjusting the details. Changes won't be saved.
        All calculations are estimates and provided by Zillow, Inc. for informational purposes only. Actual amounts may vary.
        HOA fees may include property taxes on listings classified as Co-Ops. Contact the listing agent and/or owner for fee details.
        Mortgage interest rates are dependent on a number of factors, including credit score, down payment, and repayment length. Interest rate data provided by Zillow Group Marketplace, Inc. as of 1/1/1970 from various mortgage lenders with which we have lead or other similar arrangements; the Estimated Payment is an average of those rates.
        See how much you could borrow to make a competitive offer.

        Climate risks

        Neighborhood: 22043

        Getting around

        14 / 100
        Car-Dependent
        41 / 100
        Somewhat Bikeable

        Nearby schools

        GreatSchools rating
        Schools provided by the listing agent
        • Elementary: Lemon Road
        • Middle: Longfellow
        • High: Mclean
        • District: Fairfax County Public Schools

        Source: Bright MLS. This data may not be complete. We recommend contacting the local school district to confirm school assignments for this home.

        A local agent can set up tours, give advice and negotiate with sellers.

        Browse local experts

        Similar homes