Property Representative: Bristal Speciale
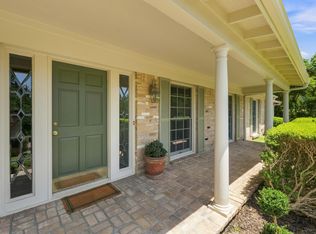
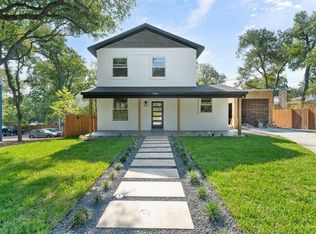
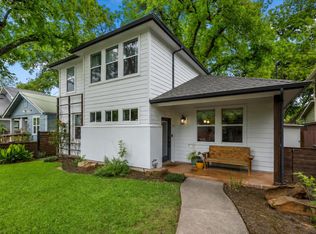
Welcome to this gorgeous, modern rental home, located in the vibrant South Lamar district in 78704 of Austin, TX. This location offers a unique blend of urban energy and modern design, making it ideal for those looking to enjoy the best of what the city has to offer. With numerous excellent restaurants and coffee shops nearby, you'll have everything you need just a short walk or drive away.
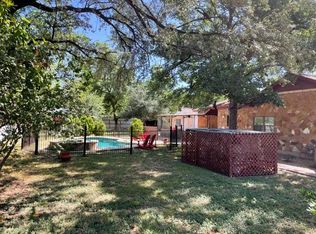
This property features 4 bedrooms, 3.5 bath, high-end appliances, plunge pool and private, fenced off yard.
Don't miss out on this fantastic opportunity in 78704! Schedule a viewing today and start enjoying everything this vibrant community has to offer.
Apartment for rent
$7,900/moFees may apply
2008 Gathright Cv, # A, Austin, TX 78704
4beds
2,581sqft
Price may not include required fees and charges. Price shown reflects the lease term provided. Learn more|
Apartment
Available now
Dogs OK
Air conditioner, central air
Garage parking
Central
What's special
Plunge poolHigh-end appliancesPrivate fenced off yard
- 19 days |
- -- |
- -- |
Zillow last checked:
Listing updated:
Travel times

Let’s turn your rent into credit progress
Build credit history with every on-time payment and get credit for the payment you’re already making.
Facts & features
Interior
Bedrooms & bathrooms
- Bedrooms: 4
- Bathrooms: 4
- Full bathrooms: 4
Heating
- Central
Cooling
- Air Conditioner, Central Air
Appliances
- Included: Dishwasher, Garbage Disposal, Refrigerator
Features
- Ceiling Fan(s)
Interior area
- Total interior livable area: 2,581 sqft
Property
Parking
- Parking features: Garage
- Has garage: Yes
- Details: Contact manager
Details
- Parcel number: 2008
Construction
Type & style
- Home type: Apartment
- Property subtype: Apartment
Materials
- Spray Foam Insulation
Condition
- Year built: 2024
Building
Management
- Pets allowed: Yes
Community & HOA
Location
- Region: Austin
Financial & listing details
- Lease term: 1 Year
Nearby apartments for rent

Price history
| Date | Event | Price |
|---|---|---|
| 8/27/2026 | Listed for rent | $7,900$3/sqft |
Source: Zillow Rentals Report a problem | ||
| 8/15/2026 | Listing removed | $7,900$3/sqft |
Source: Zillow Rentals Report a problem | ||
| 8/14/2026 | Listed for rent | $7,900$3/sqft |
Source: Zillow Rentals Report a problem | ||
| 8/13/2026 | Listing removed | $7,900$3/sqft |
Source: Unlock MLS #5534448 Report a problem | ||
| 8/8/2026 | Listing removed | $1,370,000$531/sqft |
Source:  Unlock MLS #4217487 Report a problem Unlock MLS #4217487 Report a problem | ||
| 7/14/2026 | Price change | $7,900-1.3%$3/sqft |
Source: Unlock MLS #5534448 Report a problem | ||
| 7/14/2026 | Price change | $1,370,000-0.7%$531/sqft |
Source: Unlock MLS #4217487 Report a problem | ||
| 6/19/2026 | Price change | $1,380,000-0.4%$535/sqft |
Source: Unlock MLS #4217487 Report a problem | ||
| 6/4/2026 | Listed for rent | $8,000+6.7%$3/sqft |
Source: Unlock MLS #5534448 Report a problem | ||
| 5/11/2026 | Listed for sale | $1,385,000$537/sqft |
Source: eXp Realty #4217487 Report a problem | ||
| 4/3/2026 | Listing removed | $1,385,000$537/sqft |
Source: Unlock MLS #1300288 Report a problem | ||
| 3/27/2026 | Listed for sale | $1,385,000$537/sqft |
Source: Unlock MLS #1300288 Report a problem | ||
| 4/30/2025 | Listing removed | $1,385,000$537/sqft |
Source: Unlock MLS #6230269 Report a problem | ||
| 4/30/2025 | Listed for sale | $1,385,000$537/sqft |
Source: Unlock MLS #6230269 Report a problem | ||
| 4/30/2025 | Contingent | $1,385,000$537/sqft |
Source: Unlock MLS #6230269 Report a problem | ||
| 4/10/2025 | Listed for rent | $7,500$3/sqft |
Source: Unlock MLS #4853577 Report a problem | ||
| 4/1/2025 | Price change | $1,385,000-0.7%$537/sqft |
Source: Unlock MLS #6230269 Report a problem | ||
| 2/27/2025 | Price change | $1,395,000-0.4%$540/sqft |
Source: Unlock MLS #6230269 Report a problem | ||
| 12/19/2024 | Price change | $1,400,000-1.8%$542/sqft |
Source: Unlock MLS #6230269 Report a problem | ||
| 11/21/2024 | Price change | $1,425,000-1.7%$552/sqft |
Source: Unlock MLS #6230269 Report a problem | ||
| 10/17/2024 | Price change | $1,450,000-3.3%$562/sqft |
Source: Unlock MLS #6230269 Report a problem | ||
| 9/17/2024 | Listed for sale | $1,500,000$581/sqft |
Source: Unlock MLS #6230269 Report a problem | ||
Neighborhood: South Lamar
Nearby schools
GreatSchools rating
- NAJoslin Elementary SchoolGrades: PK-5Distance: 0.4 mi
- 6/10Covington Middle SchoolGrades: 6-8Distance: 3.1 mi
- 4/10Crockett High SchoolGrades: 9-12Distance: 1.4 mi