Brand New Construction!!! Contemporary 4 bedrooms 3.5 bathrooms Townhome with a lot of upgrades in Golf Club Villas a luxury GOLF COURSE COMMUNITY townhome development in Providence Golf and Country Club, featuring 18-hole designer Golf Course by Michael Dasher located just 15 minutes from Disney and main attractions. This contemporary townhome design features a 4 bedroom, 3.5 bathrooms, 2-story, 2 car garage with frosted glass garage doors. Waterproof Luxury Upgraded Vinyl flooring throughout first floor, stairs and second floor. Stainless steel grade cable railing on interior stair system. Custom doors with horizontal aluminum strips with lever handle on interior doors. Solana 48” nickel brushed ceiling fans with opal frosted glass lighting in all bedrooms and living room. Designer contemporary style chandelier with matching dining room and island light fixtures and much more!! Downstairs you are welcomed by an open floor plan with lots of light, a full 1 bedroom suite with full bathroom, a half bathroom, pantry and store area. Kitchen is also very modern and features a waterfall granite countertop, marble backsplashes, Elegant 42” multi-leveled Euro-design cabinetry with soft open and slow close feature, Frosted glass cabinet door with interior LED cabinet lighting, Gourmet kitchen and built-in stainless steel appliance package with micro-wave oven combo, cooktop, range hood, dishwasher and counter-depth fridge with ice maker, Built-in 36 bottle wine cooler, Designer faucet with pull-out spray. Pine wood 5 ¼” crown molding and baseboards painted and installed in all rooms. Upstairs you are welcome by a nice size loft. The Master bedroom has a tray ceiling with LED lighting and a stunning balcony to enjoy the views. The ensuite Master bathroom is stunning and spacious with a stand alone tub, granite counters, undercabinet LED lighting, double sinks, tile shower and walking closet. Remaining two bedrooms are also super spacious and share an additional bathroom with full shower and double sinks. Providence amenities include Dog Park, Bar/Restaurant, Clubhouse, Zero Entry Pool with Slides, Jr Olympic Lap Pool, Fitness Center, Tennis Courts, Playground and More. NO CDD, LOW HOA! Ten year warranty by 2-10 Home Builder’s Warranty.
Sold for $415,000
$415,000
2008 Greenbriar Ter, Davenport, FL 33837
4beds
2,224sqft
Townhouse
Built in 2023
2,871 Square Feet Lot
$387,600 Zestimate®
$187/sqft
$2,582 Estimated rent
Home value
$387,600
$368,000 - $407,000
$2,582/mo
Zestimate® history
Owner options
List your home for rent
$2,582/mo
Rent Zestimate®
Find your next renter with Zillow Rental Manager. Plus, with online applications, you can quickly screen prospective tenants – for free.
$2,582/mo
Rent Zestimate®
Refinance and save
$3,022/mo
Est. payment
Refinancing to a lower rate could help reduce your monthly payments and save thousands over the life of the loan.
$3,022/mo
Est. payment
Explore your selling options
Work with a Zillow partner agent
Leverage their expertise and Zillow's premium Showcase listings to get your home seen by more buyers.
Get startedList with your own agent
Get your home in front of millions of buyers by listing it on Zillow.
Learn how to do itSell it yourself
Take full control of how buyers see your home on Zillow by listing For Sale by Owner (FSBO).
List your homeWhat's special
Zillow last checked:
Listing updated:
Listed by:
Danilo Novak 407-832-2615,
NOVAK REALTY CORP 407-347-0114
Bought with:
Andrea Williams
THE CLAIRCIUS GROUP INTERNATIONAL
Source: Stellar MLS,MLS#: O6160824 Originating MLS: Orlando Regional
Originating MLS: Orlando Regional
Facts & features
Interior
Bedrooms & bathrooms
- Bedrooms: 4
- Bathrooms: 4
- Full bathrooms: 3
- 1/2 bathrooms: 1
Primary bedroom
- Features: Other, Walk-In Closet(s)
- Level: Second
- Dimensions: 14x18
Bedroom 1
- Features: Ceiling Fan(s), En Suite Bathroom, Built-in Closet
- Level: First
- Dimensions: 11x12
Bedroom 3
- Features: Ceiling Fan(s), Built-in Closet
- Level: Second
- Dimensions: 12x13
Bedroom 4
- Features: Ceiling Fan(s), Built-in Closet
- Level: Second
- Dimensions: 11x11
Primary bathroom
- Features: Built-In Shelving, Dual Sinks, En Suite Bathroom, Granite Counters, Rain Shower Head, Stone Counters, Tub with Separate Shower Stall, Window/Skylight in Bath
- Level: Second
- Dimensions: 9x14
Bathroom 2
- Features: En Suite Bathroom, Rain Shower Head, Shower No Tub, Single Vanity, Stone Counters
- Level: First
- Dimensions: 7x10
Bathroom 3
- Features: Built-In Shelving, Dual Sinks, Granite Counters, Rain Shower Head, Stone Counters
- Level: Second
- Dimensions: 9x10
Bathroom 4
- Features: Single Vanity, Stone Counters
- Level: First
- Dimensions: 4x8
Dining room
- Level: First
- Dimensions: 8x10
Kitchen
- Features: Pantry
- Level: First
- Dimensions: 13x14
Living room
- Level: First
- Dimensions: 10x14
Loft
- Level: Second
- Dimensions: 12x14
Heating
- Central, Electric
Cooling
- Central Air
Appliances
- Included: Oven, Cooktop, Dishwasher, Disposal, Electric Water Heater, Microwave, Range Hood, Refrigerator, Wine Refrigerator
Features
- Built-in Features, Ceiling Fan(s), Crown Molding, Eating Space In Kitchen, High Ceilings, Kitchen/Family Room Combo, PrimaryBedroom Upstairs, Open Floorplan, Split Bedroom, Stone Counters, Thermostat, Walk-In Closet(s)
- Flooring: Luxury Vinyl
- Doors: Sliding Doors
- Windows: Skylight(s)
- Has fireplace: No
Interior area
- Total structure area: 2,840
- Total interior livable area: 2,224 sqft
Property
Parking
- Total spaces: 2
- Parking features: Garage - Attached
- Attached garage spaces: 2
Features
- Levels: Two
- Stories: 2
- Exterior features: Balcony, Lighting, Sidewalk
Lot
- Size: 2,871 Square Feet
Details
- Parcel number: 282619932940002140
- Special conditions: None
Construction
Type & style
- Home type: Townhouse
- Property subtype: Townhouse
Materials
- Block, Concrete
- Foundation: Slab
- Roof: Tile
Condition
- Completed
- New construction: Yes
- Year built: 2023
Utilities & green energy
- Sewer: Public Sewer
- Water: Public
- Utilities for property: Cable Available, Electricity Available, Phone Available, Public, Sewer Connected, Sprinkler Recycled, Street Lights
Community & HOA
Community
- Features: Clubhouse, Community Mailbox, Dog Park, Fitness Center, Gated Community - Guard, Golf, Park, Playground, Pool, Restaurant, Sidewalks
- Pet fee: $0 monthly
- Subdivision: PROVIDENCE / FAIRWAY VILLAS - PHASE 2
HOA
- Has HOA: Yes
- Services included: 24-Hour Guard, Community Pool, Recreational Facilities, Security
- HOA fee: $204 monthly
- HOA name: Stephen Lim
- HOA phone: 407-705-2190
- Second HOA name: Providence Community Assoc. Inc
Location
- Region: Davenport
Financial & listing details
- Price per square foot: $187/sqft
- Tax assessed value: $257,000
- Annual tax amount: $261
- Date on market: 11/30/2023
- Cumulative days on market: 39 days
- Listing terms: Cash,Conventional,FHA,VA Loan
- Ownership: Fee Simple
- Total actual rent: 0
- Electric utility on property: Yes
- Road surface type: Asphalt, Paved
Price history
| Date | Event | Price |
|---|---|---|
| 4/20/2024 | Listing removed | -- |
Source: Zillow Rentals Report a problem | ||
| 4/11/2024 | Price change | $2,400-2%$1/sqft |
Source: Zillow Rentals Report a problem | ||
| 3/14/2024 | Price change | $2,450-3.9%$1/sqft |
Source: Zillow Rentals Report a problem | ||
| 3/2/2024 | Price change | $2,550-1.9%$1/sqft |
Source: Zillow Rentals Report a problem | ||
| 2/17/2024 | Listed for rent | $2,600$1/sqft |
Source: Zillow Rentals Report a problem | ||
| 1/26/2024 | Sold | $415,000-1.2%$187/sqft |
Source:  Stellar MLS #O6160824 Report a problem Stellar MLS #O6160824 Report a problem | ||
| 1/12/2024 | Pending sale | $420,000$189/sqft |
Source: Stellar MLS #O6160824 Report a problem | ||
| 11/30/2023 | Listed for sale | $420,000$189/sqft |
Source: Stellar MLS #O6160824 Report a problem | ||
Public tax history
| Year | Property taxes | Tax assessment |
|---|---|---|
| 2025 | $3,335 -5% | $257,000 -5% |
| 2024 | $3,512 +1053.6% | $270,500 +3328% |
| 2023 | $304 +17.1% | $7,891 +10% |
| 2022 | $260 +20.6% | $7,174 +10% |
| 2021 | $216 +0.8% | $6,522 +10% |
| 2020 | $214 -0.6% | $5,929 +10% |
| 2019 | $215 -0.5% | $5,390 +10% |
| 2018 | $216 +198.5% | $4,900 +143.9% |
| 2017 | $72 | $2,009 |
Find assessor info on the county website
Neighborhood: 33837
Nearby homes
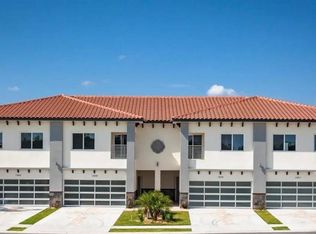
- $425,0004 bd4 ba2.2k sqft2004 Greenbriar Ter, Davenport, FL 33837Sold
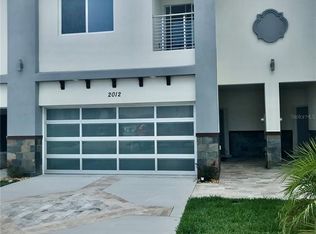
- $310,0004 bd4 ba2.2k sqft2012 Greenbriar Ter, Davenport, FL 33837Sold
- $475,4004 bd4 ba2.2k sqft2012 Greenbriar Ter #2012, Davenport, FL 33837Off Market

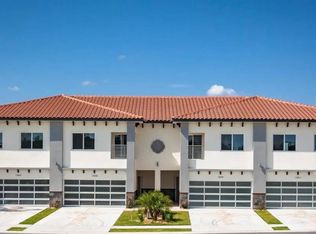
- $405,0003 bd3 ba2.2k sqft2016 Greenbriar Ter, Davenport, FL 33837Sold
- $310,0004 bd2 ba2.3k sqft2000 Greenbriar Ter, Davenport, FL 33837Sold
- $410,0003 bd3 ba2.2k sqft2020 Greenbriar Ter, Davenport, FL 33837Sold
- $362,6004 bd2 ba2.3k sqft1996 Greenbriar Ter, Davenport, FL 33837Off Market
- $400,0004 bd3 ba2.2k sqft2024 Greenbriar Ter, Davenport, FL 33837Sold
Nearby schools
GreatSchools rating
- 2/10Loughman Oaks Elementary SchoolGrades: PK-5Distance: 1.3 mi
- 3/10Shelley S. Boone Middle SchoolGrades: 6-8Distance: 8.5 mi
- 3/10Davenport High SchoolGrades: 9-12Distance: 2.5 mi
Schools provided by the listing agent
- Elementary: Loughman Oaks Elem
- Middle: Boone Middle
- High: Ridge Community Senior High
Source: Stellar MLS. This data may not be complete. We recommend contacting the local school district to confirm school assignments for this home.
Get a cash offer in 3 minutes
Find out how much your home could sell for in as little as 3 minutes with a no-obligation cash offer.
Estimated market value
$387,600
Get a cash offer in 3 minutes
Find out how much your home could sell for in as little as 3 minutes with a no-obligation cash offer.
Estimated market value
$387,600
- Florida
- Polk County
- Davenport
- 33837
- 2008 Greenbriar Ter
Nearby cities
Nearby neighborhoods
Nearby zip codes
Other Davenport Topics
