$20,000 credit towards rate buy down and/or buyer's closing costs! Main level living with central heating and AC! First time on the market for this stunning Homestead home. With views of Mt. Baker & the Sisters, this beautiful home boasts custom features including solid hardwood floors throughout, spacious kitchen with granite countertops & stylish tile finishes. Light floods the main living space with soaring vaulted ceilings & granite fireplace. Retreat to the main level master suite with en suite bathroom, jetted tub, bidet, walk-in closet & private deck stubbed for a gas BBQ. Bedroom closets have custom closet organizers & all windows are coated with UV protection. The spacious garage features an epoxied floor & wash basin with plenty of room for parking & storage. There is even a designated office space with built-ins! Seller is offering a one year home warranty.
Active
Listed by: Keller Williams Western Realty • Kimberly L. Wolf
Price cut: $35.1K (7/10)
$649,900
2008 Greenview Lane, Lynden, WA 98264
3beds
2,008sqft
Single Family Residence
Built in 2005
3,484 Square Feet Lot
$642,200 Zestimate®
$324/sqft
$36/mo HOA
What's special
Granite fireplaceStylish tile finishesSolid hardwood floors throughoutMain level master suiteWalk-in closetEn suite bathroomJetted tub
- 114 days |
- 161 |
- 9 |
Zillow last checked:
Listing updated:
Listed by:
Kimberly L. Wolf,
Keller Williams Western Realty,
Sheri Davis,
Keller Williams Western Realty
Source: NWMLS as distributed by MLS GRID,MLS#: 2515491
Facts & features
Interior
Bedrooms & bathrooms
- Bedrooms: 3
- Bathrooms: 3
- Full bathrooms: 1
- 3/4 bathrooms: 1
- 1/2 bathrooms: 1
- Main level bathrooms: 2
- Main level bedrooms: 1
Primary bedroom
- Level: Main
Bedroom
- Level: Second
Bedroom
- Level: Second
Bathroom full
- Level: Main
Bathroom three quarter
- Level: Second
Other
- Level: Main
Entry hall
- Level: Main
Living room
- Level: Main
Utility room
- Level: Main
Heating
- Fireplace, Forced Air, Electric, Natural Gas
Cooling
- Forced Air
Appliances
- Included: Dishwasher, Dryer, Microwave, Refrigerator, Stove(s)/Range(s), Washer, Dishwasher(s), Dryer(s), Microwave(s), Refrigerator(s), Washer(s)
Features
- Bath Off Primary, Ceiling Fan(s)
- Flooring: Ceramic Tile, Hardwood
- Doors: French Doors
- Windows: Dbl Pane/Storm Window
- Basement: None
- Number of fireplaces: 1
- Fireplace features: Gas, Main Level: 1, Fireplace
Interior area
- Total structure area: 2,008
- Total interior livable area: 2,008 sqft
Property
Parking
- Total spaces: 2
- Parking features: Attached Garage, Off Street
- Has attached garage: Yes
- Covered spaces: 2
Features
- Levels: Two
- Stories: 2
- Entry location: Main
- Patio & porch: Bath Off Primary, Ceiling Fan(s), Dbl Pane/Storm Window, Fireplace, French Doors, Jetted Tub, Walk-In Closet(s)
- Spa features: Bath
- Has view: Yes
- View description: Mountain(s)
Lot
- Size: 3,484 Square Feet
- Features: Paved, Deck
- Topography: Level
Details
- Parcel number: 4003170934530000
- Special conditions: Standard
Construction
Type & style
- Home type: SingleFamily
- Architectural style: 2 Story
- Property subtype: Single Family Residence
Materials
- Wood Products
- Foundation: Poured Concrete
- Roof: Composition
Condition
- Year built: 2005
Utilities & green energy
- Electric: Company: PSE
- Sewer: Sewer Connected, Company: City of Lynden
- Water: Community, Company: City of Lynden
Community & HOA
Community
- Features: CCRs
- Subdivision: Lynden
HOA
- Services included: Common Area Maintenance
- HOA fee: $36 monthly
Location
- Region: Lynden
Financial & listing details
- Price per square foot: $324/sqft
- Tax assessed value: $520,174
- Annual tax amount: $3,938
- Date on market: 4/30/2026
- Cumulative days on market: 116 days
- Listing terms: Conventional,FHA,VA Loan
- Inclusions: Dishwasher(s), Dryer(s), Microwave(s), Refrigerator(s), Stove(s)/Range(s), Washer(s)
Estimated market value
$642,200
$610,000 - $674,000
$2,803/mo
Price history
| Date | Event | Price |
|---|---|---|
| 7/10/2026 | Price change | $649,900-5.1%$324/sqft |
Source:  NWMLS as distributed by MLS GRID #2515491 Report a problem NWMLS as distributed by MLS GRID #2515491 Report a problem | ||
| 5/1/2026 | Listed for sale | $685,000+92.7%$341/sqft |
Source: NWMLS as distributed by MLS GRID #2515491 Report a problem | ||
| 7/6/2005 | Sold | $355,420$177/sqft |
Source: Public Record Report a problem | ||
Public tax history
| Year | Property taxes | Tax assessment |
|---|---|---|
| 2024 | $3,941 +7.2% | $520,174 +1.6% |
| 2023 | $3,678 -9.3% | $511,946 +3.1% |
| 2022 | $4,054 +7.2% | $496,593 +21% |
| 2021 | $3,781 +2% | $410,402 +12% |
| 2020 | $3,708 | $366,440 +9% |
| 2019 | $3,708 +14.2% | $336,033 +9.6% |
| 2018 | $3,248 +12.4% | $306,495 +11.4% |
| 2017 | $2,889 -8.5% | $275,105 -0.5% |
| 2016 | $3,158 +12.4% | $276,568 +6.8% |
| 2015 | $2,811 | $259,028 +3.5% |
| 2014 | $2,811 +12.8% | $250,255 +0.5% |
| 2013 | $2,491 | $248,935 |
| 2012 | -- | $248,935 |
| 2011 | -- | $248,935 -8.4% |
| 2010 | -- | $271,806 -7.6% |
| 2009 | $2,599 +2.4% | $294,110 |
| 2008 | $2,537 | $294,110 |
| 2007 | $2,537 +346.9% | $294,110 +5.6% |
| 2005 | $568 | $278,630 +519.2% |
| 2004 | $568 -0.6% | $45,000 |
| 2003 | $571 | $45,000 |
| 2002 | -- | -- |
Find assessor info on the county website
Monthly payment
Est. payment
Payment breakdown
Explore the cost of this home by adjusting the details. Changes won't be saved.Climate risks
Neighborhood: 98264
Nearby schools
GreatSchools rating
- 8/10Isom Intermediate SchoolGrades: K-5Distance: 0.9 mi
- 5/10Lynden Middle SchoolGrades: 6-8Distance: 2 mi
- 6/10Lynden High SchoolGrades: 9-12Distance: 1.6 mi
- $495,0003 bd2 ba1.4k sqft2029 Greenview Ln, Lynden, WA 98264Sold
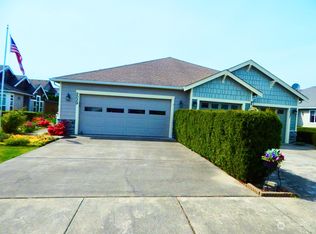
- $--9,147 sqft739 Ryegrass Ln, Lynden, WA 98264Off Market
- $559,1003 bd3 ba1.9k sqft2086 Greenview Ln #A, Lynden, WA 98264Off Market
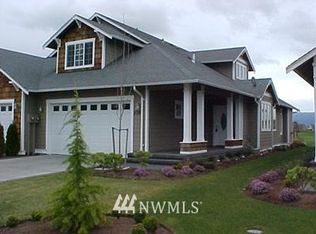
- $515,1003 bd3 ba1.9k sqft2103 Greenview Ln, Lynden, WA 98264Off Market

- $472,5003 bd3 ba1.5k sqft2111 Greenview Ln, Lynden, WA 98264Sold
- $509,0003 bd3 ba1.7k sqft2200 Greenview Cir UNIT 32, Lynden, WA 98264Sold
- $729,0005 bd3 ba2.6k sqft879 Bentgrass Way, Lynden, WA 98264For Sale
- $875,0003 bd4 ba3.1k sqft1918 Emerald Way, Lynden, WA 98264Sold
A local agent can set up tours, give advice and negotiate with sellers.
A local lender can help you make sure your offer is ready when you are.
Similar homes
- $675,0004 bd2 ba1.8k sqft2175 Willow Street, Lynden, WA 98264Active
 MLS ID #2559321, Kyle van der Velde. NWMLS as distributed by MLS GRID
 - $675,0004 bd3 ba1.9k sqftVisser's Wood Creek Short Plat, Lynden, WA 98264Active
 MLS ID #2541891, Bryce VanDeKop. NWMLS as distributed by MLS GRID
 - $665,0003 bd3 ba1.9k sqftBradley Fields Phase 1, Lynden, WA 98264Active
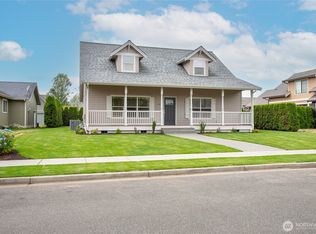 MLS ID #2544820, Tresie Wiersma. NWMLS as distributed by MLS GRID
 - $689,0004 bd3 ba1.8k sqftO'neil's Add Div 2, Lynden, WA 98264Active
 MLS ID #2562180, Molly Dzwowa. NWMLS as distributed by MLS GRID
 - $565,0004 bd2 ba1.5k sqft1200 Elm Street, Lynden, WA 98264ActiveMLS ID #2568860, Amy Solodyankin. NWMLS as distributed by MLS GRID
- $685,0003 bd3 ba2.4k sqftRaspberry Ridge Golf Coummunity, Lynden, WA 98264ActiveMLS ID #2535323, David Hovde. NWMLS as distributed by MLS GRID
- $679,9903 bd2 ba1.2k sqft1724 Haveman Road, Lynden, WA 98264ActiveMLS ID #2544691, Rod L. Blankers. NWMLS as distributed by MLS GRID
- $697,5005 bd3 ba2.5k sqft1461 Lupin Street, Lynden, WA 98264ActiveMLS ID #2552436, Aimee Slesk. NWMLS as distributed by MLS GRID
- $485,0003 bd2 ba1.1k sqft1225 Ash Street, Lynden, WA 98264ActiveMLS ID #2519733, Jacob Petz. NWMLS as distributed by MLS GRID
- $539,9002 bd3 ba1.7k sqftHarrison Place, Lynden, WA 98264ActiveMLS ID #2486982, Kyle van der Velde. NWMLS as distributed by MLS GRID
- $775,0003 bd3 ba2.6k sqftRaspberry Ridge Golf Community, Lynden, WA 98264ActiveMLS ID #2523626, Miguel Brionez. NWMLS as distributed by MLS GRID
- $525,0003 bd3 ba1.6k sqftBender Park Condos, Lynden, WA 98264ActiveMLS ID #2561409, Karen Timmer. NWMLS as distributed by MLS GRID
- $699,9003 bd3 ba1.9k sqft5581 Mission Road, Bellingham, WA 98226ActiveMLS ID #2570766, Rachael Wilson. NWMLS as distributed by MLS GRID
- $899,9993 bd2 ba2.5k sqftOordt-Vellema, Lynden, WA 98264ActiveMLS ID #2544316, Ryan Kent Smith. NWMLS as distributed by MLS GRID
- $699,9983 bd2 ba1.3k sqft7530 Woodland Drive, Ferndale, WA 98248ActiveMLS ID #2568088, Aldo Huerta Levain. NWMLS as distributed by MLS GRID
- $409,0002 bd2 ba1.2k sqftDe Lange Garden Condo, Lynden, WA 98264ActiveMLS ID #2567259, Lisa Berg. NWMLS as distributed by MLS GRID
- $520,0002 bd1 ba1.2k sqft6981 Hannegan Road, Lynden, WA 98264ActiveMLS ID #2507042, James Edwards. NWMLS as distributed by MLS GRID
- $475,0002 bd3 ba1.9k sqftHeritage Park Estates, Lynden, WA 98264ActiveMLS ID #2536766, April Wriglesworth. NWMLS as distributed by MLS GRID
- $783,6554 bd3 ba2.8k sqft3395 Mack Road, Everson, WA 98247ActiveMLS ID #2571336, Andi Dyer. NWMLS as distributed by MLS GRID
- $650,0003 bd2 ba1.7k sqft8232 Snohomish Road, Blaine, WA 98230ActiveMLS ID #2546798, Jeffery Carrington. NWMLS as distributed by MLS GRID
