You've been looking for a home in a stable community, quiet neighborhood! This Split Foyer home is located on a cul-de-sac in the Old Fort Hills community with many sought-after amenities that include Living Room, Sep Dining Room, Kitchen, Family Room with Three (3) Bedrooms and Full Bathroom on the Main Level * Primary Bedroom and an additional Bedroom as well as Full Bathroom are located on the Lower Level which also has a Laundry Room * Sun Room with access to Paved Patio and expansive yard space with Storage Shed included * The rear section of the Back Yard does not convey with the property. * The property is in Good Condition AND is being SOLD AS-IS...No Seller Repairs! Double-car width Driveway accommodates at least five (5) cars. Hmm....this may be just what you're looking for!
For sale
$435,700
2008 Gunstock Ct, Fort Washington, MD 20744
5beds
2,443sqft
Single Family Residence
Built in 1984
0.41 Acres Lot
$435,100 Zestimate®
$178/sqft
$16/mo HOA
What's special
Expansive yard spaceSplit foyer homeLocated on a cul-de-sacStorage shed includedFamily room
- 35 days
- 782
- 51
Likely to sell faster than
Zillow last checked:
Listing updated:
Listed by:
Isabelle Williams-Brown 240-398-8408,
Isabelle Williams and Associates LLC 202-584-4663
Source: Bright MLS,MLS#: MDPG2211746
Facts & features
Interior
Bedrooms & bathrooms
- Bedrooms: 5
- Bathrooms: 2
- Full bathrooms: 2
- Main level bathrooms: 1
- Main level bedrooms: 3
Rooms
- Room types: Living Room, Dining Room, Primary Bedroom, Bedroom 2, Bedroom 3, Bedroom 5, Kitchen, Family Room, Foyer, Bedroom 1, Laundry, Utility Room, Bathroom 1, Bathroom 2, Hobby Room
Primary bedroom
- Level: Lower
Bedroom 1
- Level: Main
Bedroom 2
- Level: Main
Bedroom 3
- Level: Main
Bedroom 5
- Level: Lower
Bathroom 1
- Level: Main
Bathroom 2
- Level: Lower
Dining room
- Level: Main
Family room
- Level: Main
Foyer
- Level: Main
Other
- Level: Main
Kitchen
- Level: Main
Laundry
- Level: Lower
Living room
- Level: Main
Screened porch
- Level: Lower
Utility room
- Level: Lower
Heating
- Heat Pump, Natural Gas, Electric
Cooling
- Central Air, Electric
Appliances
- Included: Electric Water Heater
- Laundry: Laundry Room
Features
- Basement: Finished,Heated,Improved
- Has fireplace: No
Interior area
- Total structure area: 2,443
- Total interior livable area: 2,443 sqft
- Finished area above ground: 1,168
- Finished area below ground: 1,275
Property
Parking
- Total spaces: 5
- Parking features: Driveway, On Street
- Uncovered spaces: 5
Accessibility
- Accessibility features: None
Features
- Levels: Split Foyer,Two
- Stories: 2
- Patio & porch: Screened Porch
- Pool features: None
Lot
- Size: 0.41 Acres
Details
- Additional structures: Above Grade, Below Grade
- Parcel number: 17050303701
- Zoning: RR
- Special conditions: Standard
Construction
Type & style
- Home type: SingleFamily
- Property subtype: Single Family Residence
Materials
- Frame
- Foundation: Slab
Condition
- New construction: No
- Year built: 1984
Utilities & green energy
- Sewer: Public Sewer
- Water: Public
Community & HOA
Community
- Subdivision: Old Fort Hills Plat Six
HOA
- Has HOA: Yes
- Services included: None
- HOA fee: $191 annually
Location
- Region: Fort Washington
Financial & listing details
- Price per square foot: $178/sqft
- Tax assessed value: $320,600
- Annual tax amount: $4,669
- Date on market: 7/29/2026
- Listing agreement: Exclusive Right To Sell
- Ownership: Fee Simple
Estimated market value
$435,100
$413,000 - $457,000
$3,161/mo
Price history
| Date | Event | Price |
|---|---|---|
| 7/29/2026 | Listed for sale | $435,700+240.4%$178/sqft |
Source:  Bright MLS #MDPG2211746 Report a problem Bright MLS #MDPG2211746 Report a problem | ||
| 7/30/1993 | Sold | $128,000$52/sqft |
Source: Agent Provided Report a problem | ||
Public tax history
| Year | Property taxes | Tax assessment |
|---|---|---|
| 2025 | $5,069 +48.1% | $314,200 +2.1% |
| 2024 | $3,423 +3.1% | $307,800 +3.1% |
| 2023 | $3,321 -3% | $298,667 -3% |
| 2022 | $3,423 +9.8% | $307,800 +9.8% |
| 2021 | $3,118 +4.2% | $280,400 +4.2% |
| 2020 | $2,992 -18.3% | $269,033 +9.2% |
| 2019 | $3,660 | $246,300 |
| 2018 | $3,660 +14.4% | $246,300 +14.4% |
| 2017 | $3,199 +11.3% | $215,300 +16.8% |
| 2016 | $2,875 | $184,300 +20.2% |
| 2015 | $2,875 | $153,300 |
| 2014 | $2,875 | $153,300 |
| 2013 | -- | $153,300 -33.1% |
| 2012 | -- | $229,000 |
| 2011 | -- | $229,000 |
| 2010 | -- | $229,000 -31.5% |
| 2009 | -- | $334,130 +17.8% |
| 2008 | -- | $283,566 +21.7% |
| 2007 | -- | $233,003 +27.7% |
| 2006 | -- | $182,440 +12.2% |
| 2005 | -- | $162,556 +13.9% |
| 2004 | -- | $142,673 +16.2% |
| 2003 | -- | $122,790 |
| 2002 | -- | $122,790 |
| 2001 | -- | $122,790 |
Find assessor info on the county website
Monthly payment
Est. payment
Payment breakdown
Explore the cost of this home by adjusting the details. Changes won't be saved.Climate risks
Neighborhood: 20744
Nearby schools
Schools provided by the listing agent
- District: Prince George's County Public Schools
Source: Bright MLS. This data may not be complete. We recommend contacting the local school district to confirm school assignments for this home.
- $457,800-- bd3 ba2k sqft2006 Gunstock Ct, Fort Washington, MD 20744Off Market
- $448,4004 bd3 ba1.6k sqft2112 Powder Horn Dr, Fort Washington, MD 20744Off Market
- $414,600-- bd2 ba1.7k sqft2114 Powder Horn Dr, Fort Washington, MD 20744Off Market
- $410,600-- bd2 ba1.3k sqft2007 Gunstock Ct, Fort Washington, MD 20744Off Market
Similar homes
- $475,0004 bd3 ba2.5k sqft13206 Bangor Pl, Fort Washington, MD 20744For Sale

 MLS ID #MDPG2214008, Regina Bassiwa, Samson Properties. Bright MLS
 - $534,9905 bd4 ba2.8k sqft12904 Dauphin Ct, Fort Washington, MD 20744For Sale
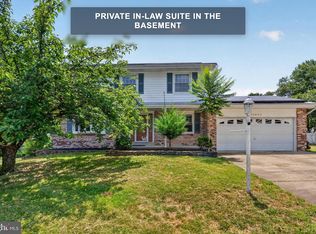 MLS ID #MDPG2207120, Mr. Dag Alemayehu, Samson Properties. Bright MLS
 - $449,9004 bd2 ba2.2k sqft5405 Truoc Ct, Oxon Hill, MD 20745For Sale
 MLS ID #MDPG2214800, Vernon Bond, Bennett Realty Solutions. Bright MLS
 - $519,9904 bd3 ba1.2k sqftNone Available, Fort Washington, MD 20744For Sale
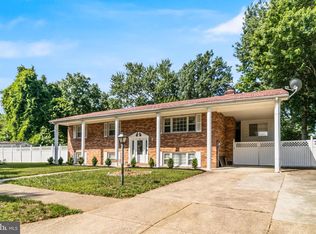 MLS ID #MDPG2207524, Lisa Pinder, EXP Realty, LLC. Bright MLS
 - $425,0005 bd3 ba1.9k sqft2200 Oaktree Ln, Temple Hills, MD 20748For SaleMLS ID #MDPG2209004, Karen Kennard, EXP Realty, LLC. Bright MLS
- $425,0003 bd3 ba2k sqft5252 W Boniwood Turn, Clinton, MD 20735For SaleMLS ID #MDPG2205318, Lisa Pinder, EXP Realty, LLC. Bright MLS
- $467,5003 bd3 ba2.6k sqft11729 Redwood Dr E, Brandywine, MD 20613For SaleMLS ID #MDPG2215372, Brandon Lindsey, Long & Foster Real Estate, Inc.. Bright MLS
- $410,0004 bd3 ba2.4k sqft11913 Birchview Dr, Clinton, MD 20735For SaleMLS ID #MDPG2195320, Shana Tinsley, EXP Realty, LLC. Bright MLS
- $459,9004 bd3 ba2.5k sqft9618 Randall Dr, White Plains, MD 20695For SaleMLS ID #MDCH2055462, Laura Forbes, CENTURY 21 New Millennium. Bright MLS
- $439,0004 bd3 ba2k sqft2807 Tyburn Oaks Ct, Waldorf, MD 20601For SaleMLS ID #MDCH2057750, LaWanda Carey, Samson Properties. Bright MLS
- $489,0003 bd3 ba2.1k sqft10605 Ashford Cir, Waldorf, MD 20603For SaleMLS ID #MDCH2057844, Jonathan Benya, EXP Realty, LLC. Bright MLS
- $525,0004 bd4 ba3.6k sqft3508 Jervis Ct, Clinton, MD 20735For SaleMLS ID #MDPG2212734, Aliya Johnson, Goldmine Realty. Bright MLS
- $454,9005 bd3 ba1.4k sqft5006 Rayburn Ct, Temple Hills, MD 20748For SaleMLS ID #MDPG2204148, Mr. Jonathan S Lahey, EXP Realty, LLC. Bright MLS
- $539,9004 bd2 ba1.9k sqft16500 Bealle Hill Rd, Waldorf, MD 20601For SaleMLS ID #MDPG2211206, Ken Phipps, CENTURY 21 New Millennium. Bright MLS
- $459,9994 bd3 ba2.2k sqft5507 Skipjack Ct, Waldorf, MD 20603For SaleMLS ID #MDCH2056766, Ellwood Reid, iRealty Real Estate Group. Bright MLS
- $474,9005 bd3 ba1.9k sqft8205 Seven Pines Ln, Waldorf, MD 20603For SaleMLS ID #MDCH2053904, Mrs. Jones, Samson Properties. Bright MLS
- $390,0003 bd2 ba1.3k sqft9104 Trumps Hill Rd, Upper Marlboro, MD 20772For SaleMLS ID #MDPG2215954, Shawanda Robinson, RLAH @properties. Bright MLS
- $439,9003 bd3 ba2.2k sqft5109 Rock Beauty Ct, Waldorf, MD 20603For SaleMLS ID #MDCH2057564, P Ward, Chances are Realty. Bright MLS
- $550,0004 bd3 ba2.4k sqft12006 Lusbys Ln, Brandywine, MD 20613For SaleMLS ID #MDPG2211720, Les Wall, LPT Realty, LLC. Bright MLS
- $414,9004 bd2 ba2.1k sqft2302 Imperial Ct, Waldorf, MD 20602For SaleMLS ID #MDCH2056806, Donnie Anderson JR., Samson Properties. Bright MLS
