Skip main navigation
Sold for $325,000
  • $325,000

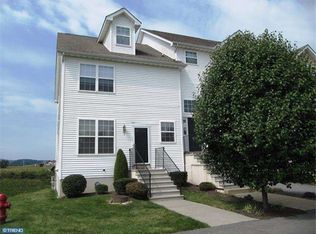
    2008 Hampton Ct, Morgantown, PA 19543

    3beds
    1,710sqft
    Townhouse
    Built in 2003
    871 Square Feet Lot
    $338,000 Zestimate®
    $190/sqft
    $2,467 Estimated rent

    Home value

    $338,000

    $314,000 - $365,000

    $2,467/mo

    Zestimate® history
    Loading
    Loading...

    Owner options

    List your home for rent

    $2,467/mo

    Rent Zestimate®

    Find your next renter with Zillow Rental Manager. Plus, with online applications, you can quickly screen prospective tenants – for free.

    Learn more

    $2,467/mo

    Rent Zestimate®

    Refinance and save

    $2,497/mo

    Est. payment

    Refinancing to a lower rate could help reduce your monthly payments and save thousands over the life of the loan.

    See today's rates

    $2,497/mo

    Est. payment

    Explore your selling options

    Work with a Zillow partner agent

    Leverage their expertise and Zillow's premium Showcase listings to get your home seen by more buyers.

    Get started

    List with your own agent

    Get your home in front of millions of buyers by listing it on Zillow.

    Learn how to do it

    Sell it yourself

    Take full control of how buyers see your home on Zillow by listing For Sale by Owner (FSBO).

    List your home

    What's special

    Private poolPanoramic country viewsCommunity parkJetted tubOpen-concept layoutGenerous counter spaceBrand new deck
    Welcome to 2008 Hampton Ct. Discover peaceful living in this beautifully updated 3-bedroom, 4-bathroom townhouse nestled in the desirable Brittany Estates community. Featuring one of the best country views in the neighborhood, this home offers the perfect blend of modern comfort and natural beauty. Step inside to an inviting, light-filled interior with tasteful upgrades throughout. The main living area boasts an open-concept layout, perfect for entertaining or cozy evenings in. The updated kitchen includes stylish finishes, generous counter space, and plenty of storage. Each of the three spacious bedrooms offers comfort and privacy, each with their own attached bath. The primary suite features cathedral ceilings, a large walk-in closet and a spacious bathroom with a jetted tub, a shower, and double sink vanity. The sizable lower level bedroom could be used as a family room or office, if a third bedroom is not a necessity. Additional features/updates include an attached 1-car garage, a brand new roof, new glass exterior doors on the lower level, and fresh paint and flooring in much of the home. Outside, relax and unwind on the brand new deck while taking in panoramic country views—a rare gem that truly sets this home apart. Take a short walk to the private pool to cool off on those hot summer days, or take the kids or grandkids to the community park. Enjoy low-maintenance living with HOA-managed yards and landscaping, and a quiet neighborhood with easy access to nearby shopping, schools, and major routes. If you're looking for a turnkey home with modern updates and postcard-worthy views, this is the one. Schedule your showing today and experience the charm of Brittany Estates firsthand!

    Zillow last checked:

    Listing updated:

    Listed by:

    Mr. Travis Eberly 610-286-5183,

    Horning Farm Agency Inc

    Bought with:

    Shannon Holloran, RS318926

    Springer Realty Group

    Source: Bright MLS,MLS#: PABK2059288MLS Logo

    Facts & features

    Interior

    Bedrooms & bathrooms
    • Bedrooms: 3
    • Bathrooms: 4
    • Full bathrooms: 2
    • 1/2 bathrooms: 2
    • Main level bathrooms: 1
    Primary bedroom
    • Features: Cathedral/Vaulted Ceiling, Flooring - Carpet, Walk-In Closet(s), Attached Bathroom
    • Level: Upper
    • Area: 240 Square Feet
    • Dimensions: 20 x 12
    Bedroom 2
    • Features: Flooring - Carpet, Attached Bathroom
    • Level: Upper
    • Area: 210 Square Feet
    • Dimensions: 15 x 14
    Bedroom 3
    • Features: Attached Bathroom, Flooring - Luxury Vinyl Plank
    • Level: Lower
    • Area: 260 Square Feet
    • Dimensions: 20 x 13
    Primary bathroom
    • Features: Bathroom - Jetted Tub, Bathroom - Stall Shower, Double Sink, Flooring - Vinyl
    • Level: Upper
    • Area: 100 Square Feet
    • Dimensions: 10 x 10
    Dining room
    • Features: Flooring - Luxury Vinyl Plank
    • Level: Main
    • Area: 126 Square Feet
    • Dimensions: 14 x 9
    Other
    • Features: Double Sink, Bathroom - Tub Shower, Flooring - Vinyl
    • Level: Upper
    • Area: 55 Square Feet
    • Dimensions: 11 x 5
    Half bath
    • Level: Main
    Half bath
    • Level: Lower
    Kitchen
    • Features: Kitchen - Gas Cooking, Flooring - Luxury Vinyl Plank, Double Sink
    • Level: Main
    • Area: 143 Square Feet
    • Dimensions: 13 x 11
    Living room
    • Features: Flooring - Carpet
    • Level: Main
    • Area: 260 Square Feet
    • Dimensions: 20 x 13
    Heating
    • Forced Air, Natural Gas
    Cooling
    • Central Air, Electric
    Appliances
    • Included: Refrigerator, Microwave, Dishwasher, Oven/Range - Gas, Washer, Dryer, Gas Water Heater
    • Laundry: Upper Level
    Features
    • Bathroom - Stall Shower, Bathroom - Tub Shower, Primary Bath(s), Walk-In Closet(s)
    • Basement: Full,Finished,Garage Access,Heated,Walk-Out Access
    • Has fireplace: No
    Interior area
    • Total structure area: 1,710
    • Total interior livable area: 1,710 sqft
    • Finished area above ground: 1,710
    • Finished area below ground: 0

    Property

    Parking
    • Total spaces: 2
    • Parking features: Inside Entrance, Garage Door Opener, Garage Faces Front, Attached, Driveway, Parking Lot
    • Attached garage spaces: 1
    • Uncovered spaces: 1
    Accessibility
    • Accessibility features: None
    Features
    • Levels: Three
    • Stories: 3
    • Pool features: Community
    • Has spa: Yes
    • Spa features: Bath
    • Has view: Yes
    • View description: Pasture
    Lot
    • Size: 871 sqft
    Details
    • Additional structures: Above Grade, Below Grade
    • Parcel number: 35532003335345
    • Zoning: RESIDENTIAL
    • Special conditions: Standard

    Construction

    Type & style
    • Home type: Townhouse
    • Architectural style: Traditional
    • Property subtype: Townhouse
    Materials
    • Vinyl Siding
    • Foundation: Permanent
    Condition
    • Excellent
    • New construction: No
    • Year built: 2003

    Utilities & green energy

    • Sewer: Public Sewer
    • Water: Public

    Community & neighborhood

    Location
    • Region: Morgantown
    • Subdivision: Brittany Estates
    • Municipality: CAERNARVON TWP

    HOA & financial

    HOA
    • Has HOA: Yes
    • HOA fee: $350 monthly
    • Amenities included: Pool, Tot Lots/Playground
    • Services included: Common Area Maintenance, Lawn Care Front, Lawn Care Rear, Lawn Care Side, Maintenance Grounds, Management, Pool(s), Road Maintenance, Snow Removal, Trash
    • Association name: BRITTANY ESTATES

    Other

    Other facts
    • Listing agreement: Exclusive Right To Sell
    • Ownership: Fee Simple

    Price history

    DateEventPrice
    8/29/2025Sold$325,000+1.6%$190/sqft
    Source: Bright MLS #PABK2059288 Report a problem
    7/6/2025Pending sale$319,900$187/sqft
    Source: Bright MLS #PABK2059288 Report a problem
    6/29/2025Listed for sale$319,900+128.5%$187/sqft
    Source: Bright MLS #PABK2059288 Report a problem
    4/17/2015Sold$140,000-6.6%$82/sqft
    Source: Agent Provided Report a problem
    3/3/2015Price change$149,900-3.2%$88/sqft
    Source: Reading Realty group #6527579 Report a problem
    1/15/2015Listed for sale$154,900-3.1%$91/sqft
    Source: Homepath #6445306 Report a problem
    12/13/2014Listing removed$159,900$94/sqft
    Source: Homepath #6445306 Report a problem
    12/3/2014Price change$159,900-5.9%$94/sqft
    Source: Homepath #6445306 Report a problem
    10/30/2014Price change$169,900-5.6%$99/sqft
    Source: Homepath #6445306 Report a problem
    9/26/2014Price change$179,900-3.8%$105/sqft
    Source: Homepath #6445306 Report a problem
    8/23/2014Listed for sale$187,000-13%$109/sqft
    Source: Reading Realty group #6445306 Report a problem
    11/20/2006Sold$214,900+35.5%$126/sqft
    Source: Public Record Report a problem
    1/31/2003Sold$158,620$93/sqft
    Source: Public Record Report a problem

    Public tax history

    YearProperty taxesTax assessment
    2025$5,404 +7.1%$129,000
    2024$5,047 -0.1%$129,000
    2023$5,052 +2.5%$129,000
    2022$4,928 +3.1%$129,000
    2021$4,778 -1.8%$129,000
    2020$4,863 +0%$129,000
    2019$4,861 +0%$129,000
    2018$4,861 +2.9%$129,000
    2017$4,725 +279.3%$129,000
    2016$1,246 +0%$129,000
    2015$1,246 $129,000
    2014-- $129,000
    2013-- $129,000
    2012-- $129,000
    2011-- $129,000
    2010-- $129,000
    2009-- $129,000
    2008-- $129,000
    2007-- $129,000
    2006-- $129,000
    2005-- $129,000
    2004-- $129,000

    Find assessor info on the county website

    Neighborhood: 19543

    Nearby schools

    GreatSchools rating
    Schools provided by the listing agent
    • High: Twin Valley
    • District: Twin Valley

    Source: Bright MLS. This data may not be complete. We recommend contacting the local school district to confirm school assignments for this home.

    Get a cash offer in 3 minutes
    Find out how much your home could sell for in as little as 3 minutes with a no-obligation cash offer.
    Estimated market value
    $338,000
    Get a cash offer in 3 minutes
    Find out how much your home could sell for in as little as 3 minutes with a no-obligation cash offer.
    Estimated market value
    $338,000