Skip main navigation
Sold for $485,000
  • Tax assessed value
    $485,000

    2008 Hartford Ct, Lexington, KY 40514

    4beds
    3,352sqft
    Single Family Residence
    Built in 1980
    10,301 Square Feet Lot
    $551,800 Zestimate®
    $145/sqft
    $2,883 Estimated rent

    Home value

    $551,800

    $524,000 - $585,000

    $2,883/mo

    Zestimate® history
    Loading
    Loading...

    Owner options

    List your home for rent

    $2,883/mo

    Rent Zestimate®

    Find your next renter with Zillow Rental Manager. Plus, with online applications, you can quickly screen prospective tenants – for free.

    Learn more

    $2,883/mo

    Rent Zestimate®

    Refinance and save

    $2,970/mo

    Est. payment

    Refinancing to a lower rate could help reduce your monthly payments and save thousands over the life of the loan.

    See today's rates

    $2,970/mo

    Est. payment

    Explore your selling options

    Work with a Zillow partner agent

    Leverage their expertise and Zillow's premium Showcase listings to get your home seen by more buyers.

    Get started

    List with your own agent

    Get your home in front of millions of buyers by listing it on Zillow.

    Learn how to do it

    Sell it yourself

    Take full control of how buyers see your home on Zillow by listing For Sale by Owner (FSBO).

    List your home

    What's special

    Custom kitchenBountiful cabinetryPractical islandAlfresco diningLaundry areaFlowing open floor planSpacious back deck
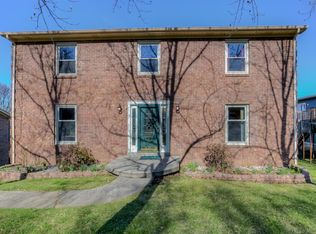
    The spotlight is on 2008 Hartford Court! Step inside to explore a contemporary residence that fuses elegance with functionality. With a generous 3,322 Sqft spanning two floors, this property is the epitome of modern living. As you enter the main floor, you'll find a formal living area that makes an ideal home office. With three commodious bedrooms, two full baths complete with a laundry area, and a bespoke lighting package, every corner of this home exudes comfort. The heart of the home - a custom kitchen - boasts a practical island, bountiful cabinetry, and ample counter space for culinary experiments. Venture downstairs to discover an open living space with a full bathroom and an additional bedroom - ideal for guests or a growing family. Perfectly designed for hosting and entertaining, this home flaunts a flowing open floor plan that seamlessly extends onto a spacious back deck. Enjoy alfresco dining, sun-soaked afternoons, or starry night gatherings with your loved ones. Packed with a plethora of upgrades, 2008 Hartford Court is not just a house; it's the house everyone in the neighborhood covets. Don't miss your opportunity to turn this dream into your reality!

    Zillow last checked:

    Listing updated:

    Listed by:

    Kymberly M McCreary 859-248-1142,

    Keller Williams Commonwealth

    Bought with:

    Fred B Copeland, 191858

    Bluegrass Sotheby's International Realty

    Source: Imagine MLS,MLS#: 23012749MLS Logo

    Facts & features

    Interior

    Bedrooms & bathrooms
    • Bedrooms: 4
    • Bathrooms: 3
    • Full bathrooms: 3
    Primary bedroom
    • Level: First
    Bedroom 1
    • Level: First
    Bedroom 2
    • Level: First
    Bedroom 3
    • Level: Lower
    Bathroom 1
    • Description: Full Bath
    • Level: First
    Bathroom 2
    • Description: Full Bath
    • Level: First
    Bathroom 3
    • Description: Full Bath
    • Level: Lower
    Bonus room
    • Level: First
    Dining room
    • Level: First
    Dining room
    • Level: First
    Kitchen
    • Level: First
    Living room
    • Level: First
    Living room
    • Level: First
    Utility room
    • Level: First
    Heating
    • Electric
    Cooling
    • Electric
    Appliances
    • Included: Disposal, Dishwasher, Microwave, Refrigerator, Range
    Features
    • Breakfast Bar, Entrance Foyer, Master Downstairs, Walk-In Closet(s), Ceiling Fan(s)
    • Flooring: Tile, Vinyl
    • Windows: Insulated Windows
    • Basement: Finished
    • Has fireplace: Yes
    Interior area
    • Total structure area: 3,352
    • Total interior livable area: 3,352 sqft
    • Finished area above ground: 1,876
    • Finished area below ground: 1,476

    Property

    Parking
    • Parking features: Attached Garage, Driveway, Garage Faces Rear
    • Has garage: Yes
    • Has uncovered spaces: Yes
    Features
    • Levels: One
    • Patio & porch: Deck, Patio
    • Fencing: Chain Link
    • Has view: Yes
    • View description: Neighborhood
    Lot
    • Size: 10,301 Square Feet
    Details
    • Parcel number: 22918629

    Construction

    Type & style
    • Home type: SingleFamily
    • Architectural style: Contemporary,Ranch
    • Property subtype: Single Family Residence
    Materials
    • Aluminum Siding, HardiPlank Type, Vinyl Siding
    • Foundation: Other
    • Roof: Composition
    Condition
    • New construction: No
    • Year built: 1980

    Utilities & green energy

    • Sewer: Public Sewer
    • Water: Public

    Community & HOA

    Community
    • Features: Park
    • Subdivision: Clemens Heights
    Location
    • Region: Lexington

    Financial & listing details

    • Price per square foot: $145/sqft
    • Tax assessed value: $485,000
    • Annual tax amount: $5,280
    • Date on market: 8/1/2023

    Price history

    DateEventPrice
    9/20/2023Sold$485,000-1.8%$145/sqft
    Source: Imagine MLS #23012749 Report a problem
    8/25/2023Pending sale$494,000$147/sqft
    Source: Imagine MLS #23012749 Report a problem
    8/14/2023Price change$494,000-0.2%$147/sqft
    Source: Imagine MLS #23012749 Report a problem
    8/1/2023Listed for sale$495,000$148/sqft
    Source: Imagine MLS #23012749 Report a problem
    7/15/2023Pending sale$495,000$148/sqft
    Source: Imagine MLS #23012749 Report a problem
    7/15/2023Price change$495,000-1%$148/sqft
    Source: Imagine MLS #23012749 Report a problem
    7/7/2023Listed for sale$499,900$149/sqft
    Source: Imagine MLS #23012749 Report a problem

    Public tax history

    YearProperty taxesTax assessment
    2024$5,280 +187.7%$485,000 +125.6%
    2023$1,835 +1.1%$215,000 +6.5%
    2022$1,815 -20.1%$201,800
    2021$2,270 $201,800
    2020$2,270 $201,800
    2019$2,270 $201,800
    2018$2,270 +5.6%$201,800
    2017$2,149 +39%$201,800 +26.1%
    2015$1,547 $160,000
    2014$1,547 $160,000
    2012$1,547 $160,000
    2011-- --
    2010-- --
    2009-- --
    2008-- $160,000
    2006-- --
    2005-- --
    2004-- --
    Find assessor info on the county website

    Neighborhood: 40514

    Nearby schools

    GreatSchools rating
    Schools provided by the listing agent
    • Elementary: Garden Springs
    • Middle: Beaumont
    • High: Dunbar

    Source: Imagine MLS. This data may not be complete. We recommend contacting the local school district to confirm school assignments for this home.

    Get pre-qualified for a loan
    At Zillow Home Loans, we can pre-qualify you in as little as 5 minutes with no impact to your credit score.

    An equal housing lender. NMLS #10287.

    Sell for more on Zillow
    Get a Zillow Showcase℠ listing at no additional cost and you could sell for .
    $551,800
    2% more
    +$11,036
    With Zillow Showcase(estimated)
    $562,836