Welcome to 2008 Hill Lake Lane, a stunning new construction Arbor Home featuring the sought-after Ironwood floor plan with Elevation B in the desirable Grassy Creek community. Offering over 1,900 square feet of thoughtfully designed living space, this two-story home includes 3 bedrooms and 2.5 baths. The open-concept main level creates the perfect setting for everyday living and entertaining, with seamless flow between the kitchen, dining, and gathering areas. Upstairs, you'll find recreational flexibility for family and guests, while the private owner's suite offers a relaxing retreat. The classic brick and engineered wood siding exterior delivers timeless curb appeal with low-maintenance durability. Grassy Creek enhances your lifestyle with neighborhood green spaces and walking paths, fostering a welcoming atmosphere and opportunities to enjoy the outdoors. Conveniently located on Indianapolis's southeast side, you'll have quick access to I-65 and I-465, making commutes simple. Everyday shopping, dining, and recreation are just minutes away, along with downtown Indianapolis attractions like Lucas Oil Stadium and Gainbridge Fieldhouse. Blending modern design, new construction peace of mind, and a prime location, this Arbor Home in Grassy Creek offers the perfect place to call home.
Sold
$313,995
2008 Hill Lake Ln, Indianapolis, IN 46239
3beds
1,967sqft
Residential, Single Family Residence
Built in 2026
7,405 Square Feet Lot
$317,500 Zestimate®
$160/sqft
$2,118 Estimated rent
Home value
$317,500
$298,000 - $337,000
$2,118/mo
Zestimate® history
Owner options
List your home for rent
$2,118/mo
Rent Zestimate®
Find your next renter with Zillow Rental Manager. Plus, with online applications, you can quickly screen prospective tenants – for free.
$2,118/mo
Rent Zestimate®
Refinance and save
$2,414/mo
Est. payment
Refinancing to a lower rate could help reduce your monthly payments and save thousands over the life of the loan.
$2,414/mo
Est. payment
Explore your selling options
Work with a Zillow partner agent
Leverage their expertise and Zillow's premium Showcase listings to get your home seen by more buyers.
Get startedList with your own agent
Get your home in front of millions of buyers by listing it on Zillow.
Learn how to do itSell it yourself
Take full control of how buyers see your home on Zillow by listing For Sale by Owner (FSBO).
List your homeWhat's special
Low-maintenance durabilityOpen-concept main levelTimeless curb appeal
Zillow last checked:
Listing updated:
Listed by:
Alexander McCormick 317-730-7927,
Ridgeline Realty, LLC
Source: MIBOR as distributed by MLS GRID,MLS#: 22084495
Facts & features
Interior
Bedrooms & bathrooms
- Bedrooms: 3
- Bathrooms: 3
- Full bathrooms: 2
- 1/2 bathrooms: 1
- Main level bathrooms: 1
Primary bedroom
- Level: Upper
- Area: 195 Square Feet
- Dimensions: 15 x 13
Bedroom 2
- Level: Upper
- Area: 100 Square Feet
- Dimensions: 10 x 10
Bedroom 3
- Level: Upper
- Area: 110 Square Feet
- Dimensions: 11 x 10
Breakfast room
- Level: Main
- Area: 156 Square Feet
- Dimensions: 12 x 13
Great room
- Level: Main
- Area: 270 Square Feet
- Dimensions: 15 x 18
Kitchen
- Level: Main
- Area: 117 Square Feet
- Dimensions: 9 x 13
Heating
- Heat Pump
Cooling
- Central Air
Appliances
- Included: Dishwasher, Electric Water Heater, Microwave, Electric Oven
Features
- Attic Access, Double Vanity, Kitchen Island, Entrance Foyer, Eat-in Kitchen, Pantry, Walk-In Closet(s)
- Has basement: No
- Attic: Access Only
Interior area
- Total structure area: 1,967
- Total interior livable area: 1,967 sqft
Property
Parking
- Total spaces: 2
- Parking features: Attached
- Attached garage spaces: 2
Features
- Levels: Two
- Stories: 2
- Patio & porch: Covered
Lot
- Size: 7,405 Square Feet
Details
- Parcel number: 490916112021024700
- Horse amenities: None
Construction
Type & style
- Home type: SingleFamily
- Architectural style: Traditional
- Property subtype: Residential, Single Family Residence
Materials
- Brick, Wood Siding
- Foundation: Slab
Condition
- New Construction
- New construction: Yes
- Year built: 2026
Details
- Builder name: Arbor Homes
Utilities & green energy
- Water: Public
Community & HOA
Community
- Subdivision: Grassy Creek South
HOA
- Has HOA: Yes
- HOA fee: $440 annually
Location
- Region: Indianapolis
Financial & listing details
- Price per square foot: $160/sqft
- Tax assessed value: $51,600
- Annual tax amount: $1,187
- Date on market: 2/19/2026
- Cumulative days on market: 15 days
Price history
| Date | Event | Price |
|---|---|---|
| 4/28/2026 | Sold | $313,995$160/sqft |
Source:  MIBOR as distributed by MLS GRID #22084495 Report a problem MIBOR as distributed by MLS GRID #22084495 Report a problem | ||
| 3/6/2026 | Pending sale | $313,995$160/sqft |
Source: MIBOR as distributed by MLS GRID #22084495 Report a problem | ||
| 2/18/2026 | Listed for sale | $313,995+13.8%$160/sqft |
Source:  Arbor Homes Report a problem Arbor Homes Report a problem | ||
| 9/14/2025 | Listing removed | $275,995$140/sqft |
Source: Arbor Homes Report a problem | ||
| 5/20/2025 | Listed for sale | $275,995$140/sqft |
Source: Arbor Homes Report a problem | ||
| 4/1/2025 | Listing removed | $275,995$140/sqft |
Source: Arbor Homes Report a problem | ||
| 10/23/2024 | Listed for sale | $275,995+0.7%$140/sqft |
Source: Arbor Homes Report a problem | ||
| 7/19/2024 | Listing removed | -- |
Source: Arbor Homes Report a problem | ||
| 7/10/2024 | Listed for sale | $273,995$139/sqft |
Source: Arbor Homes Report a problem | ||
Public tax history
| Year | Property taxes | Tax assessment |
|---|---|---|
| 2025 | $1,187 | $51,600 |
| 2024 | -- | $51,600 |
Find assessor info on the county website
Neighborhood: Southeast Warren
Nearby homes
- $332,1533 bd2 ba2.2k sqft2002 Hill Lake Ln, Indianapolis, IN 46239Sold
- $307,840-- bd-- ba-- sqft2014 Hill Lake Ln, Indianapolis, IN 46239Sold
- $284,8753 bd2 ba1.6k sqft1942 Hill Lake Ln, Indianapolis, IN 46239Sold
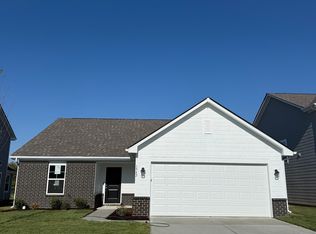
- $295,3023 bd2 ba1.6k sqft2020 Hill Lake Ln, Indianapolis, IN 46239Sold
- $334,478-- bd-- ba-- sqft1936 Hill Lake Ln, Indianapolis, IN 46239Sold
- $413,5733 bd2 ba2.3k sqft10813 White Fern Way, Indianapolis, IN 46239Sold
- $313,014-- bd-- ba-- sqft2013 Hill Lake Ln, Indianapolis, IN 46239Sold
- $372,5624 bd3 ba2.3k sqft1930 Hill Lake Ln, Indianapolis, IN 46239Sold
Nearby schools
GreatSchools rating
- 4/10Creston Middle SchoolGrades: 5-8Distance: 0.8 mi
- 2/10Warren Central High SchoolGrades: 9-12Distance: 3.6 mi
- 3/10Grassy Creek Elementary SchoolGrades: K-4Distance: 1 mi
Schools provided by the listing agent
- Elementary: Hawthorne Elementary School
Source: MIBOR as distributed by MLS GRID. This data may not be complete. We recommend contacting the local school district to confirm school assignments for this home.
Get a cash offer in 3 minutes
Find out how much your home could sell for in as little as 3 minutes with a no-obligation cash offer.
Estimated market value
$317,500
Get a cash offer in 3 minutes
Find out how much your home could sell for in as little as 3 minutes with a no-obligation cash offer.
Estimated market value
$317,500
- Indiana
- Marion County
- Indianapolis
- 46239
- Southeast Warren
- 2008 Hill Lake Ln
Nearby cities
Nearby neighborhoods
Nearby zip codes
Other Indianapolis Topics
