Skip main navigation
Closed
  • $537,000

    2008 Knollwood Dr, Grand Rapids, MN 55744

    4beds
    2,928sqft
    Single Family
    Built in 1975
    1.09 Acres Lot
    $564,100 Zestimate®
    $183/sqft
    $3,010 Estimated rent

    Home value

    $564,100

    $293,000 - $1.08M

    $3,010/mo

    Zestimate® history
    Loading
    Loading...

    Owner options

    List your home for rent

    $3,010/mo

    Rent Zestimate®

    Find your next renter with Zillow Rental Manager. Plus, with online applications, you can quickly screen prospective tenants – for free.

    Learn more

    $3,010/mo

    Rent Zestimate®

    Refinance and save

    $3,322/mo

    Est. payment

    Refinancing to a lower rate could help reduce your monthly payments and save thousands over the life of the loan.

    See today's rates

    $3,322/mo

    Est. payment

    Explore your selling options

    Work with a Zillow partner agent

    Leverage their expertise and Zillow's premium Showcase listings to get your home seen by more buyers.

    Get started

    List with your own agent

    Get your home in front of millions of buyers by listing it on Zillow.

    Learn how to do it

    Sell it yourself

    Take full control of how buyers see your home on Zillow by listing For Sale by Owner (FSBO).

    List your home

    What's special

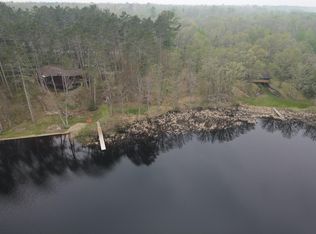
    Secluded amongst the towering pines on just over an acre with 155 feet of sandy shoreline on McKinney Lake, this remarkable 4 bedroom, 3 bath home encompasses the ultimate Up North retreat. From the moment you step inside, you’re greeted with soaring cathedral ceilings and expansive panoramic windows, framing breathtaking lake views that bring the outdoors in. The open concept main level boasts a spacious living room with a cozy fireplace and a dining area that flows seamlessly into the kitchen and charming sitting area with access to the deck. Also on the main level, you’ll discover a full bath and 3 bedrooms, including a tranquil primary suite complete with a walk-in closet, 0.75 bath, and direct access to the deck. The walkout lower level is an entertainer’s dream, offering a spacious family room with wood-burning fireplace, wet bar, and 0.75 bath with an adjoining sauna for ultimate relaxation. An additional bedroom, along with laundry and storage space, completes this level. For your convenience, the home includes an attached 3-car garage, as well as a detached 26 x 36 garage with an additional 12 x 26 bunk room—ideal for guests or extra storage. Whether you’re looking for a year-round retreat or a seasonal getaway, this exceptional lakeside property offers everything you need to enjoy life on the water.

    Zillow last checked:

    Listing updated:

    Listed by:

    LUKE GARNER 218-259-5342,

    COLDWELL BANKER NORTHWOODS,

    Brett Beckfeld 218-256-8733

    Bought with:

    Up North Team

    COLDWELL BANKER NORTHWOODS

    Source: NorthstarMLS as distributed by MLS GRID,MLS#: 6723805MLS Logo

    Facts & features

    Interior

    Bedrooms & bathrooms
    • Bedrooms: 4
    • Bathrooms: 3
    • Full bathrooms: 1
    • 3/4 bathrooms: 2
    Bedroom
    • Level: Main
    • Area: 156 Square Feet
    • Dimensions: 12 x 13
    Bedroom 2
    • Level: Main
    • Area: 120 Square Feet
    • Dimensions: 10 x 12
    Bedroom 3
    • Level: Main
    • Area: 117 Square Feet
    • Dimensions: 9 x 13
    Bedroom 4
    • Level: Lower
    • Area: 99 Square Feet
    • Dimensions: 9 x 11
    Dining room
    • Level: Main
    • Area: 120 Square Feet
    • Dimensions: 10 x 12
    Family room
    • Level: Lower
    • Area: 460 Square Feet
    • Dimensions: 20 x 23
    Kitchen
    • Level: Main
    • Area: 216 Square Feet
    • Dimensions: 9 x 24
    Living room
    • Level: Main
    • Area: 252 Square Feet
    • Dimensions: 12 x 21
    Play room
    • Level: Lower
    • Area: 204 Square Feet
    • Dimensions: 12 x 17
    Heating
    • Forced Air
    Cooling
    • Central Air
    Appliances
    • Included: Central Vacuum, Dishwasher, Double Oven, Range, Refrigerator, Stainless Steel Appliance(s), Washer
    • Laundry: Lower Level
    Features
    • Central Vacuum
    • Basement: Full,Walk-Out Access
    • Number of fireplaces: 2
    • Fireplace features: Gas, Wood Burning
    Interior area
    • Total structure area: 3,112
    • Total interior livable area: 2,928 sqft
    • Finished area above ground: 1,556
    • Finished area below ground: 1,372

    Property

    Parking
    • Total spaces: 5
    • Parking features: Attached, Detached Garage
    • Attached garage spaces: 5
    • Details: Garage Dimensions (24 x 32)
    Accessibility
    • Accessibility features: None
    Features
    • Levels: One
    • Stories: 1
    • Has view: Yes
    • View description: East
    • Waterfront features: Lake Front
    • Frontage length: Water Frontage: 155
    Lot
    • Size: 1.09 Acres
    • Features: Accessible Shoreline, Tree Coverage - Heavy
    Details
    • Additional structures: Garage(s), Bunk House
    • Foundation area: 1556
    • Parcel number: 915830120
    • Zoning description: Residential-Single Family

    Construction

    Type & style
    • Home type: SingleFamily
    • Property subtype: Single Family
    Materials
    • Frame
    • Roof: Asphalt
    Condition
    • New construction: No
    • Year built: 1975

    Utilities & green energy

    • Electric: 200+ Amp Service, Power Company: Grand Rapids Public Utilities
    • Gas: Natural Gas
    • Sewer: Private Sewer, Septic System Compliant - Yes
    • Water: Private

    Community & HOA

    Community
    • Subdivision: Knollwood Estates
    HOA
    • Has HOA: No
    Location
    • Region: Grand Rapids

    Financial & listing details

    • Price per square foot: $183/sqft
    • Tax assessed value: $390,600
    • Annual tax amount: $5,053
    • Date on market: 7/29/2025
    • Road surface type: Paved

    Price history

    DateEventPrice
    7/29/2025Sold$537,000+19.3%$183/sqft
    Source: NorthstarMLS as distributed by MLS GRID #6723805 Report a problem
    11/15/2014Listing removed$450,000$154/sqft
    Source: ITASCA REALTY LAKES & HOMES #9924602 Report a problem
    11/8/2014Pending sale$450,000$154/sqft
    Source: ITASCA REALTY LAKES & HOMES #9924602 Report a problem
    11/8/2014Listed for sale$450,000+7.1%$154/sqft
    Source: ITASCA REALTY LAKES & HOMES #9924602 Report a problem
    11/5/2014Sold$420,000-5.2%$143/sqft
    Source: Lake Superior Area Realtors as distributed by MLS GRID #2182112 Report a problem
    9/30/2014Pending sale$443,000$151/sqft
    Source: Edina Realty, Inc. #4482447 Report a problem
    9/30/2014Price change$443,000-1.6%$151/sqft
    Source: Edina Realty, Inc. #4482447 Report a problem
    9/24/2014Pending sale$450,000$154/sqft
    Source: ITASCA REALTY LAKES & HOMES #9924602 Report a problem
    6/22/2014Price change$450,000-5.3%$154/sqft
    Source: ITASCA REALTY LAKES & HOMES #9924602 Report a problem
    5/25/2014Listed for sale$475,000-4%$162/sqft
    Source: ITASCA REALTY LAKES & HOMES #9924603 Report a problem
    1/1/2014Listing removed$495,000$169/sqft
    Source: RE/MAX Lakes Area Realty #4352981 Report a problem
    4/11/2013Listed for sale$495,000$169/sqft
    Source: RE/MAX Lakes Area Realty #4352981 Report a problem

    Public tax history

    YearProperty taxesTax assessment
    2025$5,053 -8.6%$379,204 -0.9%
    2024$5,529 +0.3%$382,801 -2.4%
    2023$5,511 +5.4%$392,111
    2022$5,229 -0.5%--
    2021$5,255 -4.2%--
    2020$5,483 +2.3%--
    2019$5,361 +10.4%--
    2018$4,857 -10.2%--
    2017$5,406 +6.6%--
    2016$5,070 --
    2015$5,070 +3.6%--
    2014$4,892 --
    2013-- --
    2012-- --
    2011-- --
    2010-- --
    Find assessor info on the county website

    Neighborhood: 55744

    Nearby schools

    GreatSchools rating
    Get pre-qualified for a loan
    At Zillow Home Loans, we can pre-qualify you in as little as 5 minutes with no impact to your credit score.

    An equal housing lender. NMLS #10287.

    Sell for more on Zillow
    Get a Zillow Showcase℠ listing at no additional cost and you could sell for .
    $564,100
    2% more
    +$11,282
    With Zillow Showcase(estimated)
    $575,382