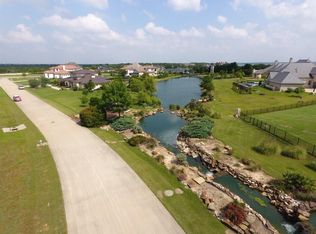
Exquisite single-level estate nestled inside the private, gated enclave of Chateau Du Lac’s most exclusive section, The Enclave. This custom-built residence offers a rare luxury living, designed with an open-seamless layout that blends sophistication and comfort. From the moment you arrive, the home impresses with its elegant courtyard entry featuring a cozy fireplace, a perfect setting for entertaining! The chef’s kitchen is both striking and functional, anchored by a 6-burner gas range, built-in refrigerator, oversized island, granite surfaces, and custom 42in cabinetry, ideal for entertaining on any scale. Every bedroom is a private en-suite, ensuring privacy for family and guests alike, while the owner’s retreat feels like a five-star spa with a soaking tub, frameless walk-in shower, dual granite vanities, and a custom-designed closet. A separate fifth bedroom with its own entrance offers an exceptional guest or in-law suite option, and the media room is pre-wired for 7.1 surround sound for an immersive experience. Outdoor living is equally impressive with multiple covered patios, an outdoor kitchen, and a spacious backyard that invites endless possibilities. High-end finishes throughout include hand-scraped hardwood floors, crown molding, 8’ solid-core doors, elegant baseboards, and a stunning cast-stone fireplace. Recent updates such as freshly painted stucco, recent driveway finish, and epoxy-coated garage floors. Energy-conscious features like a tankless water heater, radiant barrier roof decking, Low-E3 windows, a 16-SEER HVAC system, and a pre-wired security system provide peace of mind and efficiency. Professionally landscaped grounds framed by wrought iron fencing and accented by cedar garage doors complete this move-in ready estate. Truly a rare opportunity to own a luxury single-story home in one of Flower Mound’s most prestigious communities. Across the street the street from a catch-and-release pond for fishing enthusiast.
Sold
Price Unknown
2008 La Salle, Flower Mound, TX 75022
5beds
4,880sqft
Single Family Residence
Built in 2014
1 Acres Lot
$1,808,000 Zestimate®
$--/sqft
$7,546 Estimated rent
Home value
$1,808,000
$1.70M - $1.92M
$7,546/mo
Zestimate® history
Owner options
List your home for rent
$7,546/mo
Rent Zestimate®
Find your next renter with Zillow Rental Manager. Plus, with online applications, you can quickly screen prospective tenants – for free.
$7,546/mo
Rent Zestimate®
Refinance and save
$3,000/mo
Est. payment
Refinancing to a lower rate could help reduce your monthly payments and save thousands over the life of the loan.
$3,000/mo
Est. payment
Explore your selling options
Work with a Zillow partner agent
Leverage their expertise and Zillow's premium Showcase listings to get your home seen by more buyers.
Get startedList with your own agent
Get your home in front of millions of buyers by listing it on Zillow.
Learn how to do itSell it yourself
Take full control of how buyers see your home on Zillow by listing For Sale by Owner (FSBO).
List your homeWhat's special
Stunning cast-stone fireplacePrivate gated enclaveCedar garage doorsWrought iron fencingSpacious backyardProfessionally landscaped groundsFreshly painted stucco
Zillow last checked:
Listing updated:
Listed by:
Brandee Escalante 0467426 214-675-8545,
eXp Realty 214-817-8556,
Steven Ladart 0521755 972-670-5721,
eXp Realty
Bought with:
Paulette Greene
Ebby Halliday Realtors
Source: NTREIS,MLS#: 21144643
Facts & features
Interior
Bedrooms & bathrooms
- Bedrooms: 5
- Bathrooms: 6
- Full bathrooms: 4
- 1/2 bathrooms: 2
Primary bedroom
- Features: Ceiling Fan(s), Dual Sinks, Garden Tub/Roman Tub, Separate Shower, Walk-In Closet(s)
- Level: First
- Dimensions: 26 x 15
Bedroom
- Features: Walk-In Closet(s)
- Level: First
- Dimensions: 20 x 12
Bedroom
- Features: Walk-In Closet(s)
- Level: First
- Dimensions: 20 x 12
Bedroom
- Features: Walk-In Closet(s)
- Level: First
- Dimensions: 19 x 16
Other
- Level: First
- Dimensions: 14 x 12
Kitchen
- Features: Breakfast Bar, Built-in Features, Butler's Pantry, Eat-in Kitchen, Granite Counters, Kitchen Island, Pot Filler, Stone Counters, Walk-In Pantry
- Level: First
- Dimensions: 23 x 12
Laundry
- Level: First
- Dimensions: 13 x 7
Living room
- Features: Ceiling Fan(s)
- Level: First
- Dimensions: 25 x 21
Media room
- Level: First
- Dimensions: 18 x 14
Mud room
- Features: Built-in Features
- Level: First
- Dimensions: 9 x 7
Office
- Level: First
- Dimensions: 10 x 6
Utility room
- Features: Built-in Features, Utility Room, Utility Sink
- Level: First
- Dimensions: 13 x 7
Other
- Features: Built-in Features
- Level: First
- Dimensions: 9 x 4
Heating
- Central, Electric
Cooling
- Central Air, Ceiling Fan(s), Electric
Appliances
- Included: Built-In Gas Range, Built-In Refrigerator, Double Oven, Dishwasher, Disposal, Gas Range, Gas Water Heater, Microwave, Range, Some Commercial Grade, Vented Exhaust Fan, Wine Cooler
- Laundry: Washer Hookup, Dryer Hookup, Laundry in Utility Room
Features
- Dry Bar, Eat-in Kitchen, Granite Counters, High Speed Internet, In-Law Floorplan, Kitchen Island, Open Floorplan, Pantry, Smart Home, Cable TV, Walk-In Closet(s), Wired for Sound
- Flooring: Carpet, Ceramic Tile, Hardwood, Marble
- Has basement: No
- Number of fireplaces: 2
- Fireplace features: Gas Starter, Living Room, Outside, Wood Burning
Interior area
- Total interior livable area: 4,880 sqft
Property
Parking
- Total spaces: 3
- Parking features: Additional Parking, Direct Access, Garage, Garage Door Opener, Garage Faces Side
- Attached garage spaces: 3
Features
- Levels: One
- Stories: 1
- Patio & porch: Covered
- Exterior features: Built-in Barbecue, Barbecue, Outdoor Grill, Rain Gutters
- Pool features: None
- Fencing: Wrought Iron
Lot
- Size: 1 Acres
Details
- Parcel number: R527566
Construction
Type & style
- Home type: SingleFamily
- Architectural style: Mediterranean,Spanish,Detached
- Property subtype: Single Family Residence
Materials
- Stucco
- Foundation: Slab
- Roof: Spanish Tile
Condition
- Year built: 2014
Utilities & green energy
- Sewer: Public Sewer
- Water: Public
- Utilities for property: Sewer Available, Water Available, Cable Available
Community & HOA
Community
- Features: Lake, Gated
- Security: Security System, Fire Alarm, Gated Community, Smoke Detector(s), Security Guard, Gated with Guard
- Subdivision: The Enclaves At Chateau Du Lac
HOA
- Has HOA: Yes
- Services included: Association Management, Maintenance Structure, Security
- HOA fee: $3,000 semi-annually
- HOA name: Neighborhood Mgmt
- HOA phone: 972-359-1548
Location
- Region: Flower Mound
Financial & listing details
- Tax assessed value: $1,863,090
- Annual tax amount: $22,361
- Date on market: 1/9/2026
- Cumulative days on market: 43 days
- Listing terms: Cash,Conventional,FHA,VA Loan
Price history
| Date | Event | Price |
|---|---|---|
| 3/20/2026 | Sold | -- |
Source: NTREIS #21144643 Report a problem | ||
| 3/2/2026 | Pending sale | $1,900,000$389/sqft |
Source: NTREIS #21144643 Report a problem | ||
| 2/21/2026 | Contingent | $1,900,000$389/sqft |
Source: NTREIS #21144643 Report a problem | ||
| 1/9/2026 | Listed for sale | $1,900,000-15.6%$389/sqft |
Source: NTREIS #21144643 Report a problem | ||
| 10/7/2025 | Listing removed | $2,250,000$461/sqft |
Source: NTREIS #21032484 Report a problem | ||
| 8/27/2025 | Listed for sale | $2,250,000$461/sqft |
Source: NTREIS #21032484 Report a problem | ||
Public tax history
| Year | Property taxes | Tax assessment |
|---|---|---|
| 2025 | $19,318 +5.1% | $1,322,318 +10% |
| 2024 | $18,378 +9.9% | $1,202,108 +10% |
| 2023 | $16,718 -4.2% | $1,092,825 +10% |
| 2022 | $17,457 +2.4% | $993,477 +10% |
| 2021 | $17,051 -7.6% | $903,161 -4.1% |
| 2020 | $18,453 +0.1% | $941,576 -0.3% |
| 2019 | $18,443 -4.9% | $944,340 +0.9% |
| 2018 | $19,386 -0.3% | $935,605 -4.6% |
| 2017 | $19,442 | $981,147 +6.4% |
| 2016 | $19,442 +639.7% | $922,539 +7.6% |
| 2015 | $2,628 | $857,187 +613.7% |
| 2014 | $2,628 | $120,106 +150% |
| 2013 | -- | $48,042 -35.3% |
| 2012 | -- | $74,248 -38.1% |
| 2011 | -- | $120,000 -50% |
| 2010 | -- | $240,000 |
| 2009 | -- | $240,000 |
Find assessor info on the county website
Neighborhood: 75022
Nearby homes
- $750,0001 acre2012 La Salle, Flower Mound, TX 75022Pending
- $2,894,3005 bd6 ba6.5k sqft2004 La Salle, Flower Mound, TX 75022Off Market
- $--1 acre2004 La Salle #41, Flower Mound, TX 75022Off Market
- $--4 bd5 ba6.3k sqft2005 La Salle, Flower Mound, TX 75022Sold

- $2,005,7004 bd4 ba4.8k sqft5511 Lake Windermere Dr, Flower Mound, TX 75022Off Market
- $2,483,8005 bd5 ba5.8k sqft2001 La Salle, Flower Mound, TX 75022Off Market
- $101,829 sqftLa Salle, Flower mound, TX 75022Off Market
- $2,039,0005 bd6 ba5.8k sqft5509 Lake Windermere Dr, Flower Mound, TX 75022Off Market
Nearby schools
GreatSchools rating
- 9/10Liberty Elementary SchoolGrades: PK-5Distance: 1.8 mi
- 10/10McKamy Middle SchoolGrades: 6-8Distance: 2.2 mi
- 9/10Flower Mound High SchoolGrades: 9-12Distance: 2.4 mi
Schools provided by the listing agent
- Elementary: Liberty
- Middle: Mckamy
- High: Flower Mound
- District: Lewisville ISD
Source: NTREIS. This data may not be complete. We recommend contacting the local school district to confirm school assignments for this home.
Get a cash offer in 3 minutes
Find out how much your home could sell for in as little as 3 minutes with a no-obligation cash offer.
Estimated market value
$1,808,000
Get a cash offer in 3 minutes
Find out how much your home could sell for in as little as 3 minutes with a no-obligation cash offer.
Estimated market value
$1,808,000
- Texas
- Denton County
- Flower Mound
- 75022
- 2008 La Salle
