Skip main navigation
Closed
  • $330,000

    2008 Logan Gate, Youngstown, OH 44505

    4beds
    3,641sqft
    Single Family Residence
    Built in 1999
    1.15 Acres Lot
    $385,200 Zestimate®
    $91/sqft
    $2,611 Estimated rent

    Home value

    $385,200

    $358,000 - $412,000

    $2,611/mo

    Zestimate® history
    Loading
    Loading...

    Owner options

    List your home for rent

    $2,611/mo

    Rent Zestimate®

    Find your next renter with Zillow Rental Manager. Plus, with online applications, you can quickly screen prospective tenants – for free.

    Learn more

    $2,611/mo

    Rent Zestimate®

    Refinance and save

    $2,098/mo

    Est. payment

    Refinancing to a lower rate could help reduce your monthly payments and save thousands over the life of the loan.

    See today's rates

    $2,098/mo

    Est. payment

    Explore your selling options

    Work with a Zillow partner agent

    Leverage their expertise and Zillow's premium Showcase listings to get your home seen by more buyers.

    Get started

    List with your own agent

    Get your home in front of millions of buyers by listing it on Zillow.

    Learn how to do it

    Sell it yourself

    Take full control of how buyers see your home on Zillow by listing For Sale by Owner (FSBO).

    List your home

    What's special

    Home office with built-insLarge first-floor laundry areaCoordinating backsplashRelaxing jacuzzi tubStainless steel appliancesCustom built-insInviting front porch
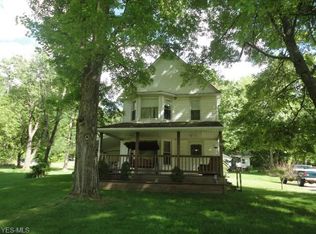
    Welcome to 2008 Logan Gate, a spacious and well-appointed home located on a scenic 1.14-acre corner lot near the prestigious Youngstown Country Club. This 4-bedroom, 3-full-bathroom residence blends comfort, function, and elegance in one ideal package. The inviting front porch sets the tone, offering a peaceful place to relax while enjoying the surrounding views. Step inside to a tiled foyer that flows into a formal living room, also featuring tile flooring and French doors that open into a large family room with a cozy fireplace and custom built-ins, perfect for everyday living or entertaining guests. The eat-in kitchen is loaded with cabinet space and features tile countertops, a coordinating backsplash, stainless steel appliances, and a walk-in pantry. Just off the kitchen, the formal dining room showcases rich hardwood flooring, offering a great space for gatherings. A spacious mudroom with tile flooring connects to a large first-floor laundry area, a home office with built-ins, and a full bathroom with a tub surround. From here, you'll also find access to the back deck and the oversized attached 3-car garage. Upstairs, four generously sized bedrooms offer an abundance of closet space. The primary suite is a true retreat with a massive walk-in closet, luxurious en-suite bathroom featuring a walk-in tiled shower with glass doors, a relaxing jacuzzi tub, and dual single vanities with vessel sinks. The hallway has second full bath, which cleverly separates a tub/shower combo and vanity from an additional sink and dressing area with a pocket door for extra privacy. One of the bedrooms also offers access to a walk-up attic, perfect for extra storage. The basement is waterproofed, featuring 12-course block construction and ample room for a rec area, workout space, or additional storage. Mechanical highlights include a high-efficiency furnace and A/C, 200 amp service with a 100-amp subpanel, glass block windows, vinyl siding, 3-tab shingle roof, and a storage shed.

    Zillow last checked:

    Listing updated:

    Listed by:

    Danny Duvall danny.duvall@brokerssold.com330-883-0040,

    Brokers Realty Group

    Bought with:

    Kayla Best, 2024004849

    Howard Hanna

    Source: MLS Now,MLS#: 5114018MLS LogoOriginating MLS: Youngstown Columbiana Association of REALTORS

    Facts & features

    Interior

    Bedrooms & bathrooms
    • Bedrooms: 4
    • Bathrooms: 3
    • Full bathrooms: 3
    • Main level bathrooms: 1
    Heating
    • Forced Air, Gas
    Cooling
    • Central Air
    Features
    • Basement: Partially Finished
    • Number of fireplaces: 1
    Interior area
    • Total structure area: 3,641
    • Total interior livable area: 3,641 sqft
    • Finished area above ground: 3,641

    Property

    Parking
    • Total spaces: 3
    • Parking features: Attached, Driveway, Garage
    • Attached garage spaces: 3
    Features
    • Levels: Two
    • Stories: 2
    Lot
    • Size: 1.15 Acres
    Details
    • Additional parcels included: 12547879
    • Parcel number: 12547878

    Construction

    Type & style
    • Home type: SingleFamily
    • Architectural style: Conventional
    • Property subtype: Single Family Residence
    Materials
    • Vinyl Siding
    • Roof: Shingle
    Condition
    • Year built: 1999

    Utilities & green energy

    • Sewer: Public Sewer
    • Water: Public

    Community & HOA

    Community
    • Subdivision: Crestwood
    HOA
    • Has HOA: No
    Location
    • Region: Youngstown

    Financial & listing details

    • Price per square foot: $91/sqft
    • Tax assessed value: $329,600
    • Annual tax amount: $5,701
    • Date on market: 4/11/2025
    • Cumulative days on market: 18 days
    • Listing terms: Cash,Conventional,FHA,VA Loan

    Price history

    DateEventPrice
    6/4/2025Sold$330,000$91/sqft
    Source: MLS Now #5114018 Report a problem
    4/29/2025Pending sale$330,000$91/sqft
    Source: MLS Now #5114018 Report a problem
    4/27/2025Contingent$330,000$91/sqft
    Source: MLS Now #5114018 Report a problem
    4/24/2025Price change$330,000-5.7%$91/sqft
    Source: MLS Now #5114018 Report a problem
    4/11/2025Listed for sale$349,900+52.1%$96/sqft
    Source: MLS Now #5114018 Report a problem
    11/8/2019Sold$230,000+2.2%$63/sqft
    Source: MLS Now #4114186 Report a problem
    5/9/2009Listing removed$225,000$62/sqft
    Source: Coldwell Banker** #1525594 Report a problem
    3/12/2009Price change$225,000-10%$62/sqft
    Source: Coldwell Banker** #1525594 Report a problem
    7/12/2008Listed for sale$250,000$69/sqft
    Source: Coldwell Banker** #1525594 Report a problem

    Public tax history

    YearProperty taxesTax assessment
    2025$5,467 0%$115,360
    2024$5,467 -8.9%$115,360
    2023$6,001 +25.8%$115,360 +56.1%
    2022$4,769 -0.2%$73,890
    2021$4,778 -0.2%$73,890
    2020$4,788 +2.2%$73,890 +15.9%
    2019$4,683 +0.6%$63,740
    2018$4,654 +2.8%$63,740
    2017$4,528 +10.5%$63,740 +12.3%
    2016$4,097 -0.2%$56,780
    2015$4,106 +0.5%$56,780
    2014$4,086 -2.6%$56,780 -5.3%
    2013$4,195 +0.1%$59,930
    2012$4,188 -1.2%$59,930 +0%
    2011$4,238 +3.3%$59,920 -3.1%
    2010$4,103 -2.5%$61,845
    2009$4,210 +0.1%$61,845
    2008$4,208 +7.1%--
    2007$3,929 +2.7%--
    2006$3,827 -72.9%--
    2005$14,142 +283.8%$61,845
    2004$3,684 +6.6%--
    2003$3,457 -1.9%--
    2002$3,523 +2.9%--
    2001$3,423 -0.1%--
    2000$3,428 --
    Find assessor info on the county website

    Neighborhood: 44505

    Nearby schools

    GreatSchools rating
    Schools provided by the listing agent
    • District: Liberty LSD - 7813

    Source: MLS Now. This data may not be complete. We recommend contacting the local school district to confirm school assignments for this home.

    Get pre-qualified for a loan
    At Zillow Home Loans, we can pre-qualify you in as little as 5 minutes with no impact to your credit score.

    An equal housing lender. NMLS #10287.

    Sell for more on Zillow
    Get a Zillow Showcase℠ listing at no additional cost and you could sell for .
    $385,200
    2% more
    +$7,704
    With Zillow Showcase(estimated)
    $392,904