GORGEOUS NEW D.R. HORTON BUILT 2 STORY 4 BEDROOM IN SUNTERRA LAKES! HUGE BACK YARD! GREAT LOCATION CLOSE TO COMMUNITY PARK!! Fantastic Floorplan! Welcoming Foyer Leads to Gourmet Island Kitchen with Abundant Cabinetry. Large Privately Located Primary Suite Features Great Bath with Separate Tub & Shower & Walk-In Closet! Two Bedrooms on First Floor! Generously Sized Secondary Bedrooms! Also Features Useful Gameroom Upstairs! Convenient Utility Room! Covered Patio & Sprinkler System Included! Awesome Community with Pool & Playground! Hurry and Call Today!
New construction
$351,990
2008 Luminous Dr, Brookshire, TX 77423
4beds
2,173sqft
:
Get pre-qualified$2,680/mo
Single Family Residence
Built in 2026
9,740 Square Feet Lot
$344,700 Zestimate®
$162/sqft
$83/mo HOA
What's special
- 31 days |
- 1 |
- 0 |
Zillow last checked:
Listing updated:
Listed by:
Jonathan Woodruff TREC #0527229 936-930-3810,
D.R. Horton-Texas, LTD
Source: HAR,MLS#: 93405610
Facts & features
Interior
Bedrooms & bathrooms
- Bedrooms: 4
- Bathrooms: 3
- Full bathrooms: 3
Rooms
- Room types: Family Room, Utility Room
Primary bathroom
- Features: Full Secondary Bathroom Down, Primary Bath: Double Sinks
Kitchen
- Features: Breakfast Bar, Kitchen Island, Kitchen open to Family Room, Pantry
Heating
- Natural Gas
Cooling
- Ceiling Fan(s), Electric
Appliances
- Included: Water Heater, Disposal, Gas Oven, Microwave, Gas Range, Dishwasher
- Laundry: Electric Dryer Hookup, Washer Hookup
Features
- High Ceilings, 2 Bedrooms Down, Primary Bed - 1st Floor, Walk-In Closet(s)
- Flooring: Carpet, Vinyl
- Windows: Insulated/Low-E windows
Interior area
- Total structure area: 2,173
- Total interior livable area: 2,173 sqft
Property
Parking
- Total spaces: 2
- Parking features: Attached, Garage Door Opener
- Attached garage spaces: 2
Features
- Stories: 2
- Patio & porch: Covered
- Exterior features: Sprinkler System
- Fencing: Back Yard
Lot
- Size: 9,740 Square Feet
- Features: Back Yard, Subdivided, 0 Up To 1/4 Acre
Details
- Parcel number: 800205003026000
Construction
Type & style
- Home type: SingleFamily
- Architectural style: Traditional
- Property subtype: Single Family Residence
Materials
- Batts Insulation, Blown-In Insulation, Brick, Cement Siding
- Foundation: Slab
- Roof: Composition
Condition
- New construction: Yes
- Year built: 2026
Details
- Builder name: D.R. Horton
Utilities & green energy
- Water: Water District
Green energy
- Green verification: HERS Index Score
- Energy efficient items: Attic Vents, Thermostat, HVAC, Other Energy Features
Community & HOA
Community
- Features: Subdivision Tennis Court
- Subdivision: Sunterra Lakes
HOA
- Has HOA: Yes
- HOA fee: $1,000 annually
Location
- Region: Brookshire
Financial & listing details
- Price per square foot: $162/sqft
- Date on market: 7/1/2026
- Listing terms: Cash,Conventional,FHA,USDA Loan,VA Loan
Estimated market value
$344,700
$327,000 - $362,000
$2,554/mo
Price history
| Date | Event | Price |
|---|---|---|
| 7/1/2026 | Listed for sale | $351,990$162/sqft |
Source:  HAR #93405610 Report a problem HAR #93405610 Report a problem | ||
Public tax history
Tax history is unavailable.
Monthly payment
Est. payment
Payment breakdown
Explore the cost of this home by adjusting the details. Changes won't be saved.Climate risks
Neighborhood: 77423
Nearby schools
GreatSchools rating
- NARoyal Early Childhood CenterGrades: PK-1Distance: 3.2 mi
- 4/10Royal J High SchoolGrades: 6-8Distance: 3.2 mi
- 2/10Royal High SchoolGrades: 9-12Distance: 3.1 mi
Schools provided by the listing agent
- Elementary: Royal Elementary School
- Middle: Royal Junior High School
- High: Royal High School
Source: HAR. This data may not be complete. We recommend contacting the local school district to confirm school assignments for this home.
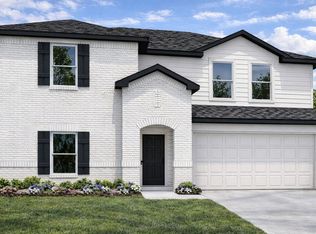
- from $365,9904 bd3 ba2.5k sqftPerry Plan, Sunterra Lakes, Brookshire, TX 77423New Construction
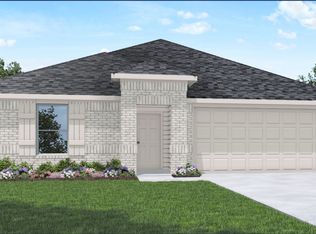
- from $322,9904 bd2 ba1.6k sqftGlendale Plan, Sunterra Lakes, Brookshire, TX 77423New Construction
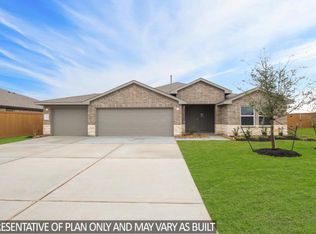
- from $312,9903 bd2 ba1.5k sqftDenton Plan, Sunterra Lakes, Brookshire, TX 77423New Construction
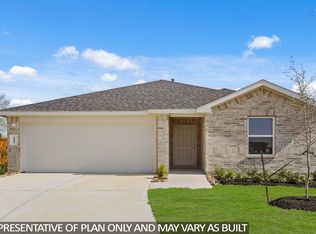
- from $345,9904 bd2 ba1.7k sqftGaven Plan, Sunterra Lakes, Brookshire, TX 77423New Construction
- from $349,9904 bd3 ba2.1k sqftMidland Plan, Sunterra Lakes, Brookshire, TX 77423New Construction
- from $368,9904 bd3 ba2.2k sqftMitchell Plan, Sunterra Lakes, Brookshire, TX 77423New Construction
- from $333,9903 bd2 ba1.5k sqftCamden Plan, Sunterra Lakes, Brookshire, TX 77423New Construction
- from $340,9904 bd2 ba1.6k sqftEaston Plan, Sunterra Lakes, Brookshire, TX 77423New Construction
- from $383,9904 bd3 ba2.3k sqftPierce Plan, Sunterra Lakes, Brookshire, TX 77423New Construction
A local agent can set up tours, give advice and negotiate with sellers.
A local lender can help you make sure your offer is ready when you are.
Similar homes
- $351,9904 bd3 ba2.1k sqft3024 Helios Haven Dr, Brookshire, TX 77423New Construction
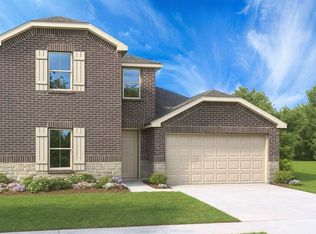 MLS ID #56436438, Jonathan Woodruff, D.R. Horton-Texas, LTD. HAR
 - $344,9904 bd2 ba2k sqft2036 Luminous Ln, Brookshire, TX 77423New Construction
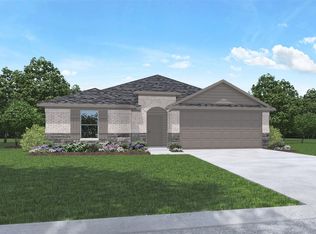 MLS ID #82761448, Jonathan Woodruff, D.R. Horton-Texas, LTD. HAR
 - $354,9904 bd3 ba2k sqft3028 Helios Haven Dr, Brookshire, TX 77423New Construction
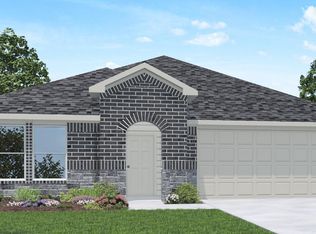 MLS ID #77042668, Jonathan Woodruff, D.R. Horton-Texas, LTD. HAR
 - from $350,9904 bd3 ba1.8k sqftHarris Plan, Sunterra Lakes, Brookshire, TX 77423New Construction
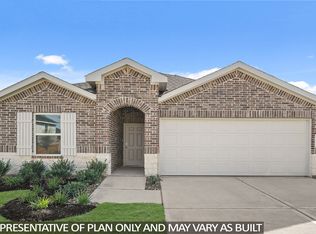 DR Horton
 - $349,9905 bd3 ba2.7k sqft1008 Selene Sky Dr, Brookshire, TX 77423New ConstructionMLS ID #28067882, Jonathan Woodruff, D.R. Horton-Texas, LTD. HAR
- $354,9904 bd3 ba2k sqft1060 Selene Sky Dr, Brookshire, TX 77423New ConstructionMLS ID #63554626, Jonathan Woodruff, D.R. Horton-Texas, LTD. HAR
- from $349,9904 bd3 ba2.1k sqftMidland Plan, Sunterra Lakes, Brookshire, TX 77423New ConstructionDR Horton
- $347,9904 bd2 ba1.7k sqft4029 Sun Burst Ln, Brookshire, TX 77423New ConstructionHAR
- from $342,9904 bd2 ba2k sqftZion Plan, Sunterra Lakes, Brookshire, TX 77423New ConstructionDR Horton
- from $368,9904 bd3 ba2.2k sqftMitchell Plan, Sunterra Lakes, Brookshire, TX 77423New ConstructionDR Horton
- $327,9905 bd3 ba2.3k sqft3016 Helios Haven Dr, Brookshire, TX 77423New ConstructionDR Horton
- from $345,9904 bd2 ba1.7k sqftGaven Plan, Sunterra Lakes, Brookshire, TX 77423New ConstructionDR Horton
- from $335,9906 bd3 ba2.4k sqftDallas Plan, Sunterra Lakes, Brookshire, TX 77423New ConstructionDR Horton
- from $306,9905 bd3 ba2.1k sqftDawson Plan, Sunterra Lakes, Brookshire, TX 77423New ConstructionDR Horton
- from $298,9905 bd2 ba1.8k sqftCarson Plan, Sunterra Lakes, Brookshire, TX 77423New ConstructionDR Horton
- from $332,9904 bd2 ba1.7k sqftTexas Cali Plan, Sunterra Lakes, Brookshire, TX 77423New ConstructionDR Horton
- $309,9905 bd3 ba2.1k sqft1100 Selene Sky Dr, Brookshire, TX 77423New ConstructionHAR
- $335,9905 bd3 ba2.3k sqft1095 Selene Sky Dr, Brookshire, TX 77423New ConstructionDR Horton
- $387,9905 bd3 ba2.7k sqft1056 Selene Sky Dr, Brookshire, TX 77423New ConstructionMLS ID #6707291, Jonathan Woodruff, D.R. Horton-Texas, LTD. HAR
- from $322,9904 bd2 ba1.6k sqftGlendale Plan, Sunterra Lakes, Brookshire, TX 77423New ConstructionDR Horton
