Skip main navigation
Sold for $5,550,000
  • $5,550,000

    2008 Lyon St, San Francisco, CA 94115

    5beds
    3,952sqft
    Single Family Residence
    Built in ----
    2,029.9 Square Feet Lot
    $6,842,100 Zestimate®
    $1,404/sqft
    $20,340 Estimated rent

    Home value

    $6,842,100

    $6.02M - $7.87M

    $20,340/mo

    Zestimate® history
    Loading
    Loading...

    Owner options

    List your home for rent

    $20,340/mo

    Rent Zestimate®

    Find your next renter with Zillow Rental Manager. Plus, with online applications, you can quickly screen prospective tenants – for free.

    Learn more

    $20,340/mo

    Rent Zestimate®

    Refinance and save

    $35,447/mo

    Est. payment

    Refinancing to a lower rate could help reduce your monthly payments and save thousands over the life of the loan.

    See today's rates

    $35,447/mo

    Est. payment

    Explore your selling options

    Work with a Zillow partner agent

    Leverage their expertise and Zillow's premium Showcase listings to get your home seen by more buyers.

    Get started

    List with your own agent

    Get your home in front of millions of buyers by listing it on Zillow.

    Learn how to do it

    Sell it yourself

    Take full control of how buyers see your home on Zillow by listing For Sale by Owner (FSBO).

    List your home

    What's special

    Gas fireplaceWine cellarWonderful home officeElegant period detailSuperb placeMarble bathModern comfort
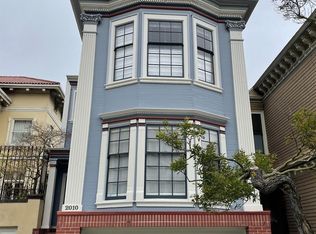
    Nestled in the prestigious Pacific Hts neighborhood, this Edwardian home offers an abundance of space & elegance on 4 levels. With 5BR/5.5BA and a wonderful home office, there is ample room for family day-to-day living, working from home & guests. Step inside to the gorgeous LR with gas fireplace. The adjacent FDR showcases a beautiful box beam ceiling with an adjacent cozy family room. The Chef's kitchen with a built-in breakfast area is fully equipped, spacious & has an abundance of cabinets plus a stunning butler's pantry with prep sink. The deck off the kitchen has a seating area & stairs down to the rear landscaped garden/patio. The 2nd level features a serene primary ste w/marble bath/steam shower & 2 other BRs, 1 en-suite + 1 hall BA. Top level has 2 more BRs & 1 full BA, providing flexibility for various living arrangements. The garden level is a true bonus with family/media room, private office, full bath & ample storage. French doors open to the garden/patio directly from this level. Wine enthusiasts will appreciate the wine cellar, a superb place to store & showcase your prized collection. There is a 1 car garage w/storage cabinets. Thru out you'll find elegant period detail, high ceilings & hardwood floors, blending classic charm with modern comfort seamlessly.

    Zillow last checked:

    Listing updated:

    Listed by:

    David B. Bellings DRE #00877838 415-518-5600,

    Compass 415-660-9955,

    Chris J. O'Connor DRE #00996294 415-246-9764,

    Compass

    Bought with:

    Neal Allen Ward, DRE #01052285

    Compass

    Source: SFAR,MLS#: 424018068MLS LogoOriginating MLS: San Francisco Association of REALTORS

    Facts & features

    Interior

    Bedrooms & bathrooms
    • Bedrooms: 5
    • Bathrooms: 6
    • Full bathrooms: 5
    • 1/2 bathrooms: 1
    Primary bedroom
    • Features: Closet
    • Area: 0
    • Dimensions: 0 x 0
    Bedroom 1
    • Area: 0
    • Dimensions: 0 x 0
    Bedroom 2
    • Area: 0
    • Dimensions: 0 x 0
    Bedroom 3
    • Area: 0
    • Dimensions: 0 x 0
    Bedroom 4
    • Area: 0
    • Dimensions: 0 x 0
    Primary bathroom
    • Features: Closet, Marble, Steam, Window
    Bathroom
    • Features: Shower Stall(s), Tub w/Shower Over
    Dining room
    • Features: Formal Room
    • Level: Main
    • Area: 0
    • Dimensions: 0 x 0
    Family room
    • Features: Deck Attached
    • Level: Lower,Main
    • Area: 0
    • Dimensions: 0 x 0
    Kitchen
    • Features: Breakfast Area, Butlers Pantry, Granite Counters, Kitchen/Family Combo, Pantry Cabinet
    • Level: Main
    • Area: 0
    • Dimensions: 0 x 0
    Living room
    • Level: Main
    • Area: 0
    • Dimensions: 0 x 0
    Heating
    • Central, Gas, Zoned
    Appliances
    • Included: Dishwasher, Free-Standing Gas Oven, Free-Standing Gas Range, Range Hood, Microwave, Dryer, Washer/Dryer Stacked, Washer
    • Laundry: Laundry Closet, Upper Level
    Features
    • Formal Entry, Storage
    • Flooring: Wood
    • Number of fireplaces: 3
    • Fireplace features: Decorative, Dining Room, Gas Starter, Living Room
    Interior area
    • Total structure area: 3,952
    • Total interior livable area: 3,952 sqft

    Property

    Parking
    • Total spaces: 1
    • Parking features: Attached, Garage Faces Front, Inside Entrance, Independent, On Site (Single Family Only)
    • Has attached garage: Yes
    Features
    • Patio & porch: Uncovered Deck
    • Fencing: Back Yard,Fenced,Gate
    • Has view: Yes
    • View description: City Lights
    Lot
    • Size: 2,029 sqft
    • Features: Garden, Landscaped
    Details
    • Parcel number: 0999022
    • Special conditions: Standard

    Construction

    Type & style
    • Home type: SingleFamily
    • Architectural style: Edwardian,Traditional
    • Property subtype: Single Family Residence
    • Attached to another structure: Yes
    Materials
    • Shingle Siding, Wood
    • Roof: Shingle
    Condition
    • Updated/Remodeled
    • New construction: No

    Utilities & green energy

    • Sewer: Public Sewer
    • Water: Public

    Community & neighborhood

    Security
    • Security features: Carbon Monoxide Detector(s), Security Gate, Smoke Detector(s)
    Location
    • Region: San Francisco

    HOA & financial

    HOA
    • Has HOA: No
    Other financial information
    • Total actual rent: 0

    Other

    Other facts
    • Price range: $5.6M - $5.6M

    Price history

    DateEventPrice
    4/24/2024Sold$5,550,000$1,404/sqft
    Source: SFAR #424018068 Report a problem
    4/12/2024Pending sale$5,550,000$1,404/sqft
    Source: SFAR #424018068 Report a problem
    4/2/2024Contingent$5,550,000$1,404/sqft
    Source: SFAR #424018068 Report a problem
    3/22/2024Listed for sale$5,550,000-2.6%$1,404/sqft
    Source: SFAR #424018068 Report a problem
    11/22/2023Listing removed$5,700,000$1,442/sqft
    Source: SFAR #423906674 Report a problem
    9/23/2023Listed for sale$5,700,000+128.5%$1,442/sqft
    Source: SFAR #423906674 Report a problem
    6/18/2002Sold$2,495,000+13.9%$631/sqft
    Source: Public Record Report a problem
    6/15/2000Sold$2,190,000$554/sqft
    Source: Public Record Report a problem

    Public tax history

    YearProperty taxesTax assessment
    2025$67,759 +53.7%$5,661,000 +53.1%
    2024$44,094 +1.5%$3,696,698 +2%
    2023$43,448 +1.9%$3,624,216 +2%
    2022$42,651 +1.8%$3,553,155 +2%
    2021$41,905 -0.5%$3,483,487 +1%
    2020$42,110 +3.7%$3,447,770 +2%
    2019$40,610 +5.1%$3,380,168 +3.6%
    2018$38,652 +2%$3,263,401 +2%
    2017$37,899 +1.5%$3,199,415 +2%
    2016$37,340 +1.2%$3,136,683 +1.5%
    2015$36,883 +2.7%$3,089,569 +2%
    2014$35,908 $3,029,050 +0.5%
    2013-- $3,015,362 +2%
    2012-- $2,956,239 +2%
    2011-- $2,898,275 +0.8%
    2010-- $2,876,618 -0.2%
    2009-- $2,883,452 +2%
    2008-- $2,826,915 +2.8%
    2007-- $2,751,086 +2%
    2006-- $2,697,144 +2%
    2005-- $2,644,259 +3.9%
    2003-- $2,544,900 +10.2%
    2002-- $2,309,075 +3.4%
    2001-- $2,233,800 +1650.6%
    2000-- $127,601

    Find assessor info on the county website

    Neighborhood: Pacific Heights

    Nearby schools

    GreatSchools rating
    Get a cash offer in 3 minutes
    Find out how much your home could sell for in as little as 3 minutes with a no-obligation cash offer.
    Estimated market value
    $6,842,100
    Get a cash offer in 3 minutes
    Find out how much your home could sell for in as little as 3 minutes with a no-obligation cash offer.
    Estimated market value
    $6,842,100