Skip main navigation
Active with contingency
  • $339,000

    2008 Mainstreet, Hopkins, MN 55343

    2beds
    1,166sqft
    : 
    $2,557/mo
    Get pre-qualified
    (TH) Side x Side
    Built in 1997
    1,306 Square Feet Lot
    $336,700 Zestimate®
    $291/sqft
    $425/mo HOA

    What's special

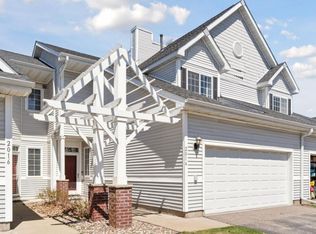
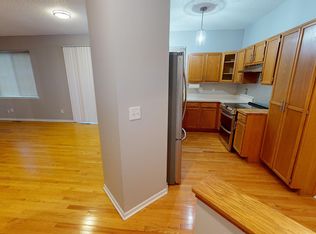
    Welcome to The Oaks of Mainstreet, a beautifully updated home offering the comfort and feel of a single family home with the convenience of maintenance free living. Ideally located near the Minnetonka border, just minutes from downtown Hopkins, parks, trails, shopping, dining, and major highways, this 2 bedroom, 2 bathroom home offers 1,166 TFSF, an oversized 20x20 attached garage, and over 500 unfinished square feet ready for future expansion. The bright, open main level features all new LVP flooring, carpet, upgraded lighting, and an updated kitchen complete with quartz countertops, stainless steel appliances, a gas range, custom Marble backsplash, and generous cabinetry. Upstairs, both bedrooms feature vaulted ceilings, including a spacious primary suite with a walk in closet and a beautifully renovated bathroom. The unfinished lower level offers exceptional flexibility with egress windows already installed and plumbing for a future 3rd bathroom, creating the opportunity to expand your living space while building future equity. Enjoy the ease of low maintenance living with lawn care and snow removal taken care of. Thoughtfully updated, ideally located, and offering room to grow, this is a home designed to enjoy today with the flexibility for tomorrow.
    6 days
    |
    560
    |
    43
    |

    Zillow last checked:

    Listing updated:

    Listed by:

    Sara R Melby 952-913-2234,

    eXp Realty,

    Thea Velic 763-276-3973

    Source: NorthstarMLS as distributed by MLS GRID,MLS#: 7125184MLS Logo

      Facts & features

      Interior

      Bedrooms & bathrooms
      • Bedrooms: 2
      • Bathrooms: 2
      • Full bathrooms: 1
      • 1/2 bathrooms: 1
      Bedroom
      • Level: Upper
      • Area: 180 Square Feet
      • Dimensions: 12x15
      Bedroom 2
      • Level: Upper
      • Area: 140 Square Feet
      • Dimensions: 10x14
      Kitchen
      • Level: Main
      • Area: 221 Square Feet
      • Dimensions: 13x17
      Living room
      • Level: Main
      • Area: 144 Square Feet
      • Dimensions: 12x12
      Heating
      • Forced Air
      Cooling
      • Central Air
      Appliances
      • Included: Dishwasher, Disposal, Dryer, Gas Water Heater, Microwave, Range, Refrigerator, Stainless Steel Appliance(s), Washer
      • Laundry: In Basement, Lower Level
      Features
      • Basement: Block,Egress Window(s),Sump Basket,Unfinished
      • Has fireplace: No
      Interior area
      • Total structure area: 1,749
      • Total interior livable area: 1,166 sqft
      • Finished area above ground: 1,166
      • Finished area below ground: 0

      Property

      Parking
      • Total spaces: 2
      • Parking features: Attached, Asphalt, Guest, Insulated Garage, Storage
      • Attached garage spaces: 2
      • Details: Garage Dimensions (20x20)
      Accessibility
      • Accessibility features: None
      Features
      • Levels: Two
      • Stories: 2
      • Patio & porch: Patio
      • Fencing: Partial
      Lot
      • Size: 1,306 Square Feet
      • Dimensions: 29 x 50
      • Features: Near Public Transit, Tree Coverage - Medium, Zero Lot Line
      Details
      • Foundation area: 583
      • Parcel number: 2311722440099
      • Zoning description: Residential-Single Family

      Construction

      Type & style
      • Home type: Townhouse
      • Property subtype: (TH) Side x Side
      • Attached to another structure: Yes
      Materials
      • Block, Concrete
      • Roof: Asphalt
      Condition
      • New construction: No
      • Year built: 1997

      Utilities & green energy

      • Gas: Natural Gas
      • Sewer: City Sewer/Connected
      • Water: City Water/Connected

      Community & HOA

      Community
      • Subdivision: The Oaks Of Mainstreet
      HOA
      • Has HOA: Yes
      • Amenities included: None
      • Services included: Maintenance Structure, Cable TV, Hazard Insurance, Internet, Lawn Care, Maintenance Grounds, Parking, Professional Mgmt, Sanitation, Snow Removal
      • HOA fee: $425 monthly
      • HOA name: Omega Property Management
      • HOA phone: 763-449-9100
      Location
      • Region: Hopkins

      Financial & listing details

      • Price per square foot: $291/sqft
      • Tax assessed value: $315,100
      • Annual tax amount: $5,008
      • Date on market: 8/11/2026

        Estimated market value

        $336,700

        $320,000 - $354,000

        $2,129/mo

        Price history

        DateEventPrice
        8/13/2026Listed for sale$339,000+7.3%$291/sqft
        Source: NorthstarMLS as distributed by MLS GRID #7125184 Report a problem
        1/18/2022Sold$316,000+1%$271/sqft
        Source: NorthstarMLS as distributed by MLS GRID #6133073 Report a problem
        12/23/2021Pending sale$312,900$268/sqft
        Source: NorthstarMLS as distributed by MLS GRID #6133073 Report a problem
        12/7/2021Listed for sale$312,900+25.2%$268/sqft
        Source: NorthstarMLS as distributed by MLS GRID #6133073 Report a problem
        10/16/2020Sold$250,000+0%$214/sqft
        Source: NorthstarMLS as distributed by MLS GRID #5659921 Report a problem
        10/2/2020Pending sale$249,900$214/sqft
        Source: RE/MAX Results #5659921 Report a problem
        9/17/2020Listed for sale$249,900+35.8%$214/sqft
        Source: RE/MAX Results #5659921 Report a problem
        1/15/2016Sold$184,000-3.1%$158/sqft
        Source: NorthstarMLS as distributed by MLS GRID #4654429 Report a problem
        10/16/2015Listed for sale$189,900+58.9%$163/sqft
        Source: Avenue Realty #4654429 Report a problem
        10/16/1998Sold$119,500+0.5%$102/sqft
        Source: Public Record Report a problem
        6/9/1998Sold$118,900$102/sqft
        Source: Public Record Report a problem

        Public tax history

        YearProperty taxesTax assessment
        2025$4,706 +9.9%$315,100 -0.7%
        2024$4,283 +16%$317,400 +7.2%
        2023$3,692 -3.8%$296,200 +11.4%
        2022$3,836 +10.8%$266,000 +2.3%
        2021$3,462 +4.1%$260,000 +9.7%
        2020$3,326 -3.9%$237,000 +8.7%
        2019$3,462 +4.1%$218,000 +2.3%
        2018$3,326 +11.8%$213,000 +17.7%
        2017$2,974 +12.5%$181,000 +5.8%
        2016$2,644 +3.2%$171,000 +3.6%
        2015$2,561 +5%$165,000 +5.1%
        2014$2,440 -4.2%$157,000 -7.1%
        2013$2,545 +4%$169,000
        2012$2,448 +2.7%$169,000
        2011$2,383 -5.9%$169,000 -14.2%
        2010$2,532 +2.9%$197,000 -3%
        2009$2,460 -1.8%$203,000 +2%
        2006$2,506 +12%$199,000 +11.2%
        2005$2,237 -0.6%$179,000 +10.2%
        2004$2,250 +10.8%$162,400 +12%
        2002$2,030 -22.3%$145,000
        2001$2,613 --
        Find assessor info on the county website

        Monthly payment

        Est. payment

        Payment breakdown

        Explore the cost of this home by adjusting the details. Changes won't be saved.
        All calculations are estimates and provided by Zillow, Inc. for informational purposes only. Actual amounts may vary.
        HOA fees may include property taxes on listings classified as Co-Ops. Contact the listing agent and/or owner for fee details.
        See how much you could borrow to make a competitive offer.

        Climate risks

        Neighborhood: The Avenues

        Getting around

        77 / 100
        Very Walkable
        30 / 100
        Some Transit
        76 / 100
        Very Bikeable

        Nearby schools

        GreatSchools rating

        A local agent can set up tours, give advice and negotiate with sellers.

        Browse local experts

        Similar homes