Welcome to this stunning two-story home in Forney, offering over 2,600 square feet of beautifully designed living space. Ideally located near neighborhood ponds, scenic trails, a clubhouse, swimming pool, and park—everyday living feels like a retreat. Inside, you’ll find gorgeous interiors flooded with natural light, creating a bright and inviting atmosphere. The main floor features a formal dining space, a guest bedroom that could double as a home office, and a convenient half bath. The expansive living room showcases soaring ceilings and a cozy fireplace—perfect for gathering or relaxing. The open-concept kitchen is equipped with a center island, stainless steel appliances, and ample cabinetry for all your storage needs. The main-level primary suite is a true retreat with a private ensuite designed for relaxation. Upstairs, you’ll find three additional bedrooms and a spacious bonus living area, perfect for a game room, media space, or lounge. Recent upgrades include two brand-new AC units and a new water heater providing peace of mind and energy efficiency. New carpet and fresh paint! Situated on a generously sized lot, the backyard offers endless possibilities to create your dream outdoor space. Includes washer and dryer and refrigerator. Discounted rate options and no lender fee future refinancing may be available for qualified buyers of this home.
Sold
Price Unknown
2008 Medina Dr, Forney, TX 75126
4beds
2,688sqft
Single Family Residence
Built in 2006
0.27 Acres Lot
$298,200 Zestimate®
$--/sqft
$2,636 Estimated rent
Home value
$298,200
$274,000 - $325,000
$2,636/mo
Zestimate® history
Owner options
List your home for rent
$2,636/mo
Rent Zestimate®
Find your next renter with Zillow Rental Manager. Plus, with online applications, you can quickly screen prospective tenants – for free.
$2,636/mo
Rent Zestimate®
Refinance and save
$535/mo
Est. payment
Refinancing to a lower rate could help reduce your monthly payments and save thousands over the life of the loan.
$535/mo
Est. payment
Explore your selling options
Work with a Zillow partner agent
Leverage their expertise and Zillow's premium Showcase listings to get your home seen by more buyers.
Get startedList with your own agent
Get your home in front of millions of buyers by listing it on Zillow.
Learn how to do itSell it yourself
Take full control of how buyers see your home on Zillow by listing For Sale by Owner (FSBO).
List your homeWhat's special
Swimming poolCozy fireplaceStainless steel appliancesPrivate ensuiteFormal dining spaceOpen-concept kitchenGenerously sized lot
Zillow last checked:
Listing updated:
Listed by:
Eden Casey Casey 0641037 844-819-1373,
Orchard Brokerage 844-819-1373
Bought with:
Monica Askew
Rogers Healy and Associates
Source: NTREIS,MLS#: 20887842
Facts & features
Interior
Bedrooms & bathrooms
- Bedrooms: 4
- Bathrooms: 3
- Full bathrooms: 2
- 1/2 bathrooms: 1
Primary bedroom
- Features: Ceiling Fan(s), Dual Sinks, En Suite Bathroom, Garden Tub/Roman Tub, Separate Shower, Walk-In Closet(s)
- Level: First
- Dimensions: 17 x 14
Kitchen
- Features: Breakfast Bar, Built-in Features, Kitchen Island, Pantry
- Level: First
- Dimensions: 9 x 9
Living room
- Features: Ceiling Fan(s), Fireplace
- Level: First
- Dimensions: 16 x 16
Heating
- Natural Gas
Cooling
- Central Air
Appliances
- Included: Dryer, Dishwasher, Disposal, Gas Range, Gas Water Heater, Microwave, Refrigerator, Washer
- Laundry: Common Area, Laundry in Utility Room
Features
- Double Vanity, High Speed Internet, Kitchen Island, Loft, Open Floorplan, Pantry, Cable TV, Walk-In Closet(s)
- Flooring: Carpet, Tile
- Windows: Window Coverings
- Has basement: No
- Number of fireplaces: 1
- Fireplace features: Living Room
Interior area
- Total interior livable area: 2,688 sqft
Property
Parking
- Total spaces: 2
- Parking features: Concrete, Driveway, Garage Faces Front, On Site, Private
- Attached garage spaces: 2
- Has uncovered spaces: Yes
Features
- Levels: Two
- Stories: 2
- Exterior features: Private Yard, Rain Gutters
- Pool features: None, Community
- Fencing: Back Yard,Fenced,Wood
Lot
- Size: 0.27 Acres
- Features: Back Yard, Interior Lot, Lawn, Landscaped
- Residential vegetation: Grassed
Details
- Parcel number: 58948
Construction
Type & style
- Home type: SingleFamily
- Architectural style: Traditional,Detached
- Property subtype: Single Family Residence
Materials
- Brick
- Foundation: Slab
- Roof: Composition
Condition
- Year built: 2006
Utilities & green energy
- Sewer: Public Sewer
- Water: Community/Coop
- Utilities for property: Electricity Available, Phone Available, Sewer Available, Water Available, Cable Available
Community & HOA
Community
- Features: Lake, Other, Playground, Park, Pool, Sidewalks, Trails/Paths
- Security: Smoke Detector(s)
- Subdivision: Amber Fields Windmill Farms P
HOA
- Has HOA: Yes
- Services included: Association Management
- HOA fee: $535 annually
- HOA name: Essex Management
- HOA phone: 972-428-2030
Location
- Region: Forney
Financial & listing details
- Tax assessed value: $320,635
- Annual tax amount: $8,582
- Date on market: 4/10/2025
- Cumulative days on market: 20 days
- Listing terms: Cash,Conventional,FHA,VA Loan
- Exclusions: Personal property. Washer, dryer and refrigerator to stay with the home.
- Electric utility on property: Yes
Price history
| Date | Event | Price |
|---|---|---|
| 5/30/2025 | Sold | -- |
Source: NTREIS #20887842 Report a problem | ||
| 5/15/2025 | Pending sale | $315,000$117/sqft |
Source: NTREIS #20887842 Report a problem | ||
| 5/8/2025 | Contingent | $315,000$117/sqft |
Source: NTREIS #20887842 Report a problem | ||
| 5/1/2025 | Price change | $315,000-4.3%$117/sqft |
Source: NTREIS #20887842 Report a problem | ||
| 4/28/2025 | Pending sale | $329,000$122/sqft |
Source: NTREIS #20887842 Report a problem | ||
| 4/10/2025 | Listed for sale | $329,000+82.9%$122/sqft |
Source: NTREIS #20887842 Report a problem | ||
| 7/10/2015 | Sold | -- |
Source: Agent Provided Report a problem | ||
| 6/5/2015 | Pending sale | $179,900$67/sqft |
Source: Tankersley Real Estate #13127994 Report a problem | ||
| 5/28/2015 | Listed for sale | $179,900$67/sqft |
Source: Tankersley Real Estate #13127994 Report a problem | ||
| 4/23/2015 | Pending sale | $179,900$67/sqft |
Source: Tankersley Real Estate #13127994 Report a problem | ||
| 4/23/2015 | Listed for sale | $179,900+38.5%$67/sqft |
Source: Tankersley Real Estate #13127994 Report a problem | ||
| 1/15/2012 | Listing removed | $129,900$48/sqft |
Source: Riter Group #11678282 Report a problem | ||
| 12/29/2011 | Price change | $129,900-7.1%$48/sqft |
Source: Homepath #11678282 Report a problem | ||
| 12/1/2011 | Price change | $139,900-3.5%$52/sqft |
Source: RITER GROUP #11678282 Report a problem | ||
| 10/28/2011 | Listed for sale | $144,900$54/sqft |
Source: RITER GROUP #11678282 Report a problem | ||
Public tax history
| Year | Property taxes | Tax assessment |
|---|---|---|
| 2025 | $6,439 -11.6% | $320,635 -5.9% |
| 2024 | $7,284 +10.7% | $340,738 +9.2% |
| 2023 | $6,580 -5.1% | $312,026 +10% |
| 2022 | $6,931 +2.9% | $283,660 +10% |
| 2021 | $6,738 +7.9% | $257,873 +10% |
| 2020 | $6,243 | $234,430 -0.9% |
| 2019 | -- | $236,460 +7.1% |
| 2018 | $5,816 | $220,825 +3% |
| 2017 | $5,816 +9.6% | $214,320 +17.4% |
| 2016 | $5,307 +13.9% | $182,500 +17.8% |
| 2015 | $4,660 | $154,930 +4.6% |
| 2014 | $4,660 | $148,100 +3.9% |
| 2013 | -- | $142,500 -5.3% |
| 2012 | -- | $150,470 |
| 2011 | -- | $150,470 -0.9% |
| 2010 | -- | $151,780 -2.8% |
| 2009 | -- | $156,090 -3.7% |
| 2008 | -- | $162,010 -5.4% |
| 2007 | -- | $171,170 +584.7% |
| 2006 | -- | $25,000 |
Find assessor info on the county website
Neighborhood: Amber Fields
Nearby homes
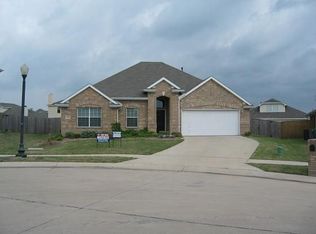
- $241,1003 bd2 ba1.5k sqft2024 Cobblestone Trl, Forney, TX 75126Off Market
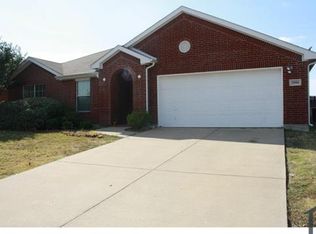
- $214,1003 bd2 ba1.4k sqft2006 Medina Dr, Forney, TX 75126Off Market
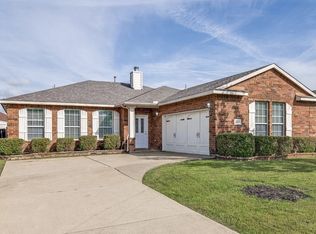
- $--3 bd2 ba1.7k sqft2008 Overview Dr, Forney, TX 75126Sold
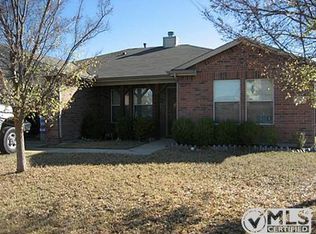
- $227,5003 bd2 ba1.5k sqft2010 Overview Dr, Forney, TX 75126Off Market
- $226,1004 bd2 ba1.6k sqft2006 Overview Dr, Forney, TX 75126Off Market
- $279,7005 bd2 ba2.8k sqft2016 Northridge Dr, Forney, TX 75126Off Market
- $262,1003 bd2 ba2.2k sqft2018 Northridge Dr, Forney, TX 75126Off Market
- $245,3004 bd2 ba1.7k sqft2022 Cobblestone Trl, Forney, TX 75126Off Market
Nearby schools
GreatSchools rating
- 4/10Smith IntGrades: 5-6Distance: 0.5 mi
- 4/10Brown Middle SchoolGrades: 7-8Distance: 0.4 mi
- 3/10North Forney High SchoolGrades: 9-12Distance: 0.7 mi
Schools provided by the listing agent
- Elementary: Crosby
- Middle: Brown
- High: North Forney
- District: Forney ISD
Source: NTREIS. This data may not be complete. We recommend contacting the local school district to confirm school assignments for this home.
Get a cash offer in 3 minutes
Find out how much your home could sell for in as little as 3 minutes with a no-obligation cash offer.
Estimated market value
$298,200
Get a cash offer in 3 minutes
Find out how much your home could sell for in as little as 3 minutes with a no-obligation cash offer.
Estimated market value
$298,200
- Texas
- Kaufman County
- Forney
- 75126
- Amber Fields
- 2008 Medina Dr
