Immaculate 3-2-2 brick home in desirable neighborhood; Den with corner brick WBFP, LV floors, arched doorways, crown moulding in den & entry; Split bedrooms; Kitchen, dining combination; The kitchen features solid surface countertops, double stainless steel sink, smooth surface range, built-in dishwasher, microwave & pantry; Refrigerator, washer & dryer conveys; Home office adjoins the dining & kitchen area; Ceramic tile floors in the entry, hallways, bathrooms, kitchen, dining & office; Carpet in bedrooms; Total electric; Primary bedroom offers an ensuite with double sink vanity, step-in shower, tub, toilet & dual walk-in closets; Two other bedrooms share a hall bath with a tub-shower combination, vanity, medicine cabinet & toilet; Decorative front glass door; two-inch blinds, lighted ceiling fans, rounded corners & built-in surround sound system; Full size utility room with cabinets; Backyard offers a wood privacy fence & dog run; Automatic sprinkler system; Beautiful home!
Sold
Price Unknown
2008 Medora St, Graham, TX 76450
3beds
1,425sqft
Single Family Residence
Built in 2008
9,975 Square Feet Lot
$254,300 Zestimate®
$--/sqft
$1,675 Estimated rent
Home value
$254,300
$242,000 - $267,000
$1,675/mo
Zestimate® history
Owner options
List your home for rent
$1,675/mo
Rent Zestimate®
Find your next renter with Zillow Rental Manager. Plus, with online applications, you can quickly screen prospective tenants – for free.
$1,675/mo
Rent Zestimate®
Refinance and save
Refinancing to a lower rate could help reduce your monthly payments and save thousands over the life of the loan.
Explore your selling options
Work with a Zillow partner agent
Leverage their expertise and Zillow's premium Showcase listings to get your home seen by more buyers.
Get startedList with your own agent
Get your home in front of millions of buyers by listing it on Zillow.
Learn how to do itSell it yourself
Take full control of how buyers see your home on Zillow by listing For Sale by Owner (FSBO).
List your homeWhat's special
Zillow last checked:
Listing updated:
Listed by:
Arena Drennan 0411524 940-549-8555,
Drennan Realty 940-549-8555
Bought with:
Non-Mls Member
NON MLS
Source: NTREIS,MLS#: 20452854
Facts & features
Interior
Bedrooms & bathrooms
- Bedrooms: 3
- Bathrooms: 2
- Full bathrooms: 2
Primary bedroom
- Features: En Suite Bathroom, Separate Shower, Walk-In Closet(s)
- Level: First
- Dimensions: 14 x 12
Bedroom
- Features: Ceiling Fan(s), Split Bedrooms, Walk-In Closet(s)
- Level: First
- Dimensions: 11 x 10
Bedroom
- Features: Ceiling Fan(s), Split Bedrooms, Walk-In Closet(s)
- Level: First
- Dimensions: 10 x 10
Primary bathroom
- Features: Built-in Features, Dual Sinks, Solid Surface Counters, Separate Shower
- Level: First
- Dimensions: 14 x 9
Dining room
- Level: First
- Dimensions: 9 x 8
Other
- Features: Built-in Features, Solid Surface Counters
- Level: First
- Dimensions: 8 x 5
Kitchen
- Features: Built-in Features, Eat-in Kitchen, Pantry, Solid Surface Counters, Walk-In Pantry
- Level: First
- Dimensions: 12 x 9
Living room
- Features: Ceiling Fan(s), Fireplace
- Level: First
- Dimensions: 16 x 15
Office
- Features: Ceiling Fan(s)
- Level: First
- Dimensions: 10 x 10
Utility room
- Features: Built-in Features, Utility Room
- Level: First
- Dimensions: 6 x 5
Heating
- Central, Electric, Fireplace(s)
Cooling
- Central Air, Ceiling Fan(s), Electric, Roof Turbine(s)
Appliances
- Included: Dryer, Dishwasher, Electric Oven, Electric Range, Electric Water Heater, Disposal, Microwave, Refrigerator, Washer
- Laundry: Washer Hookup, Electric Dryer Hookup, Laundry in Utility Room
Features
- Decorative/Designer Lighting Fixtures, Eat-in Kitchen, High Speed Internet, Pantry, Cable TV, Vaulted Ceiling(s), Walk-In Closet(s), Wired for Sound
- Flooring: Carpet, Ceramic Tile, Luxury Vinyl, Luxury VinylPlank
- Windows: Window Coverings
- Has basement: No
- Number of fireplaces: 1
- Fireplace features: Den, Masonry, Wood Burning
Interior area
- Total interior livable area: 1,425 sqft
Property
Parking
- Total spaces: 2
- Parking features: Concrete, Covered, Driveway, Garage Faces Front, Garage, Garage Door Opener, Inside Entrance, Storage
- Attached garage spaces: 2
- Has uncovered spaces: Yes
Features
- Levels: One
- Stories: 1
- Patio & porch: Covered
- Exterior features: Dog Run, Rain Gutters
- Pool features: None
- Fencing: Back Yard,Gate,Privacy,Wood
Lot
- Size: 9,975 Square Feet
- Dimensions: 87.45 x 113.90
- Features: Interior Lot, Landscaped, Level, Subdivision, Sprinkler System, Few Trees
Details
- Parcel number: 14492
Construction
Type & style
- Home type: SingleFamily
- Architectural style: Ranch,Detached
- Property subtype: Single Family Residence
Materials
- Brick, Fiber Cement, Concrete, Wood Siding
- Foundation: Slab
- Roof: Composition
Condition
- Year built: 2008
Utilities & green energy
- Sewer: Public Sewer
- Water: Public
- Utilities for property: Electricity Connected, Overhead Utilities, Phone Available, Sewer Available, Separate Meters, Water Available, Cable Available
Community & HOA
Community
- Features: Curbs, Sidewalks
- Security: Smoke Detector(s)
- Subdivision: Pitcock
HOA
- Has HOA: No
Location
- Region: Graham
Financial & listing details
- Tax assessed value: $216,930
- Annual tax amount: $4,597
- Date on market: 10/11/2023
- Cumulative days on market: 134 days
- Listing terms: Cash,Conventional,FHA,USDA Loan,VA Loan
- Exclusions: Wooden chopping block in kitchen; Seller's Personal Property
- Electric utility on property: Yes
- Road surface type: Asphalt
Price history
| Date | Event | Price |
|---|---|---|
| 3/15/2024 | Sold | -- |
Source: NTREIS #20452854 Report a problem | ||
| 3/4/2024 | Pending sale | $249,900$175/sqft |
Source: NTREIS #20452854 Report a problem | ||
| 2/21/2024 | Contingent | $249,900$175/sqft |
Source: NTREIS #20452854 Report a problem | ||
| 11/15/2023 | Listed for sale | $249,900$175/sqft |
Source: NTREIS #20452854 Report a problem | ||
| 10/30/2023 | Contingent | $249,900$175/sqft |
Source: NTREIS #20452854 Report a problem | ||
| 10/11/2023 | Listed for sale | $249,900+74.1%$175/sqft |
Source: NTREIS #20452854 Report a problem | ||
| 2/15/2019 | Listing removed | $143,500$101/sqft |
Source: EDDLEMAN-RILEY REAL ESTATE #13999083 Report a problem | ||
| 2/13/2019 | Pending sale | $143,500$101/sqft |
Source: EDDLEMAN-RILEY REAL ESTATE #13999083 Report a problem | ||
| 1/9/2019 | Listed for sale | $143,500+7.9%$101/sqft |
Source: EDDLEMAN-RILEY REAL ESTATE #13999083 Report a problem | ||
| 10/6/2014 | Listing removed | $133,000$93/sqft |
Source: Owner Report a problem | ||
| 8/22/2014 | Listed for sale | $133,000$93/sqft |
Source: Owner Report a problem | ||
| 7/3/2014 | Listing removed | $133,000$93/sqft |
Source: Owner Report a problem | ||
| 5/7/2014 | Price change | $133,000-1.5%$93/sqft |
Source: Owner Report a problem | ||
| 4/5/2014 | Listed for sale | $135,000$95/sqft |
Source: Owner Report a problem | ||
Public tax history
| Year | Property taxes | Tax assessment |
|---|---|---|
| 2025 | $3,470 +48.7% | $216,930 +17.2% |
| 2024 | $2,333 +1.6% | $185,089 +10% |
| 2023 | $2,297 -30.5% | $168,263 +10% |
| 2022 | $3,303 -1.7% | $152,966 +10% |
| 2021 | $3,359 | $139,060 +1.6% |
| 2020 | -- | $136,870 +3.5% |
| 2019 | -- | $132,180 +6.5% |
| 2018 | -- | $124,080 +0.3% |
| 2017 | -- | $123,750 -1% |
| 2016 | -- | $125,050 +1.7% |
| 2015 | -- | $122,920 +1% |
| 2014 | -- | $121,740 -4% |
| 2013 | -- | $126,860 +6.2% |
| 2012 | -- | $119,480 -10.9% |
| 2011 | -- | $134,130 |
| 2010 | -- | $134,130 +15% |
| 2009 | -- | $116,590 +6600.6% |
| 2008 | -- | $1,740 |
| 2007 | -- | -- |
Find assessor info on the county website
Neighborhood: 76450
Nearby homes
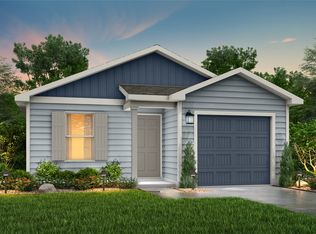
- $--3 bd2 ba1.2k sqft2012 Medora St, Graham, TX 76450Sold
- $252,7003 bd2 ba1.4k sqft2006 Medora St, Graham, TX 76450Off Market
- $167,5003 bd1 ba1.1k sqft2009 Lindy St, Graham, TX 76450Off Market
- $130,2003 bd1 ba1k sqft2005 Lindy St, Graham, TX 76450Off Market
- $257,8003 bd2 ba1.5k sqft1501 Dresser St, Graham, TX 76450Off Market
- $137,0003 bd1 ba1.1k sqft2013 Lindy St, Graham, TX 76450Off Market
- $139,5003 bd1 ba1.1k sqft2016 Medora St, Graham, TX 76450Off Market
- $134,5003 bd1 ba1.1k sqft2001 Lindy St, Graham, TX 76450Off Market
Nearby schools
GreatSchools rating
- 5/10Woodland Elementary SchoolGrades: PK-5Distance: 1.5 mi
- 6/10Graham Junior High SchoolGrades: 6-8Distance: 2.2 mi
- 6/10Graham High SchoolGrades: 9-12Distance: 1.7 mi
Schools provided by the listing agent
- Elementary: Graham
- High: Graham
- District: Graham ISD
Source: NTREIS. This data may not be complete. We recommend contacting the local school district to confirm school assignments for this home.
- Texas
- Young County
- Graham
- 76450
- 2008 Medora St
