***VETERAN ASSUMABLE 4.95% VA LOAN, $500K Balance***Nestled on a serene half-acre knoll, this charming Cape Cod home backs to tranquil woods, offering both privacy and scenic views. A two-car sideload garage and a welcoming brick front porch enhance the home’s curb appeal. Step inside to a bright foyer where warm hardwood floors and cool, neutral paint tones greet you. Off the foyer, you'll find a cozy study, perfect for a home office. The spacious Formal Living Room and Dining Room each feature custom paint and ample space for entertaining. The well-appointed Kitchen boasts generous cabinet storage, sleek granite countertops, black appliances, a modern cooktop stove, wall oven, microwave, and a butcher’s block that conveys with the home. A cozy Breakfast Nook adjoins the kitchen, and the large Family Room features a striking floor-to-ceiling brick fireplace, ideal for relaxing or entertaining. The main level also includes a spacious Primary Suite with an ensuite bathroom, offering the convenience of single-level living. Both the Primary Suite and Family Room provide direct access to the newer vinyl deck, which is complete with a pergola and two wooden swings—perfect for enjoying the peaceful surroundings. Upstairs, you'll find three additional generously-sized bedrooms and an unfinished walk-in attic, offering endless possibilities for storage or future expansion. The backyard is a true retreat, with lush gardens, a meticulously maintained lawn, and partial fencing in the rear yard. Additional features of the home include a 2020 water heater, a 2019 shed, a 5-year-old deck, gutter guards, a crawl space with a dehumidifier, central vacuum, and hardwood flooring throughout. Located within an amenity-rich community, you’ll enjoy access to swimming pools, a golf course, clubhouse, horse stables, tot lots, walking/jogging trails, baseball fields, a marina, and more! Contact us today for more information and to schedule your tour.
Sold for $575,000
$575,000
2008 Midshipman Dr, Stafford, VA 22554
4beds
2,434sqft
Single Family Residence
Built in 1987
0.5 Acres Lot
$570,500 Zestimate®
$236/sqft
$3,355 Estimated rent
Home value
$570,500
$531,000 - $616,000
$3,355/mo
Zestimate® history
Owner options
List your home for rent
$3,355/mo
Rent Zestimate®
Find your next renter with Zillow Rental Manager. Plus, with online applications, you can quickly screen prospective tenants – for free.
$3,355/mo
Rent Zestimate®
Refinance and save
$3,539/mo
Est. payment
Refinancing to a lower rate could help reduce your monthly payments and save thousands over the life of the loan.
$3,539/mo
Est. payment
Explore your selling options
Work with a Zillow partner agent
Leverage their expertise and Zillow's premium Showcase listings to get your home seen by more buyers.
Get startedList with your own agent
Get your home in front of millions of buyers by listing it on Zillow.
Learn how to do itSell it yourself
Take full control of how buyers see your home on Zillow by listing For Sale by Owner (FSBO).
List your homeWhat's special
Zillow last checked:
Listing updated:
Listed by:
Jen Van Buren 321-987-6689,
EXP Realty, LLC
Bought with:
Jen Cook, 0225223550
Berkshire Hathaway HomeServices PenFed Realty
Source: Bright MLS,MLS#: VAST2037214
Facts & features
Interior
Bedrooms & bathrooms
- Bedrooms: 4
- Bathrooms: 3
- Full bathrooms: 2
- 1/2 bathrooms: 1
- Main level bathrooms: 2
- Main level bedrooms: 1
Rooms
- Room types: Living Room, Dining Room, Primary Bedroom, Bedroom 2, Bedroom 3, Bedroom 4, Kitchen, Laundry, Office, Storage Room, Attic, Primary Bathroom, Full Bath, Half Bath
Primary bedroom
- Level: Main
Bedroom 2
- Level: Upper
Bedroom 3
- Level: Upper
Bedroom 4
- Level: Upper
Primary bathroom
- Level: Main
Other
- Level: Upper
Dining room
- Level: Main
Other
- Level: Upper
Half bath
- Level: Main
Kitchen
- Level: Main
Laundry
- Level: Main
Living room
- Level: Main
Office
- Level: Main
Storage room
- Level: Upper
Heating
- Heat Pump, Electric
Cooling
- Central Air, Electric
Appliances
- Included: Microwave, Cooktop, Dishwasher, Disposal, Dryer, Exhaust Fan, Oven, Refrigerator, Washer, Electric Water Heater
- Laundry: Main Level, Laundry Room
Features
- Attic, Ceiling Fan(s), Chair Railings, Combination Kitchen/Living, Crown Molding, Entry Level Bedroom, Family Room Off Kitchen, Pantry
- Flooring: Hardwood, Wood
- Has basement: No
- Number of fireplaces: 1
- Fireplace features: Brick, Gas/Propane
Interior area
- Total structure area: 2,434
- Total interior livable area: 2,434 sqft
- Finished area above ground: 2,434
- Finished area below ground: 0
Property
Parking
- Total spaces: 2
- Parking features: Garage Faces Side, Garage Door Opener, Asphalt, Attached, Driveway
- Attached garage spaces: 2
- Has uncovered spaces: Yes
Accessibility
- Accessibility features: None
Features
- Levels: Two
- Stories: 2
- Patio & porch: Deck
- Exterior features: Rain Gutters
- Pool features: Community
- Fencing: Partial
Lot
- Size: 0.5 Acres
Details
- Additional structures: Above Grade, Below Grade
- Parcel number: 21B 1933
- Zoning: R1
- Special conditions: Standard
Construction
Type & style
- Home type: SingleFamily
- Architectural style: Cape Cod
- Property subtype: Single Family Residence
Materials
- Brick, Vinyl Siding
- Foundation: Crawl Space
Condition
- New construction: No
- Year built: 1987
Utilities & green energy
- Sewer: Public Sewer
- Water: Public
Community & HOA
Community
- Subdivision: Aquia Harbour
HOA
- Has HOA: Yes
- Amenities included: Baseball Field, Basketball Court, Bike Trail, Boat Ramp, Boat Dock/Slip, Clubhouse, Common Grounds, Day Care, Dining Rooms, Gated, Golf Club, Golf Course Membership Available, Horse Trails, Jogging Path, Marina/Marina Club, Picnic Area, Pier/Dock, Pool, Pool Mem Avail, Riding/Stables, Security, Soccer Field, Tennis Court(s), Tot Lots/Playground
- Services included: Common Area Maintenance, Management, Road Maintenance, Security, Trash
- HOA fee: $147 monthly
- HOA name: AQUIA HARBOUR
Location
- Region: Stafford
Financial & listing details
- Price per square foot: $236/sqft
- Tax assessed value: $396,900
- Annual tax amount: $3,599
- Date on market: 4/10/2025
- Listing agreement: Exclusive Right To Sell
- Listing terms: Cash,Conventional,FHA,VA Loan,VHDA
- Exclusions: Refrigerator In Garage Does Not Convey
- Ownership: Fee Simple
Price history
| Date | Event | Price |
|---|---|---|
| 8/28/2025 | Listing removed | $580,000$238/sqft |
Source:  WMLS #BMTVAST2037214 Report a problem WMLS #BMTVAST2037214 Report a problem | ||
| 8/20/2025 | Listed for sale | $580,000+0.9%$238/sqft |
Source: WMLS #BMTVAST2037214 Report a problem | ||
| 7/25/2025 | Sold | $575,000-0.9%$236/sqft |
Source:  Bright MLS #VAST2037214 Report a problem Bright MLS #VAST2037214 Report a problem | ||
| 5/16/2025 | Contingent | $580,000$238/sqft |
Source: Bright MLS #VAST2037214 Report a problem | ||
| 4/10/2025 | Listed for sale | $580,000+13.7%$238/sqft |
Source: Bright MLS #VAST2037214 Report a problem | ||
| 6/17/2022 | Sold | $510,000+4.1%$210/sqft |
Source: Bright MLS #VAST2011096 Report a problem | ||
| 5/10/2022 | Pending sale | $490,000$201/sqft |
Source: Bright MLS #VAST2011096 Report a problem | ||
| 5/6/2022 | Listed for sale | $490,000+56.1%$201/sqft |
Source: Bright MLS #VAST2011096 Report a problem | ||
| 3/24/2021 | Listing removed | -- |
Source: Owner Report a problem | ||
| 9/17/2012 | Listing removed | $314,000$129/sqft |
Source: Owner Report a problem | ||
| 9/16/2012 | Listed for sale | $314,000$129/sqft |
Source: Owner Report a problem | ||
Public tax history
| Year | Property taxes | Tax assessment |
|---|---|---|
| 2025 | $3,666 +3.4% | $396,900 |
| 2024 | $3,547 +0.1% | $396,900 +0.5% |
| 2023 | $3,544 +5.6% | $394,900 |
| 2022 | $3,357 +14% | $394,900 +30.1% |
| 2021 | $2,944 | $303,500 |
| 2020 | $2,944 -0.8% | $303,500 +3.3% |
| 2019 | $2,966 +2% | $293,700 |
| 2018 | $2,908 | $293,700 +7.6% |
| 2017 | $2,908 +7.6% | $273,000 |
| 2016 | $2,703 | $273,000 +6.3% |
| 2015 | -- | $256,700 |
| 2014 | -- | $256,700 +5.9% |
| 2013 | -- | $242,500 |
| 2012 | -- | $242,500 +12.9% |
| 2011 | -- | $214,800 -1.9% |
| 2010 | -- | $218,900 -28% |
| 2009 | -- | $303,900 |
| 2008 | -- | $303,900 -26.1% |
| 2006 | -- | $411,000 |
| 2005 | -- | $411,000 +64.5% |
| 2004 | -- | $249,800 +23.9% |
| 2003 | -- | $201,600 |
| 2002 | -- | $201,600 +18.5% |
| 2001 | -- | $170,100 |
| 2000 | -- | $170,100 |
Find assessor info on the county website
Neighborhood: Aquia Harbour
Nearby homes
- $477,5003 bd2 ba1.5k sqft2010 Midshipman Dr, Stafford, VA 22554Sold
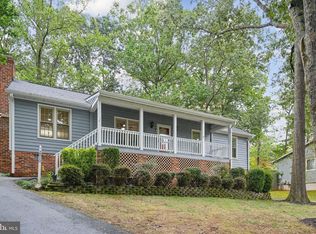
- $515,9004 bd3 ba2.6k sqft2006 Midshipman Dr, Stafford, VA 22554Off Market
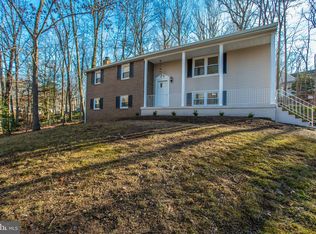
- $585,0004 bd4 ba3.9k sqft203 Commander Cv, Stafford, VA 22554Sold
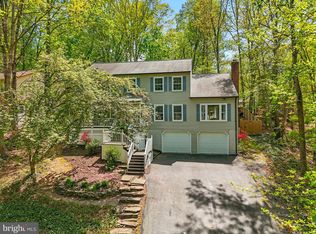
- $414,4003 bd2 ba1.3k sqft2012 Midshipman Dr, Stafford, VA 22554Off Market
- $511,6004 bd3 ba2.5k sqft205 Commander Cv, Stafford, VA 22554Off Market
- $458,4003 bd2 ba1.6k sqft2015 Midshipman Dr, Stafford, VA 22554Off Market
- $490,0004 bd3 ba2.4k sqft202 Bay Cv, Stafford, VA 22554Sold
- $574,9004 bd4 ba3.3k sqft2013 Midshipman Dr, Stafford, VA 22554Sold
Nearby schools
GreatSchools rating
- 4/10Hampton Oaks Elementary SchoolGrades: K-5Distance: 2.9 mi
- 3/10Shirley C. Heim Middle SchoolGrades: 6-8Distance: 1 mi
- 5/10Brooke Point High SchoolGrades: 9-12Distance: 4.6 mi
Schools provided by the listing agent
- Elementary: Anne E. Moncure
- Middle: Shirley C. Heim
- High: Brooke Point
- District: Stafford County Public Schools
Source: Bright MLS. This data may not be complete. We recommend contacting the local school district to confirm school assignments for this home.
Get a cash offer in 3 minutes
Find out how much your home could sell for in as little as 3 minutes with a no-obligation cash offer.
Estimated market value
$570,500
Get a cash offer in 3 minutes
Find out how much your home could sell for in as little as 3 minutes with a no-obligation cash offer.
Estimated market value
$570,500
- Virginia
- Stafford County
- Stafford
- 22554
- Aquia Harbour
- 2008 Midshipman Dr
Nearby cities
Nearby neighborhoods
Nearby zip codes
Other Stafford Topics
