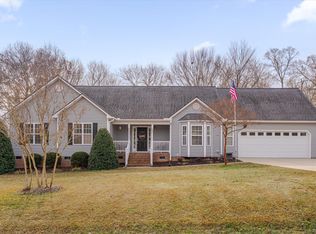
CASH ONLY. Welcome home to 2008 Mooregate Court. This well maintained manufactured home offers comfortable one level living with a 3-bedroom, 2-bathroom split layout floorplan. This charming residence offers the perfect blend of indoor comfort and outdoor freedom. Situated on a generous 0.46-acre lot, this property gives you plenty of breathing room and privacy, offering endless possibilities for gardening, entertaining, or simply enjoying the open space. Inside, the home comes complete with a refrigerator that conveys, making your move-in seamless. Outside, the expansive yard features a shed that provides excellent extra storage for tools, lawn equipment, weekend hobbies or just to keep your living spaces clutter-free. Roof: 2016, New Interior Paint: July 2026, Kitchen Cabinets Painted: July 2026, Carpet Cleaned: July 2026 Shaunna Voorhees Shaunna@SoldByDonald.com 919-606-4976 Fridge, Shed and Swing Set Convey
Sold for $180,000
Zestimate®
$180,000
2008 Mooregate Ct, Clayton, NC 27520
3beds
1,424sqft
Manufactured Home
Built in 2005
0.46 Acres Lot
$180,000 Zestimate®
$126/sqft
$-- Estimated rent
Home value
$180,000
$171,000 - $189,000
Not available
Zestimate® history
Owner options
List your home for rent
Find your next renter with Zillow Rental Manager. Plus, with online applications, you can quickly screen prospective tenants – for free.
Refinance and save
$1,143/mo
Est. payment
Refinancing to a lower rate could help reduce your monthly payments and save thousands over the life of the loan.
$1,143/mo
Est. payment
Explore your selling options
Work with a Zillow partner agent
Leverage their expertise and Zillow's premium Showcase listings to get your home seen by more buyers.
Get startedList with your own agent
Get your home in front of millions of buyers by listing it on Zillow.
Learn how to do itSell it yourself
Take full control of how buyers see your home on Zillow by listing For Sale by Owner (FSBO).
List your homeWhat's special
Comfortable one level livingWell maintained manufactured homeExpansive yard
Zillow last checked:
Listing updated:
Listed by:
Shaunna Voorhees 919-606-4976,
O'Meara Realty Group Inc.
Bought with:
Meagan Perry, 295155
Integra Realty
Source: Doorify MLS,MLS#: 10180948
Facts & features
Interior
Bedrooms & bathrooms
- Bedrooms: 3
- Bathrooms: 2
- Full bathrooms: 2
- Main level bathrooms: 2
- Main level bedrooms: 3
Primary bedroom
- Level: Main
- Area: 177.38 Square Feet
- Dimensions: 14.0 x 12.67
Bedroom 2
- Level: Main
- Area: 143.03 Square Feet
- Dimensions: 15.33 x 9.33
Bedroom 3
- Level: Main
- Area: 146.72 Square Feet
- Dimensions: 11.58 x 12.67
Primary bathroom
- Level: Main
- Area: 110.54 Square Feet
- Dimensions: 8.67 x 12.75
Bathroom 2
- Area: 45.85 Square Feet
- Dimensions: 5.0 x 9.17
Family room
- Level: Main
- Area: 114.03 Square Feet
- Dimensions: 9.0 x 12.67
Kitchen
- Description: Kitchen and Dining Combination
- Level: Main
- Area: 204 Square Feet
- Dimensions: 16.0 x 12.75
Living room
- Level: Main
- Area: 199.55 Square Feet
- Dimensions: 15.75 x 12.67
Heating
- Heat Pump
Cooling
- Heat Pump
Appliances
- Included: Cooktop, Dishwasher, Electric Water Heater, Free-Standing Electric Oven, Microwave, Refrigerator
- Laundry: Electric Dryer Hookup, Inside, In Kitchen, Main Level, Washer Hookup
Features
- Double Vanity, Laminate Counters, Open Floorplan, Soaking Tub, Walk-In Closet(s), Kitchen/Dining Room Combination, Bathtub/Shower Combination, Walk-In Shower
- Flooring: Carpet, Vinyl
- Windows: Blinds
Interior area
- Total structure area: 1,424
- Total interior livable area: 1,424 sqft
- Finished area above ground: 1,424
- Finished area below ground: 0
Property
Parking
- Parking features: Driveway, Gravel, Unpaved
- Has uncovered spaces: Yes
Features
- Levels: One
- Stories: 1
- Patio & porch: Patio
- Exterior features: Rain Gutters
- Fencing: None
- Has view: Yes
- View description: None
Lot
- Size: 0.46 Acres
- Features: Back Yard, Cleared, Cul-De-Sac, Few Trees, Front Yard, Gentle Sloping, Pie Shaped Lot
Details
- Additional structures: Shed(s)
- Parcel number: 05E99011U
- Zoning: RAG
- Special conditions: Standard
- Other equipment: None
Construction
Type & style
- Home type: MobileManufactured
- Architectural style: Ranch
- Property subtype: Manufactured Home
Materials
- Vinyl Siding
- Foundation: Pillar/Post/Pier
- Roof: Metal
Condition
- New construction: No
- Year built: 2005
Utilities & green energy
- Sewer: Septic Tank
- Water: Public
- Utilities for property: Electricity Connected, Water Connected, Septic Connected
Community & HOA
Community
- Features: None
- Subdivision: Heather Downs
HOA
- Has HOA: No
Location
- Region: Clayton
Financial & listing details
- Price per square foot: $126/sqft
- Tax assessed value: $76,000
- Annual tax amount: $482
- Date on market: 7/17/2026
- Listing agreement: Exclusive Right To Sell
- Listing terms: Cash
- Road surface type: Asphalt
Price history
| Date | Event | Price |
|---|---|---|
| 9/2/2026 | Sold | $180,000-8.6%$126/sqft |
Source:  Doorify MLS #10180948 Report a problem Doorify MLS #10180948 Report a problem | ||
| 8/7/2026 | Pending sale | $196,900$138/sqft |
Source: Doorify MLS #10180948 Report a problem | ||
| 7/17/2026 | Listed for sale | $196,900$138/sqft |
Source: Doorify MLS #10180948 Report a problem | ||
Public tax history
Tax history is unavailable.
Neighborhood: 27520
Nearby homes
- $182,6003 bd2 ba960 sqft2004 Moorgate Ct, Clayton, NC 27520Off Market
- $415,0003 bd2 ba1.9k sqft290 Santa Gertrudis Dr, Clayton, NC 27520Sold
- $232,8002 bd2 ba837 sqft2009 Moorgate Ct, Clayton, NC 27520Off Market

- $364,3004 bd3 ba1.8k sqft274 Santa Gertrudis Dr, Clayton, NC 27520Off Market
- $255,0003 bd2 ba2k sqft2005 Moorgate Ct, Clayton, NC 27520Sold
- $405,2004 bd3 ba2.3k sqft306 Santa Gertrudis Dr, Clayton, NC 27520Off Market
- $265,5003 bd2 ba1.9k sqft2109 Heather Downs Ln, Clayton, NC 27520Off Market
- $243,0003 bd2 ba1.9k sqft2000 Moorgate Ct, Clayton, NC 27520Off Market
- $439,8003 bd3 ba2.7k sqft256 Santa Gertrudis Dr, Clayton, NC 27520Off Market
Nearby schools
GreatSchools rating
- 8/10Polenta ElementaryGrades: PK-5Distance: 3.5 mi
- 8/10Swift Creek MiddleGrades: 6-8Distance: 1.3 mi
- 6/10Cleveland High SchoolGrades: 9-12Distance: 3.1 mi
Schools provided by the listing agent
- Elementary: Johnston - Swift Creek Elementary
- Middle: Johnston - Swift Creek Middle School
- High: Johnston - Cleveland High School
Source: Doorify MLS. This data may not be complete. We recommend contacting the local school district to confirm school assignments for this home.
Get a cash offer in 3 minutes
Find out how much your home could sell for in as little as 3 minutes with a no-obligation cash offer.
Estimated market value
$180,000
Get a cash offer in 3 minutes
Find out how much your home could sell for in as little as 3 minutes with a no-obligation cash offer.
Estimated market value
$180,000
- North Carolina
- Johnston County
- Clayton
- 27520
- 2008 Mooregate Ct
