Skip main navigation
Sold
  • $440,000

    2008 NW 13th St, Battle Ground, WA 98604

    3beds
    1,252sqft
    Residential, Single Family Residence
    Built in 2004
    4,791 Square Feet Lot
    $-- Zestimate®
    $351/sqft
    $2,451 Estimated rent

    Home value

    Not available

    Estimated sales range

    Not available

    $2,451/mo

    Zestimate® history
    Loading
    Loading...

    Owner options

    List your home for rent

    $2,451/mo

    Rent Zestimate®

    Find your next renter with Zillow Rental Manager. Plus, with online applications, you can quickly screen prospective tenants – for free.

    Learn more

    $2,451/mo

    Rent Zestimate®

    Refinance and save

    $2,654/mo

    Est. payment

    Refinancing to a lower rate could help reduce your monthly payments and save thousands over the life of the loan.

    See today's rates

    $2,654/mo

    Est. payment

    Explore your selling options

    Work with a Zillow partner agent

    Leverage their expertise and Zillow's premium Showcase listings to get your home seen by more buyers.

    Get started

    List with your own agent

    Get your home in front of millions of buyers by listing it on Zillow.

    Learn how to do it

    Sell it yourself

    Take full control of how buyers see your home on Zillow by listing For Sale by Owner (FSBO).

    List your home

    What's special

    Easy one-level livingLarge laundry roomPicturesque tree-lined streetPlenty of functional storageThoughtfully designed floor planCorner lotNice-sized pantry
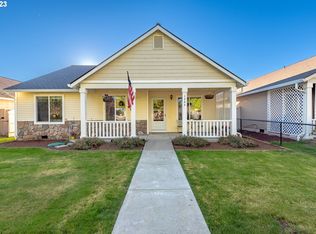
    This move-in-ready, one-level home just got a brand-new roof and is looking fantastic! Situated on a corner lot on a picturesque tree-lined street, you'll love relaxing on the spacious covered front porch and enjoying the surroundings. Perfectly located near several parks, schools, and a bike path, this home offers the ideal blend of convenience and an active lifestyle. To make your move even easier, the washer, dryer, and refrigerator are all included. Inside, the thoughtfully designed floor plan maximizes everyday living with a nice-sized pantry, a large laundry room, and plenty of functional storage. Whether you're a first-time buyer, looking to downsize, or simply searching for easy one-level living, this home is ready for you to move right in. Don't miss this wonderful opportunity! A lender credit is available through our preferred lender, ask your agent for more details.

    Zillow last checked:

    Listing updated:

    Listed by:

    Michelle Weinberger 503-261-3894,

    Berkshire Hathaway HomeServices NW Real Estate

    Bought with:

    OR and WA Non Rmls, NA

    Non Rmls Broker

    Source: RMLS (OR),MLS#: 401913292MLS Logo

    Facts & features

    Interior

    Bedrooms & bathrooms
    • Bedrooms: 3
    • Bathrooms: 2
    • Full bathrooms: 2
    • Main level bathrooms: 2
    Rooms
    • Room types: Bedroom 2, Bedroom 3, Dining Room, Family Room, Kitchen, Living Room, Primary Bedroom
    Primary bedroom
    • Features: Closet Organizer, Ensuite, Walkin Closet, Walkin Shower
    • Level: Main
    • Area: 165
    • Dimensions: 15 x 11
    Bedroom 2
    • Features: Closet
    • Level: Main
    • Area: 110
    • Dimensions: 11 x 10
    Bedroom 3
    • Features: Closet
    • Level: Main
    • Area: 121
    • Dimensions: 11 x 11
    Dining room
    • Features: Sliding Doors
    • Level: Main
    Kitchen
    • Features: Dishwasher, Disposal, Eat Bar, Eating Area, Microwave, Pantry, Free Standing Range, Free Standing Refrigerator, Sink
    • Level: Main
    Living room
    • Level: Main
    • Area: 204
    • Dimensions: 17 x 12
    Heating
    • Forced Air
    Cooling
    • Central Air
    Appliances
    • Included: Cooktop, Disposal, Free-Standing Range, Free-Standing Refrigerator, Microwave, Washer/Dryer, Dishwasher, Gas Water Heater
    Features
    • High Speed Internet, Closet, Eat Bar, Eat-in Kitchen, Pantry, Sink, Closet Organizer, Walk-In Closet(s), Walkin Shower
    • Flooring: Vinyl, Wall to Wall Carpet
    • Doors: Sliding Doors
    • Windows: Double Pane Windows
    • Basement: Crawl Space,Dirt Floor
    Interior area
    • Total structure area: 1,252
    • Total interior livable area: 1,252 sqft

    Property

    Parking
    • Total spaces: 2
    • Parking features: Driveway, Garage Door Opener, Attached
    • Attached garage spaces: 2
    • Has uncovered spaces: Yes
    Accessibility
    • Accessibility features: Accessible Full Bath, Garage On Main, Ground Level, Kitchen Cabinets, Main Floor Bedroom Bath, Minimal Steps, One Level, Parking, Utility Room On Main, Walkin Shower, Accessibility
    Features
    • Levels: One
    • Stories: 1
    • Patio & porch: Patio, Porch
    • Fencing: Fenced
    Lot
    • Size: 4,791 Square Feet
    • Features: Corner Lot, Level, Private, Sprinkler, SqFt 3000 to 4999
    Details
    • Parcel number: 228513032
    • Zoning: R7

    Construction

    Type & style
    • Home type: SingleFamily
    • Architectural style: Ranch
    • Property subtype: Residential, Single Family Residence
    Materials
    • Stone, Vinyl Siding
    • Foundation: Concrete Perimeter
    • Roof: Composition
    Condition
    • Resale
    • New construction: No
    • Year built: 2004

    Utilities & green energy

    • Gas: Gas
    • Sewer: Public Sewer
    • Water: Public
    • Utilities for property: Cable Connected, Satellite Internet Service

    Community & HOA

    Community
    • Security: Sidewalk
    • Subdivision: Parkview Trails
    HOA
    • Has HOA: No
    Location
    • Region: Battle Ground

    Financial & listing details

    • Price per square foot: $351/sqft
    • Tax assessed value: $387,108
    • Annual tax amount: $2,480
    • Date on market: 7/9/2026
    • Cumulative days on market: 2 days
    • Listing terms: Call Listing Agent,Cash,Conventional,FHA,VA Loan
    • Road surface type: Paved

    Price history

    DateEventPrice
    8/10/2026Sold$440,000+1.1%$351/sqft
    Source: RMLS (OR) #401913292 Report a problem
    7/11/2026Pending sale$435,000$347/sqft
    Source: RMLS (OR) #401913292 Report a problem
    7/9/2026Listed for sale$435,000+93.3%$347/sqft
    Source: RMLS (OR) #401913292 Report a problem
    7/15/2015Sold$225,000-2%$180/sqft
    Source: RMLS (OR) #15455754 Report a problem
    6/5/2015Pending sale$229,500$183/sqft
    Source: Expert Realty NW #15455754 Report a problem
    5/5/2015Price change$229,500-2.3%$183/sqft
    Source: Expert Realty NW #15455754 Report a problem
    3/20/2015Listed for sale$235,000+7.3%$188/sqft
    Source: The Real Estate Book #15455754 Report a problem
    3/21/2006Sold$219,000+49%$175/sqft
    Source: NWMLS as distributed by MLS GRID #26018169 Report a problem
    10/21/2003Sold$147,000$117/sqft
    Source: Public Record Report a problem

    Public tax history

    YearProperty taxesTax assessment
    2025$2,480 -16.3%$387,108 +6.6%
    2024$2,964 +12.5%$363,285 -1.1%
    2023$2,635 -3.5%$367,317 +4.5%
    2022$2,732 +1.8%$351,403 +16.4%
    2021$2,683 +18.3%$301,786 +11%
    2020$2,269 $271,909 +4.4%
    2019$2,269 +20.3%$260,518 +2.8%
    2018$1,886 -17.4%$253,408 +12.4%
    2017$2,284 +20%$225,547 +10.2%
    2016$1,903 +1.3%$204,601 +10.4%
    2015$1,879 +180.4%$185,314 +64.9%
    2014$670 $112,404 +11.8%
    2013$670 +7.7%$100,571 +13.7%
    2012$622 +1%$88,430 -8.5%
    2011$616 -34.4%$96,684 -36.5%
    2010$938 -1.6%$152,283 -10.1%
    2009$953 $169,344 -12.4%
    2008-- $193,300
    2007-- $193,300 +35.9%
    2005-- $142,200
    2004-- $142,200
    Find assessor info on the county website

    Neighborhood: 98604

    Nearby schools

    GreatSchools rating
    Schools provided by the listing agent
    • Elementary: Daybreak
    • Middle: Daybreak
    • High: Battle Ground

    Source: RMLS (OR). This data may not be complete. We recommend contacting the local school district to confirm school assignments for this home.

    Get pre-qualified for a loan
    At Zillow Home Loans, we can pre-qualify you in as little as 5 minutes with no impact to your credit score.

    An equal housing lender. NMLS #10287.