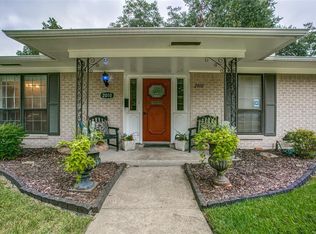
Fabulous Remodeled Canyon Creek home! This home is light and bright and very inviting! Beautiful custom stone fireplace is the focal point in this lovely home. Entertaining is a breeze, big center island with plenty of space for everyone to gather. Nice big dining area with enormous picture window all open to the living area. Spacious primary bedroom is nice and secluded. The primary bath has a double vanity, generous shower, a soaking tub and a nice walk-in closet. This home has three spacious secondary bedrooms, one with its own bath, the other two share the hall bath. Generous sized laundry room with built-ins, a sink and room for a fridge. Notice the back patio with the amazing wood ceiling treatment and the nice sliding glass doors to this inviting patio that let plenty of light into the home. All the blinds in the home are remote controlled. Tankless water heater. Eight-foot privacy fence. This home has all the bells and whistles and shows like a new model home!
Sold
Price Unknown
2008 Nantucket Dr, Richardson, TX 75080
4beds
2,531sqft
Single Family Residence
Built in 1968
8,668 Square Feet Lot
$811,500 Zestimate®
$--/sqft
$3,244 Estimated rent
Home value
$811,500
$763,000 - $868,000
$3,244/mo
Zestimate® history
Owner options
List your home for rent
$3,244/mo
Rent Zestimate®
Find your next renter with Zillow Rental Manager. Plus, with online applications, you can quickly screen prospective tenants – for free.
$3,244/mo
Rent Zestimate®
Refinance and save
$50/mo
Est. payment
Refinancing to a lower rate could help reduce your monthly payments and save thousands over the life of the loan.
$50/mo
Est. payment
Explore your selling options
Work with a Zillow partner agent
Leverage their expertise and Zillow's premium Showcase listings to get your home seen by more buyers.
Get startedList with your own agent
Get your home in front of millions of buyers by listing it on Zillow.
Learn how to do itSell it yourself
Take full control of how buyers see your home on Zillow by listing For Sale by Owner (FSBO).
List your homeWhat's special
Zillow last checked:
Listing updated:
Listed by:
Stacye Miller 0434249 972-691-7580,
Coldwell Banker Realty 972-691-7580
Bought with:
Marisol Gallegos
eXp Realty LLC
Source: NTREIS,MLS#: 20527977
Facts & features
Interior
Bedrooms & bathrooms
- Bedrooms: 4
- Bathrooms: 3
- Full bathrooms: 3
Primary bedroom
- Features: Dual Sinks, En Suite Bathroom, Garden Tub/Roman Tub, Separate Shower, Walk-In Closet(s)
- Level: First
- Dimensions: 17 x 17
Primary bedroom
- Features: Built-in Features, Separate Shower, Walk-In Closet(s)
- Level: First
- Dimensions: 14 x 18
Bedroom
- Features: Ceiling Fan(s), Split Bedrooms
- Level: First
- Dimensions: 14 x 15
Bedroom
- Features: Ceiling Fan(s), Split Bedrooms
- Level: First
- Dimensions: 13 x 13
Primary bathroom
- Features: Built-in Features, En Suite Bathroom, Granite Counters, Garden Tub/Roman Tub, Separate Shower
- Level: First
- Dimensions: 18 x 13
Breakfast room nook
- Level: First
- Dimensions: 15 x 13
Dining room
- Level: First
- Dimensions: 18 x 13
Family room
- Features: Ceiling Fan(s), Fireplace
- Level: First
- Dimensions: 27 x 17
Other
- Features: Built-in Features, Stone Counters
- Level: First
- Dimensions: 14 x 6
Kitchen
- Features: Breakfast Bar, Built-in Features, Granite Counters, Kitchen Island, Pantry
- Level: First
- Dimensions: 26 x 13
Utility room
- Features: Built-in Features, Pantry, Utility Room, Utility Sink
- Level: First
- Dimensions: 13 x 9
Heating
- Central, Fireplace(s)
Cooling
- Central Air, Ceiling Fan(s), Electric
Appliances
- Included: Dishwasher, Disposal, Gas Range, Gas Water Heater
- Laundry: Washer Hookup, Electric Dryer Hookup, Laundry in Utility Room
Features
- Built-in Features, Chandelier, Cathedral Ceiling(s), Decorative/Designer Lighting Fixtures, Double Vanity, Granite Counters, High Speed Internet, Kitchen Island, Open Floorplan, Pantry, Cable TV, Walk-In Closet(s), Wired for Sound
- Flooring: Carpet, Ceramic Tile, Luxury Vinyl Plank
- Windows: Skylight(s), Window Coverings
- Has basement: No
- Number of fireplaces: 1
- Fireplace features: Gas, Glass Doors, Living Room, Metal, Insert
Interior area
- Total interior livable area: 2,531 sqft
Property
Parking
- Total spaces: 2
- Parking features: Alley Access, Concrete, Door-Single, Driveway, Garage, Garage Door Opener, Garage Faces Rear
- Attached garage spaces: 2
- Has uncovered spaces: Yes
Features
- Levels: One
- Stories: 1
- Patio & porch: Covered
- Exterior features: Rain Gutters
- Pool features: None
- Fencing: Back Yard,Wood
Lot
- Size: 8,668 Square Feet
- Dimensions: 67 x 118 x 80 x 129
- Features: Back Yard, Interior Lot, Irregular Lot, Lawn, Landscaped, Native Plants, Subdivision, Sprinkler System
Details
- Parcel number: 42025500040140000
- Other equipment: Irrigation Equipment
Construction
Type & style
- Home type: SingleFamily
- Architectural style: Traditional,Detached
- Property subtype: Single Family Residence
Materials
- Brick
- Foundation: Slab
- Roof: Composition,Shingle
Condition
- Year built: 1968
Utilities & green energy
- Sewer: Public Sewer
- Water: Public
- Utilities for property: Electricity Connected, Natural Gas Available, Overhead Utilities, Sewer Available, Separate Meters, Water Available, Cable Available
Green energy
- Energy efficient items: Appliances, Insulation, Rain/Freeze Sensors, Thermostat, Water Heater, Windows
- Water conservation: Efficient Hot Water Distribution, Low-Flow Fixtures, Water-Smart Landscaping
Community & HOA
Community
- Features: Curbs, Sidewalks
- Security: Security System Owned, Security System, Smoke Detector(s)
- Subdivision: Canyon Creek 04
HOA
- Has HOA: Yes
- HOA fee: $50 annually
- HOA name: Canyon Creek HOA
- HOA phone: 214-356-1087
Location
- Region: Richardson
Financial & listing details
- Tax assessed value: $750,910
- Annual tax amount: $11,017
- Date on market: 3/27/2024
- Cumulative days on market: 37 days
- Listing terms: Cash,Conventional
- Exclusions: All curtains. Outdoor fountain.
- Electric utility on property: Yes
Price history
| Date | Event | Price |
|---|---|---|
| 3/26/2024 | Sold | -- |
Source: NTREIS #20527977 Report a problem | ||
| 3/21/2024 | Pending sale | $750,000$296/sqft |
Source: NTREIS #20527977 Report a problem | ||
| 3/14/2024 | Contingent | $750,000$296/sqft |
Source: NTREIS #20527977 Report a problem | ||
| 2/29/2024 | Price change | $750,000-3.2%$296/sqft |
Source: NTREIS #20527977 Report a problem | ||
| 2/6/2024 | Listed for sale | $775,000+6.2%$306/sqft |
Source: NTREIS #20527977 Report a problem | ||
| 10/7/2022 | Sold | -- |
Source: NTREIS #20135789 Report a problem | ||
| 9/26/2022 | Pending sale | $730,000$288/sqft |
Source: NTREIS #20135789 Report a problem | ||
| 9/21/2022 | Contingent | $730,000$288/sqft |
Source: NTREIS #20135789 Report a problem | ||
| 8/18/2022 | Price change | $730,000+143.3%$288/sqft |
Source: NTREIS #20135789 Report a problem | ||
| 5/4/2021 | Pending sale | $300,000$119/sqft |
Source: NTREIS #14566220 Report a problem | ||
| 4/29/2021 | Listed for sale | $300,000$119/sqft |
Source: NTREIS #14566220 Report a problem | ||
Public tax history
| Year | Property taxes | Tax assessment |
|---|---|---|
| 2025 | $8,082 +46.8% | $750,910 -2.7% |
| 2024 | $5,506 +12.7% | $771,820 +57.6% |
| 2023 | $4,884 +11.4% | $489,810 +27.4% |
| 2022 | $4,385 +29.9% | $384,440 +26.2% |
| 2021 | $3,375 -2.5% | $304,520 |
| 2020 | $3,462 -6% | $304,520 +5.1% |
| 2019 | $3,685 +146.8% | $289,750 |
| 2018 | $1,493 -27.4% | $289,750 +8.3% |
| 2017 | $2,056 +5% | $267,550 +21.8% |
| 2016 | $1,958 +5.6% | $219,590 +12.6% |
| 2015 | $1,855 | $195,040 +24.1% |
| 2014 | $1,855 | $157,210 |
| 2013 | -- | -- |
| 2012 | -- | -- |
| 2011 | -- | -- |
| 2010 | -- | -- |
| 2009 | -- | -- |
| 2008 | -- | -- |
| 2007 | -- | -- |
| 2005 | -- | -- |
| 2004 | -- | -- |
| 2003 | -- | -- |
| 2002 | -- | -- |
| 2001 | -- | -- |
Find assessor info on the county website
Neighborhood: Canyon Creek
Nearby homes
- $607,9004 bd2 ba2.1k sqft2010 Nantucket Dr, Richardson, TX 75080Off Market
- $529,1003 bd2 ba1.9k sqft2006 Nantucket Dr, Richardson, TX 75080Off Market
- $621,6006 bd3 ba2.4k sqft2011 Nantucket Dr, Richardson, TX 75080Off Market
- $589,3004 bd2 ba2.6k sqft2009 Flat Creek Pl, Richardson, TX 75080Off Market
- $463,1003 bd2 ba1.5k sqft2004 Nantucket Dr, Richardson, TX 75080Off Market
- $502,7003 bd2 ba1.6k sqft2011 Flat Creek Pl, Richardson, TX 75080Off Market
- $601,0004 bd2 ba1.9k sqft2012 Nantucket Dr, Richardson, TX 75080Off Market
- $--3 bd2 ba1.6k sqft2009 Nantucket Dr, Richardson, TX 75080Sold
Nearby schools
GreatSchools rating
- 9/10Canyon Creek Elementary SchoolGrades: PK-6Distance: 0.1 mi
- 6/10Richardson North Junior High SchoolGrades: 7-8Distance: 0.3 mi
- 6/10Pearce High SchoolGrades: 9-12Distance: 1.6 mi
Schools provided by the listing agent
- Elementary: Canyon Creek
- High: Pearce
- District: Richardson ISD
Source: NTREIS. This data may not be complete. We recommend contacting the local school district to confirm school assignments for this home.
Get a cash offer in 3 minutes
Find out how much your home could sell for in as little as 3 minutes with a no-obligation cash offer.
Estimated market value
$811,500
Get a cash offer in 3 minutes
Find out how much your home could sell for in as little as 3 minutes with a no-obligation cash offer.
Estimated market value
$811,500
- Texas
- Dallas County
- Richardson
- 75080
- Canyon Creek
- 2008 Nantucket Dr
Nearby cities
Nearby neighborhoods
Nearby zip codes
Other Richardson Topics
