Skip main navigation
Sold
  • $500,000

    2008 Norfolk St, Ann Arbor, MI 48103

    4beds
    1,819sqft
    Single Family Residence
    Built in 1959
    7,405 Square Feet Lot
    $536,300 Zestimate®
    $275/sqft
    $3,306 Estimated rent

    Home value

    $536,300

    $477,000 - $601,000

    $3,306/mo

    Zestimate® history
    Loading
    Loading...

    Owner options

    List your home for rent

    $3,306/mo

    Rent Zestimate®

    Find your next renter with Zillow Rental Manager. Plus, with online applications, you can quickly screen prospective tenants – for free.

    Learn more

    $3,306/mo

    Rent Zestimate®

    Refinance and save

    $3,308/mo

    Est. payment

    Refinancing to a lower rate could help reduce your monthly payments and save thousands over the life of the loan.

    See today's rates

    $3,308/mo

    Est. payment

    Explore your selling options

    Work with a Zillow partner agent

    Leverage their expertise and Zillow's premium Showcase listings to get your home seen by more buyers.

    Get started

    List with your own agent

    Get your home in front of millions of buyers by listing it on Zillow.

    Learn how to do it

    Sell it yourself

    Take full control of how buyers see your home on Zillow by listing For Sale by Owner (FSBO).

    List your home

    What's special

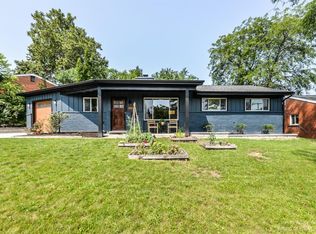
    Welcome to this beautifully updated 1169 SF ranch home. A 2021 addition took this 1950's ranch into the 21st century with a new facade and addition that includes a powder room, 1st floor laundry and an attached 1.5 car garage with room for toys. The freshly painted kitchen, living and dining rooms are opened up for entertaining and offer light-filled east and west views through the large windows. The kitchen has SS appliances, updated cabinets, backsplash and butcher block counters and easy to maintain tile floor. A full bath and 3 bedrooms on the main floor, all with hardwood floors and ample closets. A fully finished basement with a full bath, bedroom with egress, and new carpeting offers versatility and a potential of many uses. You will enjoy the privacy and security of the newly fence fenced backyard, it is a perfect place to relax and host gatherings. Updates include roof (2018), AC (2019), gutters with gutter guards (2022), smoke and CO2 detectors, driveway (2021), dishwasher (2022), and more. Close to shopping, down the street from the Big House and easy highway access., Rec Room: Finished

    Zillow last checked:

    Listing updated:

    Listed by:

    Jean Wedemeyer 734-604-2523,

    The Charles Reinhart Company

    Bought with:

    Emily Grish

    Source: MichRIC,MLS#: 23128500MLS Logo

    Facts & features

    Interior

    Bedrooms & bathrooms
    • Bedrooms: 4
    • Bathrooms: 3
    • Full bathrooms: 2
    • 1/2 bathrooms: 1
    • Main level bedrooms: 3
    Primary bedroom
    • Level: Main
    Bedroom 2
    • Level: Main
    Bedroom 3
    • Level: Main
    Bedroom 4
    • Level: Basement
    Dining room
    • Level: Main
    Family room
    • Level: Basement
    Kitchen
    • Level: Main
    Laundry
    • Level: Main
    Living room
    • Level: Main
    Recreation
    • Description: Finished
    Heating
    • Forced Air
    Cooling
    • Central Air
    Appliances
    • Included: Dishwasher, Disposal, Dryer, Microwave, Oven, Range, Refrigerator, Washer
    • Laundry: Main Level
    Features
    • Ceiling Fan(s)
    • Flooring: Carpet, Ceramic Tile, Tile, Vinyl, Wood
    • Windows: Window Treatments
    • Number of fireplaces: 1
    • Fireplace features: Wood Burning
    Interior area
    • Total structure area: 1,169
    • Total interior livable area: 1,819 sqft
    • Finished area below ground: 650

    Property

    Parking
    • Parking features: Attached, Garage Door Opener
    • Has garage: Yes
    Features
    • Stories: 1
    Lot
    • Size: 7,405 Square Feet
    • Dimensions: 69' x 110'
    • Features: Sidewalk
    Details
    • Parcel number: 090931207010
    • Zoning description: R1C

    Construction

    Type & style
    • Home type: SingleFamily
    • Architectural style: Ranch
    • Property subtype: Single Family Residence
    Materials
    • Brick, Wood Siding
    Condition
    • New construction: No
    • Year built: 1959

    Utilities & green energy

    • Sewer: Public Sewer, Storm Sewer
    • Water: Public
    • Utilities for property: Natural Gas Connected, Cable Connected

    Community & HOA

    Community
    • Subdivision: Douglas Woods
    Location
    • Region: Ann Arbor

    Financial & listing details

    • Price per square foot: $275/sqft
    • Tax assessed value: $159,133
    • Annual tax amount: $8,186
    • Date on market: 8/3/2023
    • Listing terms: Cash,Conventional

    Price history

    DateEventPrice
    8/25/2023Sold$500,000+13.9%$275/sqft
    Source: MichRIC #23128500 Report a problem
    8/7/2023Contingent$438,900$241/sqft
    Source: Realcomp II #543295433 Report a problem
    8/4/2023Listed for sale$438,900$241/sqft
    Source: Realcomp II #543295433 Report a problem

    Public tax history

    Tax history is unavailable.

    Neighborhood: Dicken

    Nearby schools

    GreatSchools rating
    Schools provided by the listing agent
    • Elementary: Dicken Elementary School
    • Middle: Slauson Middle School
    • High: Pioneer High School

    Source: MichRIC. This data may not be complete. We recommend contacting the local school district to confirm school assignments for this home.

    Get a cash offer in 3 minutes
    Find out how much your home could sell for in as little as 3 minutes with a no-obligation cash offer.
    Estimated market value
    $536,300
    Get a cash offer in 3 minutes
    Find out how much your home could sell for in as little as 3 minutes with a no-obligation cash offer.
    Estimated market value
    $536,300