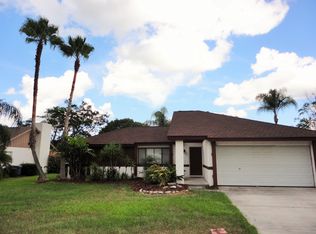
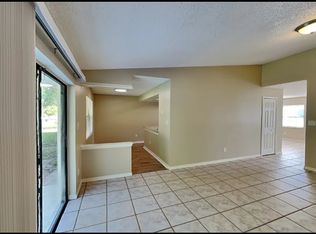
Nestled in the highly desirable Winter Park, Florida, 2008 Nottingdale Lane presents a meticulously updated and move-in-ready single-family home. This delightful residence offers 3 bedrooms and 2 bathrooms within a comfortable 1,278 square feet of living space, all without the encumbrance of a Homeowners Association (HOA). Situated on a generous 0.24-acre lot, the property boasts a fully fenced rear yard, providing privacy and ample space for outdoor enjoyment. Built in 1980, the home features classic block construction complemented by an appealing brick front exterior, ensuring enduring quality and curb appeal. Step inside to discover a functional layout designed for contemporary living. The heart of the home, the kitchen, has been beautifully updated with stainless steel appliances, gleaming granite countertops, and an abundance of rich wood cabinetry. The spacious master suite offers a private retreat, complete with sliding doors providing direct access to the rear patio, while the master bathroom has been elegantly remodeled. An expansive screened lanai extends the living space outdoors, creating an ideal setting for entertaining, al fresco dining, or simply relaxing in the Florida sunshine. This home is truly turnkey, featuring a freshly painted interior and exterior, an updated electrical panel, and modern lighting and fixtures throughout. Significant recent upgrades include a new water heater installed in July 2025, an AC system from 2018, and a roof from 2011, providing peace of mind for years to come. The established neighborhood offers unparalleled convenience to major roadways including 417, 436, Red Bug Lake Road, and Howell Branch Road, ensuring effortless commutes. Enjoy easy access to a diverse array of restaurants, shopping destinations, and local amenities, all while benefiting from the desirable Seminole County school district. This exceptional property offers a prime opportunity to experience the quintessential Winter Park lifestyle.
Sold for $365,000
$365,000
2008 Nottingdale Ln, Winter Park, FL 32792
3beds
1,278sqft
Single Family Residence
Built in 1980
10,400 Square Feet Lot
$361,000 Zestimate®
$286/sqft
$2,351 Estimated rent
Home value
$361,000
$329,000 - $397,000
$2,351/mo
Zestimate® history
Owner options
List your home for rent
$2,351/mo
Rent Zestimate®
Find your next renter with Zillow Rental Manager. Plus, with online applications, you can quickly screen prospective tenants – for free.
$2,351/mo
Rent Zestimate®
Refinance and save
$2,447/mo
Est. payment
Refinancing to a lower rate could help reduce your monthly payments and save thousands over the life of the loan.
$2,447/mo
Est. payment
Explore your selling options
Work with a Zillow partner agent
Leverage their expertise and Zillow's premium Showcase listings to get your home seen by more buyers.
Get startedList with your own agent
Get your home in front of millions of buyers by listing it on Zillow.
Learn how to do itSell it yourself
Take full control of how buyers see your home on Zillow by listing For Sale by Owner (FSBO).
List your homeWhat's special
Zillow last checked:
Listing updated:
Listed by:
Bob Bretz, PA 407-797-9500,
EXP REALTY LLC 407-204-1111
Bought with:
Roy Hurtado, 3409684
ROYAL EXPERIENCE REALTY GROUP
Source: Stellar MLS,MLS#: O6325381 Originating MLS: Orlando Regional
Originating MLS: Orlando Regional
Facts & features
Interior
Bedrooms & bathrooms
- Bedrooms: 3
- Bathrooms: 2
- Full bathrooms: 2
Primary bedroom
- Features: Built-in Closet
- Level: First
- Area: 224 Square Feet
- Dimensions: 16x14
Bedroom 2
- Features: Built-in Closet
- Level: First
- Area: 169 Square Feet
- Dimensions: 13x13
Bedroom 3
- Features: Built-in Closet
- Level: First
- Area: 110 Square Feet
- Dimensions: 11x10
Balcony porch lanai
- Level: First
- Area: 100 Square Feet
- Dimensions: 10x10
Balcony porch lanai
- Level: First
- Area: 180 Square Feet
- Dimensions: 18x10
Dining room
- Level: First
- Area: 110 Square Feet
- Dimensions: 11x10
Kitchen
- Level: First
- Area: 132 Square Feet
- Dimensions: 12x11
Living room
- Level: First
- Area: 252 Square Feet
- Dimensions: 18x14
Heating
- Central
Cooling
- Central Air
Appliances
- Included: Dishwasher, Disposal, Dryer, Electric Water Heater, Microwave, Range, Refrigerator, Washer
- Laundry: In Garage
Features
- Cathedral Ceiling(s), Ceiling Fan(s)
- Flooring: Carpet, Ceramic Tile
- Doors: Sliding Doors
- Windows: Blinds
- Has fireplace: No
Interior area
- Total structure area: 1,778
- Total interior livable area: 1,278 sqft
Property
Parking
- Total spaces: 2
- Parking features: Garage - Attached
- Attached garage spaces: 2
- Details: Garage Dimensions: 20x19
Features
- Levels: One
- Stories: 1
- Exterior features: Sidewalk, Storage
- Fencing: Vinyl
Lot
- Size: 10,400 Square Feet
Details
- Parcel number: 27213050600000380
- Zoning: R-1A
- Special conditions: None
Construction
Type & style
- Home type: SingleFamily
- Property subtype: Single Family Residence
Materials
- Block, Brick
- Foundation: Slab
- Roof: Shingle
Condition
- New construction: No
- Year built: 1980
Utilities & green energy
- Sewer: Public Sewer
- Water: Public
- Utilities for property: Cable Connected, Electricity Connected, Public, Sewer Connected, Street Lights, Water Connected
Community & HOA
Community
- Pet fee: $0 monthly
- Subdivision: CEDAR RIDGE UNIT 3
HOA
- Has HOA: No
Location
- Region: Winter Park
Financial & listing details
- Price per square foot: $286/sqft
- Tax assessed value: $308,324
- Annual tax amount: $1,440
- Date on market: 7/23/2025
- Cumulative days on market: 9 days
- Listing terms: Cash,Conventional,FHA,VA Loan
- Ownership: Fee Simple
- Total actual rent: 0
- Electric utility on property: Yes
- Road surface type: Asphalt
Price history
| Date | Event | Price |
|---|---|---|
| 11/13/2025 | Listing removed | $2,190$2/sqft |
Source: My State MLS #11587130 Report a problem | ||
| 10/20/2025 | Price change | $2,190-8%$2/sqft |
Source: My State MLS #11587130 Report a problem | ||
| 10/14/2025 | Price change | $2,380-4.8%$2/sqft |
Source: My State MLS #11587130 Report a problem | ||
| 10/8/2025 | Listed for rent | $2,500$2/sqft |
Source: My State MLS #11587130 Report a problem | ||
| 9/11/2025 | Sold | $365,000$286/sqft |
Source:  Stellar MLS #O6325381 Report a problem Stellar MLS #O6325381 Report a problem | ||
| 8/7/2025 | Pending sale | $365,000$286/sqft |
Source: Stellar MLS #O6325381 Report a problem | ||
| 7/23/2025 | Listed for sale | $365,000+254.4%$286/sqft |
Source: Stellar MLS #O6325381 Report a problem | ||
| 8/12/2003 | Sold | $103,000$81/sqft |
Source: Public Record Report a problem | ||
Public tax history
| Year | Property taxes | Tax assessment |
|---|---|---|
| 2025 | $1,544 +70.5% | $111,707 +2.9% |
| 2024 | $905 +3.9% | $108,559 +3% |
| 2023 | $872 +4% | $105,397 +3% |
| 2022 | $838 -35.3% | $102,327 +3% |
| 2021 | $1,296 +1.2% | $99,347 +1.4% |
| 2020 | $1,281 +5% | $97,975 +2.3% |
| 2019 | $1,220 | $95,772 +1.9% |
| 2018 | $1,220 +1.8% | $93,986 +2.1% |
| 2017 | $1,198 +1.3% | $92,053 +1.4% |
| 2016 | $1,183 -2.1% | $90,791 +1.4% |
| 2015 | $1,208 | $89,533 +0.8% |
| 2014 | $1,208 +49.2% | $88,822 +1.5% |
| 2013 | $809 -17.3% | $87,509 -13.7% |
| 2012 | $979 -10.4% | $101,421 -6% |
| 2011 | $1,093 -16.5% | $107,888 -10.8% |
| 2010 | $1,309 +4.6% | $120,946 +2.7% |
| 2009 | $1,252 +3.7% | $117,766 +0.1% |
| 2008 | $1,207 -8.4% | $117,648 +3% |
| 2007 | $1,318 -5.4% | $114,221 +2.5% |
| 2006 | $1,393 +2.2% | $111,435 +3% |
| 2005 | $1,363 +0.8% | $108,189 +3% |
| 2004 | $1,353 -20.5% | $105,038 +5.8% |
| 2003 | $1,702 +6.4% | $99,301 +8.1% |
| 2002 | $1,601 +92.4% | $91,848 +26.6% |
| 2000 | $832 | $72,544 |
Find assessor info on the county website
Neighborhood: 32792
Nearby homes
- $392,6003 bd2 ba1.2k sqft2012 Nottingdale Ln, Winter Park, FL 32792Off Market
- $407,0004 bd2 ba1.7k sqft2004 Nottingdale Ln, Winter Park, FL 32792Off Market
- $392,6003 bd2 ba1.5k sqft2041 Houndslake Dr, Winter Park, FL 32792Off Market
- $--3 bd2 ba1.4k sqft2007 Nottingdale Ln #1, Winter Park, FL 32792Off Market
- $388,6003 bd2 ba1.5k sqft2037 Houndslake Dr, Winter Park, FL 32792Off Market
- $386,4004 bd2 ba1.5k sqft2045 Houndslake Dr, Winter Park, FL 32792Off Market
- $459,9003 bd2 ba1.5k sqft2016 Nottingdale Ln, Winter Park, FL 32792Off Market
- $389,6003 bd2 ba1.7k sqft1948 Nottingdale Ln, Winter Park, FL 32792Off Market
Nearby schools
GreatSchools rating
- 7/10Eastbrook Elementary SchoolGrades: PK-5Distance: 0.4 mi
- 8/10Tuskawilla Middle SchoolGrades: 6-8Distance: 2 mi
- 7/10Lake Howell High SchoolGrades: 9-12Distance: 1.6 mi
Schools provided by the listing agent
- Elementary: Eastbrook Elementary
- Middle: Tuskawilla Middle
- High: Lake Howell High
Source: Stellar MLS. This data may not be complete. We recommend contacting the local school district to confirm school assignments for this home.
Get a cash offer in 3 minutes
Find out how much your home could sell for in as little as 3 minutes with a no-obligation cash offer.
Estimated market value
$361,000
Get a cash offer in 3 minutes
Find out how much your home could sell for in as little as 3 minutes with a no-obligation cash offer.
Estimated market value
$361,000
- Florida
- Seminole County
- Winter Park
- 32792
- 2008 Nottingdale Ln
Nearby cities
Nearby neighborhoods
Nearby zip codes
Other Winter Park Topics
