Come see this well maintained and spectacular 4 bedroom home WITH POOL and SPA right in the heart of Bedford! This house has it all, including your own private oasis outside with a privacy fence, an outdoor kitchen for entertaining family and friends, an open concept living room and kitchen, split bedroom concept and an extra flex space up front that can be used as a dining room, work out area, office, etc. The possibilities are endless here. Situated close to shops and dining and major highways, including 10 minutes away from DFW airport. There is an Elevation Solar System so you don't have to worry about soaring energy bills ever again!
SMART HOME! Set to cell phone controls for Thermostat, Garage Door, Garage Cameras, Pool Equipment and Sound System. Recent Updated high end 16 Camera Security System with monitored alarm. Other Features Include Hardwired CAD5, AC Unit -2021, Pool Heater 2021, Composition 30 Year Roof and brand new appliances. MUST SEE TO APPRECIATE!!
Sold
Price Unknown
2008 Oak Hollow Dr, Bedford, TX 76021
4beds
2,130sqft
Single Family Residence
Built in 2002
6,098 Square Feet Lot
$468,100 Zestimate®
$--/sqft
$3,704 Estimated rent
Home value
$468,100
$431,000 - $510,000
$3,704/mo
Zestimate® history
Owner options
List your home for rent
$3,704/mo
Rent Zestimate®
Find your next renter with Zillow Rental Manager. Plus, with online applications, you can quickly screen prospective tenants – for free.
$3,704/mo
Rent Zestimate®
Refinance and save
$209/mo
Est. payment
Refinancing to a lower rate could help reduce your monthly payments and save thousands over the life of the loan.
$209/mo
Est. payment
Explore your selling options
Work with a Zillow partner agent
Leverage their expertise and Zillow's premium Showcase listings to get your home seen by more buyers.
Get startedList with your own agent
Get your home in front of millions of buyers by listing it on Zillow.
Learn how to do itSell it yourself
Take full control of how buyers see your home on Zillow by listing For Sale by Owner (FSBO).
List your homeWhat's special
Pool and spaPrivacy fenceOutdoor kitchenPrivate oasisSplit bedroom conceptExtra flex space
Zillow last checked:
Listing updated:
Listed by:
Jessica Musgrove 0648000 972-774-9888,
Better Homes & Gardens, Winans 972-774-9888
Bought with:
Kevin Anderson
Shinsky & Assoc RealEstate Srv
Source: NTREIS,MLS#: 20763261
Facts & features
Interior
Bedrooms & bathrooms
- Bedrooms: 4
- Bathrooms: 2
- Full bathrooms: 2
Primary bedroom
- Features: Ceiling Fan(s), Dual Sinks, En Suite Bathroom, Separate Shower, Walk-In Closet(s)
- Level: First
- Dimensions: 14 x 14
Bedroom
- Features: Ceiling Fan(s), Walk-In Closet(s)
- Level: First
- Dimensions: 10 x 9
Bedroom
- Features: Ceiling Fan(s), Walk-In Closet(s)
- Level: First
- Dimensions: 10 x 9
Breakfast room nook
- Level: First
- Dimensions: 8 x 8
Dining room
- Level: First
Family room
- Features: Ceiling Fan(s), Fireplace
- Level: First
Kitchen
- Features: Built-in Features, Pantry, Walk-In Pantry
- Dimensions: 15 x 11
Heating
- Active Solar, Central, Natural Gas
Cooling
- Central Air, Ceiling Fan(s), Electric
Appliances
- Included: Dishwasher, Electric Oven, Electric Water Heater, Disposal, Refrigerator
- Laundry: Laundry in Utility Room
Features
- Decorative/Designer Lighting Fixtures, High Speed Internet, Open Floorplan, Pantry, Smart Home, Cable TV, Wired for Sound
- Flooring: Ceramic Tile, Hardwood, Laminate
- Windows: Window Coverings
- Has basement: No
- Number of fireplaces: 1
- Fireplace features: Gas Starter, Masonry, Wood Burning
Interior area
- Total interior livable area: 2,130 sqft
Property
Parking
- Total spaces: 2
- Parking features: Covered, Door-Single, Driveway, Epoxy Flooring, Garage Faces Front, Garage, Garage Door Opener
- Attached garage spaces: 2
- Has uncovered spaces: Yes
Accessibility
- Accessibility features: Accessible Bedroom, Accessible Kitchen
Features
- Levels: One
- Stories: 1
- Patio & porch: Rear Porch, Covered
- Exterior features: Built-in Barbecue, Barbecue, Lighting, Outdoor Grill, Outdoor Kitchen
- Pool features: Fenced, Gunite, Heated, In Ground, Outdoor Pool, Pool, Pool Sweep, Pool/Spa Combo
Lot
- Size: 6,098 Square Feet
- Features: Interior Lot, Landscaped, Subdivision, Sprinkler System
- Residential vegetation: Grassed
Details
- Additional structures: Kennel/Dog Run, Outdoor Kitchen
- Parcel number: 07706065
Construction
Type & style
- Home type: SingleFamily
- Architectural style: Detached
- Property subtype: Single Family Residence
Materials
- Brick
- Foundation: Slab
- Roof: Composition
Condition
- Year built: 2002
Utilities & green energy
- Electric: Photovoltaics Seller Owned
- Sewer: Public Sewer
- Water: Public
- Utilities for property: Electricity Connected, Sewer Available, Water Available, Cable Available
Green energy
- Energy efficient items: Appliances, Exposure/Shade, HVAC, Insulation, Lighting, Roof, Rain/Freeze Sensors, Thermostat, Water Heater, Windows
- Energy generation: Solar
- Water conservation: Low-Flow Fixtures, Water-Smart Landscaping
Community & HOA
Community
- Features: Curbs, Sidewalks
- Security: Security System, Smoke Detector(s)
- Subdivision: Village Of Oak Park
HOA
- Has HOA: Yes
- Services included: Association Management
- HOA fee: $209 semi-annually
- HOA name: Village of Oak Park
- HOA phone: 817-715-7358
Location
- Region: Bedford
Financial & listing details
- Tax assessed value: $440,862
- Annual tax amount: $9,531
- Date on market: 10/25/2024
- Cumulative days on market: 147 days
- Listing terms: Conventional,FHA,VA Loan
- Electric utility on property: Yes
Price history
| Date | Event | Price |
|---|---|---|
| 4/30/2025 | Sold | -- |
Source: NTREIS #20763261 Report a problem | ||
| 3/28/2025 | Pending sale | $489,999$230/sqft |
Source: NTREIS #20763261 Report a problem | ||
| 3/21/2025 | Contingent | $489,999$230/sqft |
Source: NTREIS #20763261 Report a problem | ||
| 2/21/2025 | Price change | $489,999-2%$230/sqft |
Source: NTREIS #20763261 Report a problem | ||
| 10/25/2024 | Price change | $499,999+5.3%$235/sqft |
Source: NTREIS #20763261 Report a problem | ||
| 9/14/2024 | Listing removed | $3,800$2/sqft |
Source: Zillow Rentals Report a problem | ||
| 8/15/2024 | Price change | $3,800-2.6%$2/sqft |
Source: Zillow Rentals Report a problem | ||
| 12/5/2022 | Price change | $475,000-1%$223/sqft |
Source: NTREIS #20178437 Report a problem | ||
| 11/6/2022 | Listed for rent | $3,900-18.8%$2/sqft |
Source:  RE/MAX International #20196213 Report a problem RE/MAX International #20196213 Report a problem | ||
| 10/28/2022 | Price change | $480,000-4%$225/sqft |
Source: NTREIS #20178437 Report a problem | ||
| 10/6/2022 | Listed for sale | $500,000-13.8%$235/sqft |
Source: NTREIS #20178437 Report a problem | ||
| 9/23/2022 | Listing removed | -- |
Source: Zillow Rental Manager Report a problem | ||
| 9/9/2022 | Listed for rent | $4,800$2/sqft |
Source: Zillow Rental Manager Report a problem | ||
| 8/4/2022 | Listing removed | -- |
Source: Owner Report a problem | ||
| 7/21/2022 | Listed for sale | $580,000+93.4%$272/sqft |
Source: Owner Report a problem | ||
| 6/8/2017 | Sold | -- |
Source: Agent Provided Report a problem | ||
| 5/16/2017 | Pending sale | $299,900$141/sqft |
Source: Frisco #13597305 Report a problem | ||
| 5/11/2017 | Listed for sale | $299,900+42.9%$141/sqft |
Source: Keller Williams Frisco Stars #13597305 Report a problem | ||
| 4/27/2012 | Sold | -- |
Source: Agent Provided Report a problem | ||
| 2/16/2012 | Price change | $209,900-2.4%$99/sqft |
Source: RE/MAX HERITAGE II #11708900 Report a problem | ||
| 1/20/2012 | Listed for sale | $215,000$101/sqft |
Source: Re/Max Heritage II #11708900 Report a problem | ||
| 8/11/2009 | Sold | -- |
Source: Agent Provided Report a problem | ||
Public tax history
| Year | Property taxes | Tax assessment |
|---|---|---|
| 2025 | $7,092 -0.8% | $440,862 |
| 2024 | $7,150 +10.3% | $440,862 +4.4% |
| 2023 | $6,481 -12.1% | $422,431 +12.5% |
| 2022 | $7,377 +2.7% | $375,573 +14.6% |
| 2021 | $7,180 +4.9% | $327,846 +7.2% |
| 2020 | $6,848 -1.2% | $305,958 -0.3% |
| 2019 | $6,933 +4.4% | $306,980 +6.2% |
| 2018 | $6,639 +20.2% | $289,013 +14.7% |
| 2017 | $5,521 +9.7% | $251,883 +7.9% |
| 2016 | $5,031 +3.8% | $233,538 +14.5% |
| 2015 | $4,845 | $203,900 |
| 2014 | $4,845 | $203,900 +3.3% |
| 2013 | -- | $197,300 +0.9% |
| 2012 | -- | $195,500 -1.3% |
| 2011 | -- | $198,100 -0.1% |
| 2010 | -- | $198,200 -0.8% |
| 2009 | -- | $199,800 +2.1% |
| 2008 | -- | $195,700 +6.7% |
| 2007 | -- | $183,400 |
| 2006 | -- | $183,400 |
| 2005 | -- | $183,400 |
| 2004 | -- | $183,400 |
| 2003 | -- | $183,400 +466% |
| 2002 | -- | $32,400 |
| 2001 | -- | $32,400 |
Find assessor info on the county website
Neighborhood: Village of Oakpark
Nearby homes
- $380,7003 bd2 ba1.8k sqft2012 Oak Hollow Dr, Bedford, TX 76021Off Market
- $505,8005 bd3 ba3.1k sqft2004 Oak Hollow Dr, Bedford, TX 76021Off Market
- $419,7004 bd2 ba2.1k sqft2000 Oak Hollow Dr, Bedford, TX 76021Off Market

- $505,1005 bd3 ba3k sqft2016 Oak Hollow Dr, Bedford, TX 76021Off Market
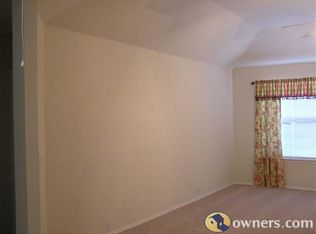
- $406,9004 bd2 ba2.1k sqft2013 Oak Timber Dr, Bedford, TX 76021Off Market
- $455,5004 bd3 ba2.7k sqft2009 Oak Timber Dr, Bedford, TX 76021Off Market
- $400,3003 bd2 ba1.8k sqft2017 Oak Timber Dr, Bedford, TX 76021Off Market
- $443,6004 bd3 ba2.5k sqft2005 Oak Timber Dr, Bedford, TX 76021Off Market
Nearby schools
GreatSchools rating
- 6/10Midway Park Elementary SchoolGrades: PK-6Distance: 0.6 mi
- 9/10Harwood Junior High SchoolGrades: 7-9Distance: 1 mi
- 6/10Trinity High SchoolGrades: 10-12Distance: 0.5 mi
Schools provided by the listing agent
- Elementary: Midwaypark
- High: Trinity
- District: Hurst-Euless-Bedford ISD
Source: NTREIS. This data may not be complete. We recommend contacting the local school district to confirm school assignments for this home.
Get a cash offer in 3 minutes
Find out how much your home could sell for in as little as 3 minutes with a no-obligation cash offer.
Estimated market value
$468,100
Get a cash offer in 3 minutes
Find out how much your home could sell for in as little as 3 minutes with a no-obligation cash offer.
Estimated market value
$468,100
- Texas
- Tarrant County
- Bedford
- 76021
- Village of Oakpark
- 2008 Oak Hollow Dr
Nearby cities
Nearby neighborhoods
Nearby zip codes
Other Bedford Topics
