Discover the potential in this spacious 4-bedroom, 3-bath brick rancher, ideally located just north of Arab in the highly desirable Arab School District. Enjoy the convenience of being within golf-cart and walking distance of Twin Lakes Golf Course. A new roof was installed in 2025, and the home needs only a little cosmetic updating to make it your own. Inside, the inviting living room features a gas-log fireplace, vaulted ceiling, and wood flooring. The foyer opens to a formal dining room, while the kitchen includes a cozy breakfast nook. An oversized laundry room offers abundant cabinetry and a convenient folding counter. The sunroom overlooks the fenced park like setting backyard
For sale
$319,900
2008 Oakleaf Ln NE, Arab, AL 35016
4beds
2,345sqft
:
Get pre-qualified$1,862/mo
Single Family Residence
Built in 1986
0.65 Acres Lot
$316,100 Zestimate®
$136/sqft
$-- HOA
What's special
Gas-log fireplaceVaulted ceilingWood flooring
- 2 days |
- 288 |
- 12 |
Likely to sell faster than
Zillow last checked:
Listing updated:
Listed by:
Lachun Weaver 256-513-1433,
RE/MAX Unlimited,
Al Weaver 256-506-4364,
RE/MAX Unlimited
Source: ValleyMLS,MLS#: 21926172
Facts & features
Interior
Bedrooms & bathrooms
- Bedrooms: 4
- Bathrooms: 3
- Full bathrooms: 2
- 1/2 bathrooms: 1
Rooms
- Room types: Foyer, Master Bedroom, Living Room, Bedroom 2, Bedroom 3, Kitchen, Bedroom 4, Laundry, Sun, Bathroom 1, Bathroom 2, Bath:Full
Primary bedroom
- Features: Ceiling Fan(s), Crown Molding, LVP
- Level: First
- Area: 225
- Dimensions: 15 x 15
Bedroom 2
- Features: Ceiling Fan(s), Crown Molding, Vinyl
- Level: First
- Area: 169
- Dimensions: 13 x 13
Bedroom 3
- Features: Ceiling Fan(s), Crown Molding, LVP
- Level: First
- Area: 168
- Dimensions: 12 x 14
Bedroom 4
- Features: Ceiling Fan(s), Crown Molding, LVP
- Level: First
- Area: 168
- Dimensions: 12 x 14
Bathroom 1
- Features: Crown Molding, Tile
- Level: First
- Area: 50
- Dimensions: 5 x 10
Bathroom 2
- Features: Crown Molding, Vinyl
- Level: First
- Area: 28
- Dimensions: 4 x 7
Bathroom 3
- Features: Tile, Walk-In Closet(s)
- Level: First
- Area: 70
- Dimensions: 5 x 14
Kitchen
- Features: Bay WDW, Crown Molding, Pantry, Vinyl, Built-in Features
- Level: First
- Area: 261
- Dimensions: 9 x 29
Living room
- Features: Ceiling Fan(s), Crown Molding, Fireplace, Vaulted Ceiling(s), Wood Floor
- Level: First
- Area: 374
- Dimensions: 17 x 22
Laundry room
- Features: Ceiling Fan(s), Crown Molding, Vinyl
- Level: First
- Area: 117
- Dimensions: 9 x 13
Heating
- Central 1
Cooling
- Central 1
Features
- Basement: Crawl Space
- Has fireplace: Yes
- Fireplace features: Gas Log
Interior area
- Total interior livable area: 2,345 sqft
Property
Parking
- Parking features: Garage-Two Car, Garage-Attached, Garage Door Opener, Garage Faces Front, Driveway-Concrete
Features
- Levels: One
- Stories: 1
- Exterior features: Sidewalk
Lot
- Size: 0.65 Acres
Details
- Parcel number: 1301110000077.007
Construction
Type & style
- Home type: SingleFamily
- Architectural style: Ranch
- Property subtype: Single Family Residence
Condition
- New construction: No
- Year built: 1986
Utilities & green energy
- Sewer: Public Sewer
Community & HOA
Community
- Subdivision: Oakleaf
HOA
- Has HOA: No
Location
- Region: Arab
Financial & listing details
- Price per square foot: $136/sqft
- Tax assessed value: $269,000
- Date on market: 8/10/2026
Estimated market value
$316,100
$300,000 - $332,000
$2,091/mo
Price history
| Date | Event | Price |
|---|---|---|
| 8/10/2026 | Listed for sale | $319,900-3.1%$136/sqft |
Source:  ValleyMLS #21926172 Report a problem ValleyMLS #21926172 Report a problem | ||
| 7/28/2026 | Listing removed | $330,000$141/sqft |
Source: ValleyMLS #21887895 Report a problem | ||
| 5/22/2026 | Price change | $330,000-1.5%$141/sqft |
Source: ValleyMLS #21887895 Report a problem | ||
| 5/15/2026 | Price change | $335,000-1.4%$143/sqft |
Source: ValleyMLS #21887895 Report a problem | ||
| 4/27/2026 | Price change | $339,900-1.4%$145/sqft |
Source: ValleyMLS #21887895 Report a problem | ||
| 4/11/2026 | Price change | $344,900-1.4%$147/sqft |
Source: ValleyMLS #21887895 Report a problem | ||
| 4/6/2026 | Price change | $349,900-1.4%$149/sqft |
Source: ValleyMLS #21887895 Report a problem | ||
| 3/31/2026 | Price change | $354,900-1.4%$151/sqft |
Source: ValleyMLS #21887895 Report a problem | ||
| 3/25/2026 | Price change | $359,900-1.4%$153/sqft |
Source: ValleyMLS #21887895 Report a problem | ||
| 3/18/2026 | Price change | $364,900-1.4%$156/sqft |
Source: ValleyMLS #21887895 Report a problem | ||
| 3/7/2026 | Price change | $369,900-2.6%$158/sqft |
Source: ValleyMLS #21887895 Report a problem | ||
| 2/23/2026 | Price change | $379,900-1.3%$162/sqft |
Source: ValleyMLS #21887895 Report a problem | ||
| 2/14/2026 | Price change | $384,900-2.5%$164/sqft |
Source: ValleyMLS #21887895 Report a problem | ||
| 2/9/2026 | Price change | $394,900-1.3%$168/sqft |
Source: ValleyMLS #21887895 Report a problem | ||
| 12/17/2025 | Price change | $399,900-5.9%$171/sqft |
Source: ValleyMLS #21887895 Report a problem | ||
| 7/26/2025 | Price change | $424,900-1.2%$181/sqft |
Source: ValleyMLS #21887895 Report a problem | ||
| 7/18/2025 | Price change | $429,900-1.1%$183/sqft |
Source: ValleyMLS #21887895 Report a problem | ||
| 5/2/2025 | Listed for sale | $434,900+26.1%$185/sqft |
Source: ValleyMLS #21887895 Report a problem | ||
| 3/17/2025 | Sold | $345,000-10.4%$147/sqft |
Source: ValleyMLS #21882227 Report a problem | ||
| 3/17/2025 | Pending sale | $384,900$164/sqft |
Source: ValleyMLS #21882227 Report a problem | ||
| 3/12/2025 | Listed for sale | $384,900$164/sqft |
Source: ValleyMLS #21882227 Report a problem | ||
| 3/6/2025 | Pending sale | $384,900$164/sqft |
Source: ValleyMLS #21882227 Report a problem | ||
| 3/2/2025 | Listed for sale | $384,900-39.4%$164/sqft |
Source: ValleyMLS #21882227 Report a problem | ||
| 2/4/2008 | Sold | $635,000$271/sqft |
Source: Agent Provided Report a problem | ||
Public tax history
| Year | Property taxes | Tax assessment |
|---|---|---|
| 2025 | -- | $25,780 +7% |
| 2024 | -- | $24,100 +4.2% |
| 2023 | -- | $23,120 +2.8% |
| 2022 | -- | $22,480 +8.2% |
| 2021 | -- | $20,780 +19.2% |
| 2020 | -- | $17,440 |
| 2017 | -- | $17,440 +3.9% |
| 2015 | -- | $16,780 |
| 2014 | -- | $16,780 |
| 2013 | -- | $16,780 +3.5% |
| 2012 | -- | $16,220 |
| 2011 | -- | $16,220 |
| 2010 | -- | $16,220 -5.1% |
| 2009 | -- | $17,100 +21.4% |
| 2004 | -- | $14,080 +8.6% |
| 2003 | -- | $12,960 |
| 2002 | $375 +9.9% | $12,960 +8.5% |
| 2001 | $341 | $11,940 |
| 2000 | $341 | $11,940 |
Find assessor info on the county website
Monthly payment
Est. payment
Payment breakdown
Explore the cost of this home by adjusting the details. Changes won't be saved.Climate risks
Neighborhood: 35016
Nearby schools
GreatSchools rating
- 10/10Arab Primary SchoolGrades: PK-2Distance: 1.2 mi
- 10/10Arab Jr High SchoolGrades: 6-8Distance: 2.8 mi
- 10/10Arab High SchoolGrades: 9-12Distance: 1.7 mi
Schools provided by the listing agent
- Elementary: Arab Elementary School
- Middle: Arab Middle School
- High: Arab High School
Source: ValleyMLS. This data may not be complete. We recommend contacting the local school district to confirm school assignments for this home.
- $247,900-- bd1 ba1.8k sqft1944 Oakleaf Ln NE, Arab, AL 35016Off Market
- $10,000-- bd-- ba-- sqft1944 Oakleaf Ln NE, Arab, AL 35016Off Market
- $340,8003 bd2 ba2.1k sqft2022 Oakleaf Ln NE, Arab, AL 35016Off Market
- $378,9004 bd3 ba3k sqft2023 Hickory Trl NE, Arab, AL 35016Off Market
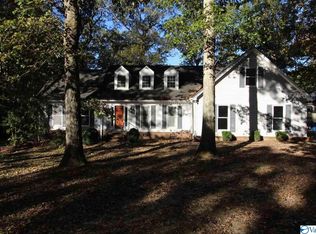
- $352,5004 bd2 ba2.4k sqft2009 Oakleaf Ln NE, Arab, AL 35016Off Market
- $277,9003 bd2 ba1.7k sqft2023 Oakleaf Ln NE, Arab, AL 35016Off Market
- $362,6003 bd3 ba2.4k sqft2038 Oakleaf Ln NE, Arab, AL 35016Off Market
- $20,0000.77 acres1945 Hickory Trl NE, Arab, AL 35016Off Market
A local agent can set up tours, give advice and negotiate with sellers.
Similar homes
- $320,0004 bd2 ba2.5k sqft1259 Friendship Rd, Arab, AL 35016For Sale
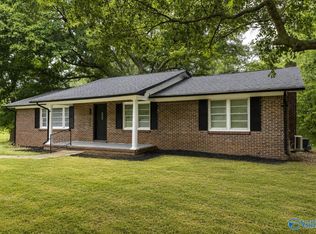 MLS ID #21925395, Brenda King. ValleyMLS
 - $350,0003 bd3 ba2.5k sqft2050 Hickory Trl NE, Arab, AL 35016For Sale
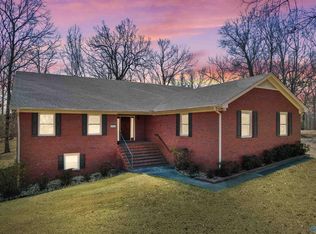 MLS ID #21910307, Scott Haga. ValleyMLS
 - $349,0004 bd2 ba2.3k sqft1321 Saylor Cir, Arab, AL 35016For Sale
 MLS ID #21922070, Lachun Weaver. ValleyMLS
 - $348,9003 bd2 ba2.1k sqft1953 Putter Cir NE, Arab, AL 35016For Sale
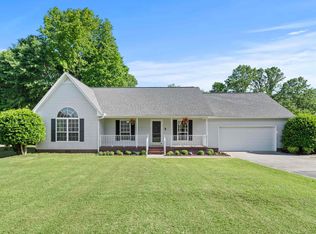 MLS ID #21917320, Daniel Haynes. ValleyMLS
 - $309,9003 bd2 ba2.2k sqft1103 9th St NW, Arab, AL 35016For SaleMLS ID #21910840, Ivan Croes. ValleyMLS
- $315,0003 bd2 ba1.6k sqft215 4th St NW, Arab, AL 35016For SaleMLS ID #21915422, Virginia Gaspar. ValleyMLS
- $261,0003 bd2 ba1.5k sqft1996 Putter Cir NE, Arab, AL 35016For SaleMLS ID #21906002, Sela Davis. ValleyMLS
- $410,0004 bd3 ba2.7k sqft524 Kitchens Dr, Arab, AL 35016For SaleMLS ID #21925440, Daniel Demers. ValleyMLS
- $264,9003 bd2 ba2k sqft614 6th St NE, Arab, AL 35016For SaleMLS ID #21894220, Bonnie Shipp. ValleyMLS
- $369,0004 bd3 ba2.5k sqft1028 Lakeview Ln, Arab, AL 35016For SaleMLS ID #21922158, Kirsten Green. ValleyMLS
- $274,9004 bd2 ba2.1k sqft712 Dodd Rd, Guntersville, AL 35976For Sale By Owner
- $264,0003 bd2 ba2k sqft206 Skidmore Dr NW, Arab, AL 35016For SaleMLS ID #1833350, Brenda King. ValleyMLS
- $230,0004 bd2 ba1.5k sqft1481 Lowery Rd NE, Arab, AL 35016For SaleMLS ID #21913603, Teressa Campbell. ValleyMLS
- $240,0003 bd2 ba1.6k sqft808 12th Ave NW, Arab, AL 35016For SaleMLS ID #21923253, Morgan Hampton. ValleyMLS
- $340,0003 bd3 ba2.4k sqft2574 Union Chapel Rd, Union Grove, AL 35175For SaleMLS ID #21911156, Jamila Richey. ValleyMLS
- $428,0004 bd4 ba3.1k sqft223 Overland Pass, Arab, AL 35016For SaleMLS ID #21925628, Brenda King. ValleyMLS
- $219,0003 bd3 ba1.9k sqft141 Brookwood Cir NE, Arab, AL 35016For SaleMLS ID #21916092, Hope Artiga. ValleyMLS
- $219,0003 bd2 ba1.5k sqft3861 Matt Morrow Rd, Arab, AL 35016For SaleMLS ID #21922165, Teresa Gilreath. ValleyMLS
- $279,0003 bd3 ba1.7k sqft131 Leisure Ln, Arab, AL 35016For SaleMLS ID #21913706, Meloney Reliford. ValleyMLS
- $249,9003 bd1 ba1.4k sqft657 4th St NW, Arab, AL 35016For SaleMLS ID #526760, Dena Harris. Strategic MLS Alliance
