Skip main navigation
Re-activated
  • $399,900

    2008 Olde Mill Rd, Plainfield, IL 60586

    4beds
    1,838sqft
    : 
    $2,852/mo
    Get pre-qualified
    Single Family Residence
    Built in 1998
    8,820 Square Feet Lot
    $398,400 Zestimate®
    $218/sqft
    $12/mo HOA

    What's special

    Four spacious bedroomsMature treesGrilling stationLuxurious primary suiteAttached two-car garageSpacious eat-in kitchenAbundant workspace
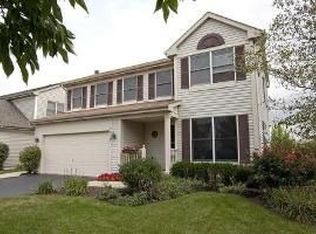
    Beautifully maintained and thoughtfully updated, this exceptional home is truly move-in ready! A charming covered front porch welcomes you into a spacious living room that also serves perfectly as a flex space, featuring stylish wood laminate flooring. The inviting family room offers additional living space with matching wood laminate floors, while the spacious eat-in kitchen is equipped with oak cabinetry, stainless steel appliances, a built-in planning desk, and abundant workspace. Step outside to your own private backyard oasis, complete with a large concrete patio, gazebo featuring a TV and ceiling fans, a grilling station, a stunning 27-foot round pool with a brand-new liner and heater (2025), expansive composite decking, a 10x10 storage shed with a new roof (2025), mature trees, and a fully fenced yard designed for entertaining and relaxation. Upstairs, the luxurious primary suite features a tray ceiling, walk-in closet, and an updated private bath with a double vanity and an oversized shower. Bedroom two also offers a walk-in closet and wood laminate flooring, while the updated hall bath boasts a beautiful white quartz vanity and an oversized shower. The finished basement provides a spacious recreation room, generous storage space, and a laundry area with newer washer and dryer (2021). Additional highlights include four spacious bedrooms, 21/2 baths, an attached two-car garage, and an impressive list of recent updates including a roof, windows, lighting, patio, furnace, and central air (2018), kitchen appliances (2021), hot water tank and garbage disposal (2025), making this home the perfect blend of comfort, style, and peace of mind.
    13 days
    |
    599
    |
    66
    |

    Zillow last checked:

    Listing updated:

    Listed by:

    Kim Wirtz, ABR,CRS,e-PRO 708-516-3050,

    Wirtz Real Estate Group Inc.

    Source: MRED as distributed by MLS GRID,MLS#: 12714302MLS Logo

      Facts & features

      Interior

      Bedrooms & bathrooms
      • Bedrooms: 4
      • Bathrooms: 3
      • Full bathrooms: 2
      • 1/2 bathrooms: 1
      Rooms
      • Room types: Recreation Room
      Primary bedroom
      • Features: Flooring (Carpet), Window Treatments (All), Bathroom (Full)
      • Level: Second
      • Area: 180 Square Feet
      • Dimensions: 15X12
      Bedroom 2
      • Features: Flooring (Carpet), Window Treatments (All)
      • Level: Second
      • Area: 143 Square Feet
      • Dimensions: 13X11
      Bedroom 3
      • Features: Flooring (Carpet), Window Treatments (All)
      • Level: Second
      • Area: 120 Square Feet
      • Dimensions: 12X10
      Bedroom 4
      • Features: Flooring (Carpet), Window Treatments (All)
      • Level: Second
      • Area: 110 Square Feet
      • Dimensions: 11X10
      Dining room
      • Features: Flooring (Wood Laminate), Window Treatments (All)
      • Level: Main
      • Area: 182 Square Feet
      • Dimensions: 14X13
      Family room
      • Features: Flooring (Wood Laminate), Window Treatments (All)
      • Level: Main
      • Area: 220 Square Feet
      • Dimensions: 11X20
      Kitchen
      • Features: Kitchen (Eating Area-Table Space, Granite Counters), Flooring (Wood Laminate), Window Treatments (All)
      • Level: Main
      • Area: 264 Square Feet
      • Dimensions: 11X24
      Laundry
      • Features: Flooring (Other)
      • Level: Basement
      • Area: 130 Square Feet
      • Dimensions: 13X10
      Living room
      • Features: Flooring (Wood Laminate), Window Treatments (All)
      • Level: Main
      • Area: 182 Square Feet
      • Dimensions: 14X13
      Recreation room
      • Features: Flooring (Carpet), Window Treatments (All)
      • Level: Basement
      • Area: 546 Square Feet
      • Dimensions: 26X21
      Heating
      • Natural Gas, Forced Air
      Cooling
      • Central Air
      Appliances
      • Included: Range, Microwave, Dishwasher, Refrigerator, Washer, Dryer, Disposal, Stainless Steel Appliance(s)
      Features
      • Built-in Features, Walk-In Closet(s)
      • Flooring: Laminate
      • Windows: Screens
      • Basement: Finished,Full
      Interior area
      • Total structure area: 0
      • Total interior livable area: 1,838 sqft

      Property

      Parking
      • Total spaces: 2
      • Parking features: Asphalt, Garage Door Opener, Yes, Garage Owned, Attached, Garage
      • Attached garage spaces: 2
      • Has uncovered spaces: Yes
      Accessibility
      • Accessibility features: No Disability Access
      Features
      • Stories: 2
      • Patio & porch: Deck, Patio
      • Pool features: Above Ground
      • Fencing: Fenced
      Lot
      • Size: 8,820 Square Feet
      • Dimensions: 147x60
      • Features: Landscaped, Mature Trees
      Details
      • Additional structures: Gazebo, Shed(s)
      • Parcel number: 0603332110030000
      • Special conditions: None
      • Other equipment: Ceiling Fan(s), Sump Pump

      Construction

      Type & style
      • Home type: SingleFamily
      • Property subtype: Single Family Residence
      Materials
      • Vinyl Siding
      • Foundation: Concrete Perimeter
      • Roof: Asphalt
      Condition
      • New construction: No
      • Year built: 1998

      Utilities & green energy

      • Electric: Circuit Breakers
      • Sewer: Public Sewer
      • Water: Public

      Community & HOA

      Community
      • Features: Park, Curbs, Sidewalks, Street Lights, Street Paved
      • Security: Carbon Monoxide Detector(s)
      • Subdivision: Prairie Trail
      HOA
      • Has HOA: Yes
      • Services included: Other
      • HOA fee: $140 annually
      Location
      • Region: Plainfield

      Financial & listing details

      • Price per square foot: $218/sqft
      • Tax assessed value: $308,508
      • Annual tax amount: $6,792
      • Date on market: 7/23/2026
      • Ownership: Fee Simple w/ HO Assn.

        Estimated market value

        $398,400

        $378,000 - $418,000

        $3,034/mo

        Price history

        DateEventPrice
        8/5/2026Listed for sale$399,900$218/sqft
        Source: MRED as distributed by MLS GRID #12714302 Report a problem
        7/29/2026Contingent$399,900$218/sqft
        Source: MRED as distributed by MLS GRID #12714302 Report a problem
        7/23/2026Listed for sale$399,900+149.9%$218/sqft
        Source: MRED as distributed by MLS GRID #12714302 Report a problem
        8/19/1998Sold$160,000$87/sqft
        Source: Public Record Report a problem

        Public tax history

        YearProperty taxesTax assessment
        2024$6,792 +4.7%$102,836 +10.7%
        2023$6,489 +8.8%$92,879 +13.4%
        2022$5,962 +5.6%$81,928 +7%
        2021$5,648 +1.6%$76,568 +2.9%
        2020$5,560 +3.7%$74,395 +5%
        2019$5,362 +4.6%$70,886 +6.4%
        2018$5,127 +3.2%$66,601 +5.2%
        2017$4,969 +2.2%$63,291 +4.8%
        2016$4,864 +5.9%$60,364 +6.8%
        2015$4,594 $56,547 +3.7%
        2014$4,594 +1.5%$54,550
        2013$4,528 -9.3%$54,550 -13.2%
        2012$4,993 +8.6%$62,857 -1.4%
        2011$4,600 +15%$63,762 +6.1%
        2010$4,002 -6.8%$60,079 -11%
        2009$4,293 +2.6%$67,537
        2008$4,183 $67,537 +4.9%
        2007-- $64,352 +4.3%
        2006$3,872 +3.2%$61,693 +3.4%
        2005$3,753 +0.9%$59,647 +5.2%
        2004$3,721 +2.1%$56,677 +5%
        2003$3,645 +4.8%$53,988 +6.7%
        2002$3,480 +5.2%$50,618 +3.7%
        2001$3,309 +4.6%$48,816 +1.8%
        2000$3,165 $47,960
        Find assessor info on the county website

        Monthly payment

        Est. payment

        Payment breakdown

        Explore the cost of this home by adjusting the details. Changes won't be saved.
        All calculations are estimates and provided by Zillow, Inc. for informational purposes only. Actual amounts may vary.
        HOA fees may include property taxes on listings classified as Co-Ops. Contact the listing agent and/or owner for fee details.
        Mortgage interest rates are dependent on a number of factors, including credit score, down payment, and repayment length. Interest rate data provided by Zillow Group Marketplace, Inc. as of 1/1/1970 from various mortgage lenders with which we have lead or other similar arrangements; the Estimated Payment is an average of those rates.
        See how much you could borrow to make a competitive offer.

        Climate risks

        Neighborhood: 60586

        Getting around

        66 / 100
        Somewhat Walkable
        47 / 100
        Somewhat Bikeable

        Nearby schools

        GreatSchools rating
        Schools provided by the listing agent
        • Elementary: Wesmere Elementary School
        • Middle: Timber Ridge Middle School
        • High: Plainfield Central High School
        • District: 202

        Source: MRED as distributed by MLS GRID. This data may not be complete. We recommend contacting the local school district to confirm school assignments for this home.

        A local agent can set up tours, give advice and negotiate with sellers.

        Browse local experts

        Similar homes