Step into gracious living at the foot of Sandia in this beautifully crafted 1 owner Roger Smith home in Sandia Heights South! GORGEOUS mountain views, nature at your fingertips(regular visits from deer), and ready access to Tramway, therefore all of Albuquerque! This 2,037 square foot home features 3 bedrooms and 2 bathrooms across a very sensible and livable layout. Primary Suite is spacious, includes a dedicated sitting area, French doors leading to the backyard and its own gas fireplace for cozy Winter days and nights. Living room has vaulted exposed beam ceilings with large windows to take advantage of Northern and Southern light as well as a beautiful mountain view. Sandia Heights is not just a neighborhood, it's an entire lifestyle, and this is your opportunity to live it!
Sold
Price Unknown
2008 Quail Run Dr NE, Albuquerque, NM 87122
3beds
2,037sqft
Single Family Residence
Built in 1989
0.25 Acres Lot
$510,000 Zestimate®
$--/sqft
$2,816 Estimated rent
Home value
$510,000
$469,000 - $551,000
$2,816/mo
Zestimate® history
Owner options
List your home for rent
$2,816/mo
Rent Zestimate®
Find your next renter with Zillow Rental Manager. Plus, with online applications, you can quickly screen prospective tenants – for free.
$2,816/mo
Rent Zestimate®
Refinance and save
$15/mo
Est. payment
Refinancing to a lower rate could help reduce your monthly payments and save thousands over the life of the loan.
$15/mo
Est. payment
Explore your selling options
Work with a Zillow partner agent
Leverage their expertise and Zillow's premium Showcase listings to get your home seen by more buyers.
Get startedList with your own agent
Get your home in front of millions of buyers by listing it on Zillow.
Learn how to do itSell it yourself
Take full control of how buyers see your home on Zillow by listing For Sale by Owner (FSBO).
List your homeWhat's special
Gorgeous mountain viewsNature at your fingertips
Zillow last checked:
Listing updated:
Listed by:
Amy M Jones 505-610-1086,
LPT Realty,
Evan Cory Jones 505-600-5510,
LPT Realty
Bought with:
DiLorenzo & Associates, 46451
Keller Williams Realty
Source: SWMLS,MLS#: 1105711
Facts & features
Interior
Bedrooms & bathrooms
- Bedrooms: 3
- Bathrooms: 2
- Full bathrooms: 2
Primary bedroom
- Description: PRIMARY SUITE AND SITTING ROOM
- Level: Main
- Area: 348
- Dimensions: PRIMARY SUITE AND SITTING ROOM
Bedroom 2
- Description: APPROXIMATE SIZE
- Level: Main
- Area: 153
- Dimensions: APPROXIMATE SIZE
Bedroom 3
- Description: APPROXIMATE SIZE
- Level: Main
- Area: 143.94
- Dimensions: APPROXIMATE SIZE
Kitchen
- Description: KITCHEN/DINING ROOM COMBO
- Level: Main
- Area: 362.5
- Dimensions: KITCHEN/DINING ROOM COMBO
Living room
- Description: LIVING ROOM
- Level: Main
- Area: 475
- Dimensions: LIVING ROOM
Heating
- Combination, Forced Air, Radiant
Cooling
- Refrigerated
Appliances
- Included: Cooktop, Dryer, Dishwasher, Washer
- Laundry: Electric Dryer Hookup
Features
- Bathtub, Separate/Formal Dining Room, High Ceilings, Main Level Primary, Soaking Tub, Separate Shower
- Flooring: Carpet, Tile, Vinyl
- Windows: Thermal Windows
- Has basement: No
- Number of fireplaces: 2
- Fireplace features: Gas Log
Interior area
- Total structure area: 2,037
- Total interior livable area: 2,037 sqft
Property
Parking
- Total spaces: 2
- Parking features: Attached, Garage
- Attached garage spaces: 2
Features
- Levels: One
- Stories: 1
- Patio & porch: Open, Patio
- Exterior features: Courtyard
- Has view: Yes
Lot
- Size: 0.25 Acres
- Features: Landscaped, Views
Details
- Parcel number: 102306309128420908
- Zoning description: A-1
Construction
Type & style
- Home type: SingleFamily
- Architectural style: Contemporary
- Property subtype: Single Family Residence
Materials
- Stucco
- Foundation: Slab
Condition
- Resale
- New construction: No
- Year built: 1989
Details
- Builder name: Roger H Smith
Utilities & green energy
- Sewer: Public Sewer
- Water: Public
- Utilities for property: Electricity Connected
Green energy
- Energy generation: None
Community & HOA
Community
- Subdivision: Sandia Heights South
HOA
- Has HOA: No
- HOA fee: $15 monthly
- HOA name: Sandia Heights Homeowners Association Shha
Location
- Region: Albuquerque
Financial & listing details
- Tax assessed value: $187,183
- Annual tax amount: $1,569
- Date on market: 6/17/2026
- Cumulative days on market: 3 days
- Listing terms: Cash,Conventional,FHA,VA Loan
- Road surface type: Paved
Price history
| Date | Event | Price |
|---|---|---|
| 7/17/2026 | Sold | -- |
Source:  SWMLS #1105711 Report a problem SWMLS #1105711 Report a problem | ||
| 6/20/2026 | Pending sale | $480,000$236/sqft |
Source: SWMLS #1105711 Report a problem | ||
| 6/18/2026 | Listed for sale | $480,000$236/sqft |
Source: SWMLS #1105711 Report a problem | ||
Public tax history
| Year | Property taxes | Tax assessment |
|---|---|---|
| 2025 | $1,569 -10.3% | $62,388 |
| 2024 | $1,751 -1.4% | $62,388 |
| 2023 | $1,775 +0.5% | $62,388 |
| 2022 | $1,766 +0.5% | $62,388 |
| 2021 | $1,758 -1.3% | $62,388 |
| 2020 | $1,782 | $62,388 |
| 2019 | -- | $62,388 -29.9% |
| 2018 | $2,351 -9.7% | $88,946 |
| 2017 | $2,602 +7% | $88,946 +6.1% |
| 2016 | $2,431 -97% | $83,840 +3% |
| 2015 | $81,399 +3309.6% | $81,399 +3% |
| 2014 | $2,387 | $79,029 +3% |
| 2013 | $2,387 | $76,727 +3% |
| 2012 | -- | $74,493 +3% |
| 2011 | -- | $72,323 +3% |
| 2010 | -- | $70,218 +3% |
| 2009 | -- | $68,172 +3% |
| 2008 | -- | $66,187 +3% |
| 2007 | -- | $64,259 +3% |
| 2006 | -- | $62,388 +3% |
| 2005 | -- | $60,571 +3% |
| 2004 | -- | $58,807 |
| 2003 | -- | $58,807 +3% |
| 2002 | -- | $57,094 +2.1% |
| 2001 | -- | $55,928 +4.2% |
| 2000 | -- | $53,695 |
Find assessor info on the county website
Neighborhood: Sandia Heights
Nearby homes
- $535,8003 bd2 ba2k sqft2009 Quail Run Dr NE, Albuquerque, NM 87122Off Market
- $573,9003 bd2 ba1.9k sqft2007 Quail Run Dr NE, Albuquerque, NM 87122Off Market

- $--4 bd2 ba2.4k sqft2006 Quail Run Dr NE, Albuquerque, NM 87122Sold

- $596,7003 bd2 ba2.1k sqft2015 Quail Run Dr NE, Albuquerque, NM 87122Off Market
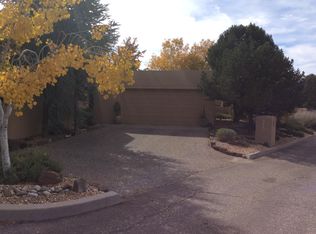
- $576,6003 bd2 ba2k sqft2011 Quail Run Dr NE, Albuquerque, NM 87122Off Market
- $550,8002 bd1 ba1.9k sqft2010 Quail Run Dr NE, Albuquerque, NM 87122Off Market
- $597,2003 bd2 ba2.2k sqft2016 Quail Run Dr NE, Albuquerque, NM 87122Off Market
- $689,8005 bd3 ba3.1k sqft2014 Quail Run Dr NE, Albuquerque, NM 87122Off Market
Nearby schools
GreatSchools rating
- 9/10Double Eagle Elementary SchoolGrades: PK-5Distance: 1.5 mi
- 8/10Desert Ridge Middle SchoolGrades: 6-8Distance: 3.2 mi
- 7/10La Cueva High SchoolGrades: 9-12Distance: 3.7 mi
Schools provided by the listing agent
- Elementary: Double Eagle
- Middle: Desert Ridge
- High: La Cueva
Source: SWMLS. This data may not be complete. We recommend contacting the local school district to confirm school assignments for this home.
Get a cash offer in 3 minutes
Find out how much your home could sell for in as little as 3 minutes with a no-obligation cash offer.
Estimated market value
$510,000
Get a cash offer in 3 minutes
Find out how much your home could sell for in as little as 3 minutes with a no-obligation cash offer.
Estimated market value
$510,000
- New Mexico
- Bernalillo County
- Albuquerque
- 87122
- Sandia Heights
- 2008 Quail Run Dr NE
