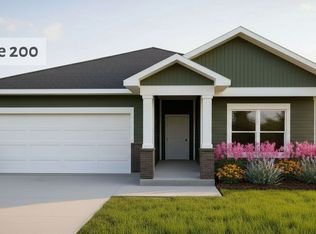
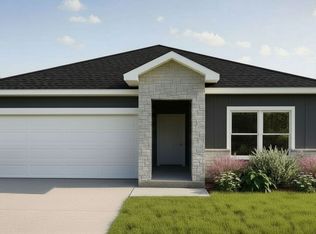
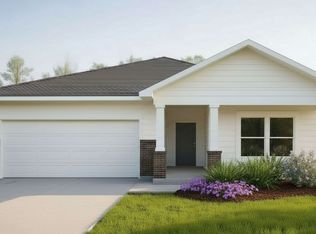
Marfa Floor Plan: A Practical Single-Story Home with Central Kitchen and Dedicated StorageThe Marfa floor plan is a smart choice for anyone looking for a manageable, single-story layout that doesn't feel cramped. At 1,645 square feet, this new construction home uses its footprint efficiently, putting the focus on the areas where you actually spend your time.The heart of the home is the central kitchen, which features a large single-level island. Because there are no raised ledges, you have a much larger flat surface for groceries, projects, or serving food. One detail people often overlook until they move in is the laundry room; it includes extra storage space, which solves the problem of where to keep bulky cleaning supplies or seasonal gear out of sight.The three-bedroom, two-bathroom design places the primary suite at the back for more privacy. The bathroom features a grand shower and leads into an oversized walk-in closet that has enough room to keep your clothing organized and off the floor. Two additional bedrooms are located near the front, making them a good fit for a home office or guest space. Outside, the open-air patio and two-car garage provide the extra room needed for daily routines to run smoothly. This layout offers a sense of stability and ease, making it a home that simply works the way you need it to every day.
This property is not currently displayed as for sale or rent on Zillow. This may be different from what's on other websites or public sources.