Skip main navigation
Sold for $385,000
  • $385,000

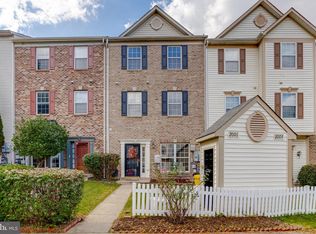
    2008 Ripley Point Ct, Odenton, MD 21113

    3beds
    1,572sqft
    Townhouse
    Built in 1999
    680 Square Feet Lot
    $385,000 Zestimate®
    $245/sqft
    $2,821 Estimated rent

    Home value

    $385,000

    $362,000 - $408,000

    $2,821/mo

    Zestimate® history
    Loading
    Loading...

    Owner options

    List your home for rent

    $2,821/mo

    Rent Zestimate®

    Find your next renter with Zillow Rental Manager. Plus, with online applications, you can quickly screen prospective tenants – for free.

    Learn more

    $2,821/mo

    Rent Zestimate®

    Refinance and save

    $1,995/mo

    Est. payment

    Refinancing to a lower rate could help reduce your monthly payments and save thousands over the life of the loan.

    See today's rates

    $1,995/mo

    Est. payment

    Explore your selling options

    Work with a Zillow partner agent

    Leverage their expertise and Zillow's premium Showcase listings to get your home seen by more buyers.

    Get started

    List with your own agent

    Get your home in front of millions of buyers by listing it on Zillow.

    Learn how to do it

    Sell it yourself

    Take full control of how buyers see your home on Zillow by listing For Sale by Owner (FSBO).

    List your home

    What's special

    Modern fixturesDesigner finishesWalk-in closetLarge tiled walk-in showerGlass shower doorsStainless steel appliancesQuartz countertops
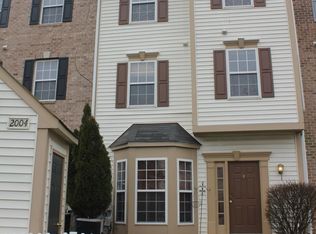
    Move-in ready, beautifully renovated townhome in the heart of Odenton! This 3-bedroom, 2 bath home features a bright open-concept floor plan with extensive 2023 renovations throughout. The stunning kitchen is the centerpiece of the home, showcasing quartz countertops, stainless steel appliances, updated cabinetry, modern fixtures, and abundant workspace—perfect for everyday living and entertaining. The main level offers luxury vinyl plank flooring (2023), while the upper-level features updated carpeting in the bedrooms, hallway, and stairs. Both full bathrooms have been tastefully renovated with contemporary finishes. Escape to the spacious primary suite, complete with a walk-in closet and a spa-inspired en-suite bathroom featuring a large tiled walk-in shower, dual shower heads, glass shower doors, and designer finishes. Community amenities include a pool, clubhouse, playgrounds and walking trails and more —all for a low HOA fee of just $95/month. Located just minutes from Fort Meade, NSA, MARC Train, BWI Airport, Baltimore, Annapolis, Washington, DC, shopping, restaurants, parks, and major commuter routes including I-97, Route 32, Route 100, and Route 295, this home offers an ideal combination of convenience and accessibility. VA assumable loan.

    Zillow last checked:

    Listing updated:

    Listed by:

    Sue Hodgeman 410-913-3119,

    CENTURY 21 New Millennium

    Bought with:

    Jenn Schneider, BR40000226

    Neighborhood Assistance Corporation of America

    Source: Bright MLS,MLS#: MDAA2144344MLS Logo

    Facts & features

    Interior

    Bedrooms & bathrooms
    • Bedrooms: 3
    • Bathrooms: 2
    • Full bathrooms: 2
    Rooms
    • Room types: Living Room, Primary Bedroom, Bedroom 2, Bedroom 3, Kitchen, Primary Bathroom, Full Bath
    Primary bedroom
    • Features: Flooring - Carpet, Attached Bathroom, Walk-In Closet(s), Ceiling Fan(s)
    • Level: Upper
    • Area: 285 Square Feet
    • Dimensions: 15 X 19
    Bedroom 2
    • Features: Flooring - Carpet
    • Level: Upper
    • Area: 99 Square Feet
    • Dimensions: 9 X 11
    Bedroom 3
    • Features: Flooring - Carpet, Walk-In Closet(s)
    • Level: Upper
    • Area: 140 Square Feet
    • Dimensions: 10 X 14
    Primary bathroom
    • Features: Bathroom - Walk-In Shower, Flooring - Luxury Vinyl Plank, Double Sink
    • Level: Upper
    Other
    • Features: Flooring - Luxury Vinyl Plank, Bathroom - Tub Shower
    • Level: Upper
    Kitchen
    • Features: Ceiling Fan(s), Countertop(s) - Quartz, Pantry, Kitchen - Electric Cooking, Flooring - Luxury Vinyl Plank
    • Level: Main
    • Area: 100 Square Feet
    • Dimensions: 10 X 10
    Living room
    • Features: Ceiling Fan(s), Flooring - Luxury Vinyl Plank, Crown Molding
    • Level: Main
    • Area: 285 Square Feet
    • Dimensions: 15 X 19
    Heating
    • Forced Air, Natural Gas
    Cooling
    • Central Air, Ceiling Fan(s), Electric
    Appliances
    • Included: Microwave, Dishwasher, Disposal, Ice Maker, Oven/Range - Electric, Refrigerator, Stainless Steel Appliance(s), Water Heater, Dryer, Exhaust Fan, Washer, Washer/Dryer Stacked, Gas Water Heater
    • Laundry: Upper Level
    Features
    • Attic, Ceiling Fan(s), Combination Dining/Living, Open Floorplan, Kitchen - Gourmet, Pantry, Primary Bath(s), Upgraded Countertops, Walk-In Closet(s), Bathroom - Walk-In Shower, Bathroom - Tub Shower, Crown Molding
    • Flooring: Luxury Vinyl, Carpet
    • Doors: Six Panel
    • Windows: Bay/Bow
    • Has basement: No
    • Has fireplace: No
    Interior area
    • Total structure area: 1,572
    • Total interior livable area: 1,572 sqft
    • Finished area above ground: 1,572
    • Finished area below ground: 0

    Property

    Parking
    • Parking features: Assigned, Other, Parking Lot
    • Details: Assigned Parking, Assigned Space #: 2008, 2008
    Accessibility
    • Accessibility features: None
    Features
    • Levels: Three
    • Stories: 3
    • Exterior features: Storage
    • Pool features: Community
    Lot
    • Size: 680 Square Feet
    Details
    • Additional structures: Above Grade, Below Grade
    • Parcel number: 020468090095456
    • Zoning: R15
    • Special conditions: Standard

    Construction

    Type & style
    • Home type: Townhouse
    • Architectural style: Colonial
    • Property subtype: Townhouse
    Materials
    • Brick Front
    • Foundation: Permanent
    Condition
    • Excellent
    • New construction: No
    • Year built: 1999
    • Major remodel year: 2023

    Utilities & green energy

    • Sewer: Public Sewer
    • Water: Public

    Community & HOA

    Community
    • Security: Fire Sprinkler System
    • Subdivision: Seven Oaks
    HOA
    • Has HOA: Yes
    • Amenities included: Basketball Court, Clubhouse, Common Grounds, Pool, Tot Lots/Playground, Jogging Path, Bike Trail, Fitness Center, Recreation Facilities
    • Services included: Common Area Maintenance, Snow Removal, Management, Reserve Funds, Road Maintenance, Pool(s)
    • HOA fee: $95 monthly
    • HOA name: SEVEN OAKS COMMUNITY ASSOCIATION
    Location
    • Region: Odenton
    • Municipality: ODENTON

    Financial & listing details

    • Price per square foot: $245/sqft
    • Tax assessed value: $342,100
    • Annual tax amount: $3,947
    • Date on market: 6/6/2026
    • Listing agreement: Exclusive Right To Sell
    • Listing terms: Cash,Conventional,FHA,VA Loan
    • Ownership: Fee Simple

    Price history

    DateEventPrice
    8/21/2026Sold$385,000+0.3%$245/sqft
    Source: Bright MLS #MDAA2144344 Report a problem
    7/8/2026Contingent$384,000$244/sqft
    Source: Bright MLS #MDAA2144344 Report a problem
    7/2/2026Price change$384,000-0.2%$244/sqft
    Source: Bright MLS #MDAA2144344 Report a problem
    6/11/2026Price change$384,900-1.3%$245/sqft
    Source: Bright MLS #MDAA2144344 Report a problem
    6/6/2026Listed for sale$390,000+6.6%$248/sqft
    Source: Bright MLS #MDAA2144344 Report a problem
    10/19/2023Sold$366,000-1.1%$233/sqft
    Source: Bright MLS #MDAA2067466 Report a problem
    9/20/2023Pending sale$369,900$235/sqft
    Source: Bright MLS #MDAA2067466 Report a problem
    9/7/2023Listed for sale$369,900+25%$235/sqft
    Source: Bright MLS #MDAA2067466 Report a problem
    3/4/2016Listing removed$1,650$1/sqft
    Source: Keller Williams - Keller Williams Legacy Metropolitan #AA9520440 Report a problem
    1/7/2016Price change$1,650-5.7%$1/sqft
    Source: Keller Williams Legacy Metropolitan #AA9520440 Report a problem
    11/14/2015Listed for rent$1,750$1/sqft
    Source: Keller Williams Legacy Metropolitan #AA9520440 Report a problem
    5/14/2007Sold$296,000+142.7%$188/sqft
    Source: Public Record Report a problem
    3/30/1999Sold$121,970$78/sqft
    Source: Public Record Report a problem

    Public tax history

    YearProperty taxesTax assessment
    2025$3,838 +16%$323,300 +7%
    2024$3,308 +7.8%$302,133 +7.5%
    2023$3,068 +13%$280,967 +8.1%
    2022$2,715 +1.7%$259,800 +1.7%
    2021$2,670 +1.6%$255,533 +1.7%
    2020$2,628 +1.6%$251,267 +1.7%
    2019$2,586 +7%$247,000 +3.6%
    2018$2,417 +3.2%$238,333 +3.8%
    2017$2,341 $229,667 +3.9%
    2016-- $221,000
    2015-- $221,000
    2014-- $221,000 -4.4%
    2013-- $231,100
    2012-- $231,100
    2011-- $231,100 -21.3%
    2010-- $293,540 +10.8%
    2009-- $264,856 +12.1%
    2008-- $236,173 +13.8%
    2007-- $207,490 +13.6%
    2006-- $182,612 +15.8%
    2005-- $157,736 +18.7%
    2004-- $132,860 +2.2%
    2003-- $130,062 +2.2%
    2002-- $127,266 +2.2%
    2001-- $124,470
    Find assessor info on the county website

    Neighborhood: 21113

    Nearby schools

    GreatSchools rating
    Schools provided by the listing agent
    • District: Anne Arundel County Public Schools

    Source: Bright MLS. This data may not be complete. We recommend contacting the local school district to confirm school assignments for this home.

    Get a cash offer in 3 minutes
    Find out how much your home could sell for in as little as 3 minutes with a no-obligation cash offer.
    Estimated market value
    $385,000
    Get a cash offer in 3 minutes
    Find out how much your home could sell for in as little as 3 minutes with a no-obligation cash offer.
    Estimated market value
    $385,000