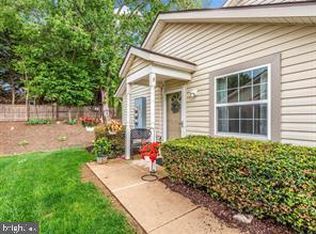
Photos to come Welcome to your new home in a vibrant 55+ community! This delightful 2-bedroom, 2-bathroom condo is move-in ready and offers an array of desirable features designed for comfort and convenience. Step inside and be greeted by a spacious front entry that seamlessly flows into the heart of the home. Imagine starting your mornings on the beautiful front patio, sipping your coffee as you take in the tranquil surroundings. The spacious first floor master bedroom includes an updated en-suite bathroom featuring a modern walk-in shower designed for accessibility. The second bedroom offers ample space for guests or can be utilized as a home office. The second bathroom is conveniently located and well-appointed. Step onto luxury with the Karastan Indescribable carpet throughout the home, featuring SmartCushion. This unique, deep foam construction is engineered for the softest step possible, ensuring comfort with every stride. The SmartCushion also enhances the carpet’s insulating qualities, creating quieter, more energy-efficient rooms. Enjoy the perfect blend of style and practicality with a luxuriously soft texture and built-in stain resistance, making this home both elegant and easy to maintain. This high-quality carpet is designed to withstand spills, including bleach and pet accidents, ensuring long-lasting beauty and durability. The recently remodeled kitchen is a chef's dream. It boasts a stunning marble backsplash and matching quartz countertops, providing both elegance and functionality. The seamless blend of style and practicality transforms this space into a culinary haven. The marble backsplash adds a touch of sophistication, while the quartz countertops offer a durable and beautiful workspace. This kitchen is designed to inspire culinary creativity and impress even the most discerning home chefs. This condo is ready for you to call it home. All the necessary updates and improvements have been made, allowing you to settle in effortlessly. The condo fee covers all your maintenance needs, including lawn care and landscaping, snow and ice removal, roof maintenance, and trash services. Enjoy access to the community center, party room, and gazebo, as well as organized trips, all while experiencing worry-free living with beautifully maintained surroundings. Don't miss the opportunity to own this exquisite condo in a desirable location. Schedule a viewing today and experience the charm and convenience of this move-in ready home.
Sold for $337,500
$337,500
2008 Rudy Serra Dr Unit A, Eldersburg, MD 21784
2beds
1,050sqft
Condominium
Built in 2001
-- sqft lot
$307,600 Zestimate®
$321/sqft
$1,839 Estimated rent
Home value
$307,600
$292,000 - $323,000
$1,839/mo
Zestimate® history
Owner options
List your home for rent
$1,839/mo
Rent Zestimate®
Find your next renter with Zillow Rental Manager. Plus, with online applications, you can quickly screen prospective tenants – for free.
$1,839/mo
Rent Zestimate®
Refinance and save
$2,049/mo
Est. payment
Refinancing to a lower rate could help reduce your monthly payments and save thousands over the life of the loan.
$2,049/mo
Est. payment
Explore your selling options
Work with a Zillow partner agent
Leverage their expertise and Zillow's premium Showcase listings to get your home seen by more buyers.
Get startedList with your own agent
Get your home in front of millions of buyers by listing it on Zillow.
Learn how to do itSell it yourself
Take full control of how buyers see your home on Zillow by listing For Sale by Owner (FSBO).
List your homeWhat's special
Zillow last checked:
Listing updated:
Listed by:
Jocelyn Puccio 443-433-8625,
Keller Williams Realty Centre
Bought with:
Josh Gossard, 655075
Keller Williams Realty Centre
Source: Bright MLS,MLS#: MDCR2021520
Facts & features
Interior
Bedrooms & bathrooms
- Bedrooms: 2
- Bathrooms: 2
- Full bathrooms: 2
- Main level bathrooms: 2
- Main level bedrooms: 2
Basement
- Area: 0
Heating
- Forced Air, Electric
Cooling
- Central Air, Electric
Appliances
- Included: Electric Water Heater
- Laundry: In Unit
Features
- Ceiling Fan(s), Dining Area, Entry Level Bedroom, Family Room Off Kitchen, Open Floorplan
- Flooring: Carpet
- Has basement: No
- Has fireplace: No
Interior area
- Total structure area: 1,050
- Total interior livable area: 1,050 sqft
- Finished area above ground: 1,050
- Finished area below ground: 0
Property
Parking
- Parking features: Parking Lot
Accessibility
- Accessibility features: Accessible Entrance, No Stairs
Features
- Levels: One
- Stories: 1
- Pool features: None
Details
- Additional structures: Above Grade, Below Grade
- Parcel number: 0705102650
- Zoning: R-200
- Special conditions: Standard
Construction
Type & style
- Home type: Condo
- Architectural style: Colonial
- Property subtype: Condominium
- Attached to another structure: Yes
Materials
- Vinyl Siding
Condition
- Excellent,Very Good
- New construction: No
- Year built: 2001
Utilities & green energy
- Sewer: Public Sewer
- Water: Public
Community & HOA
Community
- Condo and coop fee: $347 monthly
- Senior community: Yes
- Subdivision: Winifred Manor
HOA
- Has HOA: No
- Amenities included: Clubhouse, Common Grounds, Picnic Area
- Services included: Maintenance Grounds, Parking Fee, Trash, Snow Removal, Road Maintenance
- HOA name: Winifred Manor Condo Assocation
Location
- Region: Eldersburg
Financial & listing details
- Price per square foot: $321/sqft
- Tax assessed value: $200,000
- Annual tax amount: $2,188
- Date on market: 7/13/2024
- Listing agreement: Exclusive Right To Sell
- Inclusions: Adp Alarm System, Interior Monitoring Cameras, Door And Window Breach Sensors.
- Ownership: Condominium
Price history
| Date | Event | Price |
|---|---|---|
| 7/31/2024 | Sold | $337,500+2.3%$321/sqft |
Source:  Bright MLS #MDCR2021520 Report a problem Bright MLS #MDCR2021520 Report a problem | ||
| 7/14/2024 | Pending sale | $330,000$314/sqft |
Source: Bright MLS #MDCR2021520 Report a problem | ||
| 7/13/2024 | Listed for sale | $330,000+182.3%$314/sqft |
Source: Bright MLS #MDCR2021520 Report a problem | ||
| 11/22/1999 | Sold | $116,900$111/sqft |
Source: Public Record Report a problem | ||
Public tax history
| Year | Property taxes | Tax assessment |
|---|---|---|
| 2025 | $2,616 +15.7% | $233,333 +16.7% |
| 2024 | $2,260 +6.2% | $200,000 +6.2% |
| 2023 | $2,128 +6.6% | $188,333 -5.8% |
| 2022 | $1,996 +7.1% | $200,000 +21.2% |
| 2021 | $1,865 +2.1% | $165,000 +2.1% |
| 2020 | $1,827 +2.1% | $161,667 -2% |
| 2019 | $1,789 +2.2% | $165,000 +6.5% |
| 2018 | $1,752 | $155,000 |
| 2017 | $1,752 | $155,000 |
| 2016 | -- | $155,000 |
| 2015 | -- | $155,000 |
| 2014 | -- | $155,000 |
| 2013 | -- | $155,000 -18.4% |
| 2012 | -- | $190,000 |
| 2011 | -- | $190,000 |
| 2010 | -- | $190,000 -15.6% |
| 2009 | -- | $225,000 +17.7% |
| 2008 | -- | $191,166 +21.5% |
| 2007 | -- | $157,333 +27.4% |
| 2006 | -- | $123,500 +2.3% |
| 2005 | -- | $120,666 +2.4% |
| 2004 | -- | $117,833 +2.5% |
| 2003 | -- | $115,000 +1.5% |
| 2002 | -- | $113,332 +1.5% |
| 2001 | -- | $111,666 |
Find assessor info on the county website
Neighborhood: 21784
Nearby homes
- $309,0002 bd2 ba1.1k sqft2008 Rudy Serra Dr UNIT B, Eldersburg, MD 21784Sold
- $274,300-- bd-- ba-- sqft2008 Rudy Serra Dr UNIT D, Eldersburg, MD 21784Off Market
- $251,7002 bd2 ba900 sqft2008 Rudy Serra Dr UNIT C, Eldersburg, MD 21784Off Market
- $258,200-- bd-- ba-- sqft2006 Rudy Serra Dr UNIT A, Eldersburg, MD 21784Off Market
- $265,8002 bd2 ba900 sqft2006 Rudy Serra Dr UNIT C, Eldersburg, MD 21784Off Market
- $290,4002 bd2 ba-- sqft2006 Rudy Serra Dr UNIT D, Sykesville, MD 21784Off Market
- $275,0002 bd2 ba-- sqft2006 Rudy Serra Dr UNIT B, Eldersburg, MD 21784Sold
- $350,000-- bd-- ba-- sqft2010 Rudy Serra Dr UNIT A, Eldersburg, MD 21784Sold
Nearby schools
GreatSchools rating
- 8/10Carrolltowne Elementary SchoolGrades: PK-5Distance: 0.5 mi
- 9/10Oklahoma Road Middle SchoolGrades: 6-8Distance: 0.6 mi
- 8/10Liberty High SchoolGrades: 9-12Distance: 1.9 mi
Schools provided by the listing agent
- District: Carroll County Public Schools
Source: Bright MLS. This data may not be complete. We recommend contacting the local school district to confirm school assignments for this home.
Get a cash offer in 3 minutes
Find out how much your home could sell for in as little as 3 minutes with a no-obligation cash offer.
Estimated market value
$307,600
Get a cash offer in 3 minutes
Find out how much your home could sell for in as little as 3 minutes with a no-obligation cash offer.
Estimated market value
$307,600
- Maryland
- Carroll County
- Sykesville
- 21784
- 2008 Rudy Serra Dr Unit A
Nearby cities
Nearby zip codes
Other Sykesville Topics
