Welcome to your beautiful townhome in the Prairie District of the South Loop! Featuring 3 beds and 2 1/2 baths, this townhome features everything from heated floors, new built-ins/fireplace and the ultimate kids hangout space! On the first floor, you'll be welcomed by a foyer with new custom built ins, access to your attached one-car garage (plus exterior spot), plenty of storage and heated floors. There is also a fully custom built activity wall ready for the kids and a large patio ready for your green thumb! The second floor features newly refinished hardwood floors, spacious kitchen and a newly built custom fireplace surround. The third floor features the primary bedroom with couples closets and en-suite featuring dual vanity sinks and walk in shower. A redesigned 2nd bedroom now offers a den, providing the perfect work from home environment. The top floor features a 3rd bedroom which could also be used as a flex office/gym/hangout space. Sliding glass doors take you out to your rooftop patio with beautiful city views. 2021 updates include: stainless steel appliances and sliding door on 4th floor. 2022 updates include: transom windows, crown molding, foyer built in, activity wall, fireplace surround, floors/railings stained, all window treatments, new wall to create den. New hot water heater in 2023. New Furnace and AC 2024. New fence 2024. Activity wall on 1st floor can be removed upon request. Walk to so much the city has to offer including museums, the lakefront, Soldier Field and Wintrust Arena. Welcome home!
Closed
Zillow last checked:
Listing updated:
Bought with:
Terry F Kraus
Compass
Source: MRED as distributed by MLS GRID,MLS#: 12336444
Price history
| Date | Event | Price |
|---|---|---|
| 5/23/2025 | Sold | $735,000-3.2%$311/sqft |
Source:  MRED as distributed by MLS GRID #12336444 Report a problem MRED as distributed by MLS GRID #12336444 Report a problem | ||
| 5/19/2025 | Pending sale | $759,000$321/sqft |
Source: MRED as distributed by MLS GRID #12336444 Report a problem | ||
| 4/22/2025 | Contingent | $759,000$321/sqft |
Source: MRED as distributed by MLS GRID #12336444 Report a problem | ||
| 4/11/2025 | Listed for sale | $759,000-2.6%$321/sqft |
Source: MRED as distributed by MLS GRID #12336444 Report a problem | ||
| 4/8/2025 | Contingent | $779,000$329/sqft |
Source: MRED as distributed by MLS GRID #12317536 Report a problem | ||
| 3/26/2025 | Listed for sale | $779,000+3.9%$329/sqft |
Source: MRED as distributed by MLS GRID #12317536 Report a problem | ||
| 7/13/2023 | Listing removed | -- |
Source: MRED as distributed by MLS GRID #11807114 Report a problem | ||
| 6/13/2023 | Listed for sale | $750,000-2%$317/sqft |
Source: MRED as distributed by MLS GRID #11807114 Report a problem | ||
| 6/13/2023 | Listing removed | -- |
Source: MRED as distributed by MLS GRID #11769866 Report a problem | ||
| 5/18/2023 | Price change | $765,000-1.3%$323/sqft |
Source: MRED as distributed by MLS GRID #11769866 Report a problem | ||
| 5/3/2023 | Listed for sale | $775,000+3.3%$328/sqft |
Source: MRED as distributed by MLS GRID #11769866 Report a problem | ||
| 5/16/2022 | Sold | $750,000-2%$317/sqft |
Source: MRED as distributed by MLS GRID #11344405 Report a problem | ||
| 3/30/2022 | Contingent | $765,000$323/sqft |
Source: MRED as distributed by MLS GRID #11344405 Report a problem | ||
| 3/10/2022 | Listed for sale | $765,000+24.4%$323/sqft |
Source: MRED as distributed by MLS GRID #11344405 Report a problem | ||
| 6/7/2005 | Sold | $615,000$260/sqft |
Source: Public Record Report a problem | ||
Nearby homes
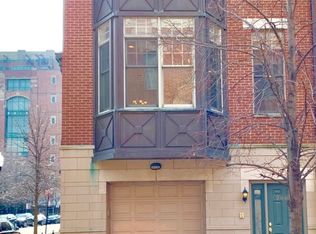
- $979,4004 bd2 ba3.2k sqft2008 S Calumet Ave UNIT A, Chicago, IL 60616Off Market
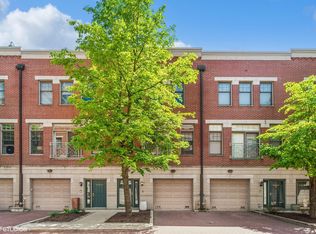
- $816,4003 bd3 ba2.5k sqft2008 S Calumet Ave UNIT D, Chicago, IL 60616Off Market
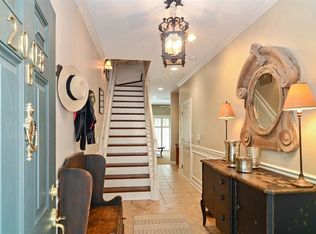
- $845,8003 bd3 ba2.4k sqft2008 S Calumet Ave UNIT B, Chicago, IL 60616Off Market
- $739,0002 bd2 ba2.2k sqft2008 S Calumet Ave UNIT C, Chicago, IL 60616Off Market
Get a cash offer in 3 minutes
Find out how much your home could sell for in as little as 3 minutes with a no-obligation cash offer.
Estimated market value
$791,000
