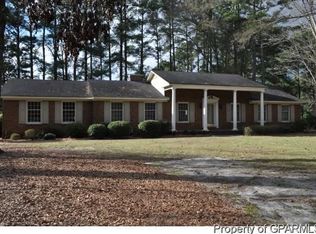
Welcome to this warm and inviting ranch-style retreat, where timeless charm meets thoughtful updates in the heart of Greenville. From the moment you step onto the stately front porch, you'll feel the comfort of home—a perfect place to enjoy quiet evenings and friendly conversations.
Enter through elegant double French doors into a welcoming slate-tiled foyer that opens into a beautifully flowing one-story layout. With three spacious bedrooms and two full baths, this home offers both room to grow and cozy corners to relax. Gleaming hardwood floors run throughout, adding a sense of warmth and character to every room.
The large, updated kitchen is ideal for gathering, complete with a breakfast bar that opens into the dining room—perfect for hosting dinners or casual get-togethers. The family room, rich with vintage charm, features custom built-in bookcases and a cozy brick fireplace that invites you to unwind and make memories. Just off the family room, the sunken formal living room offers a touch of elegance and versatility for any lifestyle.
Both bathrooms feature original-style tiling, a nostalgic nod to the home's heritage. Out back, a fully fenced yard creates a private sanctuary for entertaining or relaxing around the firepit. A wide driveway offers ample off-street parking, and the spacious corner lot provides both convenience and a sense of space.
All of these just minutes from East Carolina University and the best of Greenville's dining, shopping, and entertainment.
Don't miss the opportunity to own this lovingly maintained gem—schedule your showing today and imagine the life waiting for you here.
Sold for $337,500
$337,500
2008 S Elm Street, Greenville, NC 27858
3beds
2,446sqft
Single Family Residence
Built in 1965
0.45 Acres Lot
$332,300 Zestimate®
$138/sqft
$2,254 Estimated rent
Home value
$332,300
$306,000 - $362,000
$2,254/mo
Zestimate® history
Owner options
List your home for rent
$2,254/mo
Rent Zestimate®
Find your next renter with Zillow Rental Manager. Plus, with online applications, you can quickly screen prospective tenants – for free.
$2,254/mo
Rent Zestimate®
Refinance and save
$2,055/mo
Est. payment
Refinancing to a lower rate could help reduce your monthly payments and save thousands over the life of the loan.
$2,055/mo
Est. payment
Explore your selling options
Work with a Zillow partner agent
Leverage their expertise and Zillow's premium Showcase listings to get your home seen by more buyers.
Get startedList with your own agent
Get your home in front of millions of buyers by listing it on Zillow.
Learn how to do itSell it yourself
Take full control of how buyers see your home on Zillow by listing For Sale by Owner (FSBO).
List your homeWhat's special
Zillow last checked:
Listing updated:
Listed by:
The DONNA AND TEAM NEW BERN 252-636-6595,
Keller Williams Realty
Bought with:
Carol Lee, 341941
Allen Tate - ENC Pirate Realty
Source: Hive MLS,MLS#: 100510182 Originating MLS: Neuse River Region Association of Realtors
Originating MLS: Neuse River Region Association of RealtorsFacts & features
Interior
Bedrooms & bathrooms
- Bedrooms: 3
- Bathrooms: 2
- Full bathrooms: 2
Rooms
- Room types: Living Room, Dining Room, Family Room, Other, Master Bedroom, Bedroom 2, Bedroom 3
Primary bedroom
- Level: First
- Dimensions: 13 x 16
Bedroom 2
- Level: First
- Dimensions: 11 x 15
Bedroom 3
- Level: First
- Dimensions: 11 x 13
Dining room
- Description: &9x10
- Level: First
- Dimensions: 14 x 15
Family room
- Level: First
- Dimensions: 12 x 19
Kitchen
- Level: First
- Dimensions: 13 x 15
Living room
- Level: First
- Dimensions: 13 x 23
Other
- Description: Study Room
- Level: First
- Dimensions: 12 x 14
Heating
- Forced Air, Heat Pump, Natural Gas
Cooling
- Central Air
Appliances
- Included: Electric Oven, Washer, Refrigerator, Dryer
- Laundry: Laundry Room
Features
- Master Downstairs, Entrance Foyer, Bookcases, Kitchen Island
- Flooring: Slate, Tile, Wood
Interior area
- Total structure area: 2,446
- Total interior livable area: 2,446 sqft
Property
Parking
- Parking features: Concrete, Off Street, On Site
Accessibility
- Accessibility features: None
Features
- Levels: One
- Stories: 1
- Patio & porch: Covered, Patio, Porch
- Pool features: None
- Fencing: Back Yard,Wood
Lot
- Size: 0.45 Acres
Details
- Parcel number: 4687720529
- Zoning: RESIDENTIAL
- Special conditions: Standard
Construction
Type & style
- Home type: SingleFamily
- Property subtype: Single Family Residence
Materials
- Brick Veneer
- Foundation: Crawl Space
- Roof: Architectural Shingle
Condition
- New construction: No
- Year built: 1965
Utilities & green energy
- Water: Public
- Utilities for property: Natural Gas Connected, Other
Community & HOA
Community
- Subdivision: Drexelbrook
HOA
- Has HOA: No
- Amenities included: None
Location
- Region: Greenville
Financial & listing details
- Price per square foot: $138/sqft
- Tax assessed value: $360,454
- Annual tax amount: $3,610
- Date on market: 5/28/2025
- Cumulative days on market: 205 days
- Listing agreement: Exclusive Right To Sell
- Listing terms: Cash,Conventional,FHA,VA Loan
- Road surface type: Paved
Price history
| Date | Event | Price |
|---|---|---|
| 2/5/2026 | Sold | $337,500-3.6%$138/sqft |
Source:  Hive MLS #100510182 Report a problem Hive MLS #100510182 Report a problem | ||
| 12/19/2025 | Contingent | $350,000$143/sqft |
Source: Hive MLS #100510182 Report a problem | ||
| 8/11/2025 | Price change | $350,000-4.1%$143/sqft |
Source: Hive MLS #100510182 Report a problem | ||
| 6/30/2025 | Price change | $365,000-2.7%$149/sqft |
Source: Hive MLS #100510182 Report a problem | ||
| 5/28/2025 | Listed for sale | $375,000+14.1%$153/sqft |
Source: Hive MLS #100510182 Report a problem | ||
| 5/16/2023 | Sold | $328,750-7.7%$134/sqft |
Source: Hive MLS #100353325 Report a problem | ||
| 4/28/2023 | Pending sale | $356,000$146/sqft |
Source: Hive MLS #100353325 Report a problem | ||
| 10/12/2022 | Listed for sale | $356,000$146/sqft |
Source: Hive MLS #100353325 Report a problem | ||
Public tax history
| Year | Property taxes | Tax assessment |
|---|---|---|
| 2025 | $3,610 +0.3% | $360,454 |
| 2024 | $3,598 +27% | $360,454 +56.6% |
| 2023 | $2,832 +0.4% | $230,103 |
| 2022 | $2,820 | $230,103 |
| 2021 | -- | $230,103 |
| 2020 | $2,844 +13.6% | $230,103 +18.5% |
| 2019 | $2,503 +5.6% | $194,182 |
| 2018 | $2,370 | $194,182 |
| 2017 | $2,370 | $194,182 |
| 2016 | $2,370 | $194,182 +1.4% |
| 2015 | $2,370 | $191,552 |
| 2014 | $2,370 | $191,552 |
| 2013 | -- | $191,552 |
| 2012 | -- | $191,552 -11.3% |
| 2011 | -- | $216,040 |
| 2010 | -- | $216,040 |
| 2009 | -- | $216,040 |
| 2008 | -- | $216,040 +17.8% |
| 2007 | -- | $183,470 |
| 2006 | -- | $183,470 |
| 2005 | -- | $183,470 |
| 2004 | -- | $183,470 +42.9% |
| 2003 | -- | $128,430 |
| 2002 | -- | $128,430 |
| 2001 | -- | $128,430 |
Find assessor info on the county website
Neighborhood: Drexelbrook
Nearby homes
- $2,3004 bd2 ba-- sqft2006 S Elm St, Greenville, NC 27858For Rent
- $321,3004 bd2 ba2.1k sqft2015 Fern Dr, Greenville, NC 27858Off Market
- $320,0004 bd2 ba2.2k sqft3000 S Elm St, Greenville, NC 27858Off Market
- $399,8003 bd3 ba2.3k sqft2020 Fern Dr, Greenville, NC 27858Off Market

- $319,3004 bd2 ba2k sqft2013 Fern Dr, Greenville, NC 27858Off Market
- $340,2003 bd2 ba2k sqft3001 Fern Dr, Greenville, NC 27858Off Market
- $351,6003 bd3 ba2.3k sqft2009 S Elm St, Greenville, NC 27858Off Market
- $407,2004 bd3 ba2.6k sqft2004 S Elm St, Greenville, NC 27858Off Market
Nearby schools
GreatSchools rating
- 5/10Elmhurst Elementary SchoolGrades: K-5Distance: 0.6 mi
- 6/10E B Aycock Middle SchoolGrades: 6-8Distance: 0.4 mi
- 6/10Junius H Rose HighGrades: 9-12Distance: 1.3 mi
Schools provided by the listing agent
- Elementary: Elmhurst
- Middle: E.B. Aycock Middle School
- High: J.H. Rose High School
Source: Hive MLS. This data may not be complete. We recommend contacting the local school district to confirm school assignments for this home.


Get pre-qualified for a loan
At Zillow Home Loans, we can pre-qualify you in as little as 5 minutes with no impact to your credit score.An equal housing lender. NMLS #10287.
Sell for more on Zillow
Get a Zillow Showcase℠ listing at no additional cost and you could sell for .
$332,300
2% more
+$6,646
With Zillow Showcase(estimated)
$338,946
- North Carolina
- Pitt County
- Greenville
- 27858
- Drexelbrook
- 2008 S Elm Street
Nearby cities
Nearby neighborhoods
Nearby zip codes
Other Greenville Topics
