Beautiful upgraded and custom ranch-style home with In-Law living option. This Condominium ranch-style has to offer the In-law/extended family connection. This opportunity has been created with a door being added in the garage secured with dead bolts locks and permitted by Fire Department and HOA. The attached by garage ranch style Unit A and adjoing unit are lived in with just this opportunity. Both units will be listed at the same time. Seller has offered the option of concession to assist in sealing off the inside garage door connection. If your desire is only the Beautiful Unit A 2-bedroom, 2-bathroom property, this property offers an open floor plan with high ceilings and designed with a functional layout for easy living. Off the living room you will find a special sun room/bonus room with French doors and exceptional lighting. The living room provides a custom Fire Place with stone that is a focal piece in the room including a beautiful ceiling for lighting. The kitchen was thoughtfully planned with all upgrades of granite tops and white beautiful cabinets, the landing is custom as well as the pantry door, stainless steel appliances including refrigerator, dishwasher, stove and microwave. The kitchen includes recessed lighting. The laundry room provides custom cabinets, shelving and Samsung Appliances washer and dryer front loaders on stands. This room also houses a wine fridge. The primary bedroom offers a spacious private area, walk in closet and an on-suite for convenience. The second bedroom is spacious including a custom closet organizer across from the primary bathroom. A quaint patio in the front of Unit A which allows for that special morning or afternoon. Two car oversized garage with ample storage extended for extra use, including addtional overhead hanging storage and a freezer. Walking distance from Club House which provides many amenities including Swimming Pool. This Condominium Unit A can be sold individually.
Sold for $465,000
Zillow last checked:
Listing updated:
Bought with:
Meg Bente, 100054505
Windermere DTC
Source: REcolorado as distributed by MLS GRID,MLS#: 8158238
Price history
| Date | Event | Price |
|---|---|---|
| 10/9/2026 | Sold | $465,000-2.1%$287/sqft |
Source:  REcolorado as distributed by MLS GRID #8158238 Report a problem REcolorado as distributed by MLS GRID #8158238 Report a problem | ||
| 8/19/2026 | Pending sale | $475,000$293/sqft |
Source: REcolorado as distributed by MLS GRID #8158238 Report a problem | ||
| 8/11/2026 | Listed for sale | $475,000+43.9%$293/sqft |
Source: REcolorado as distributed by MLS GRID #8158238 Report a problem | ||
| 8/10/2016 | Sold | $330,069$203/sqft |
Source: Public Record Report a problem | ||
Nearby homes
- $420,0002 bd2 ba1.4k sqft2008 S Flanders Way UNIT D, Aurora, CO 80013For Sale
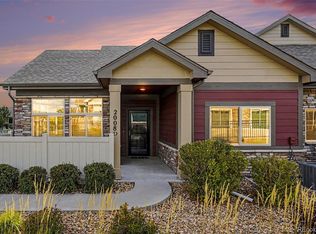
- $421,5002 bd2 ba1.6k sqft2008 S Flanders Way UNIT C, Aurora, CO 80013Off Market
- $419,0002 bd2 ba1.4k sqft2008 S Flanders Way UNIT B, Aurora, CO 80013Off Market
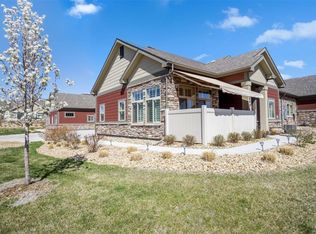
- $431,0002 bd2 ba1.6k sqft2009 S Flanders Way UNIT B, Aurora, CO 80013Off Market
Get a cash offer in 3 minutes
Find out how much your home could sell for in as little as 3 minutes with a no-obligation cash offer.
Estimated market value
$473,000
