Located along a highly accessible corridor in Marion, this maintained manufactured home offers an excellent opportunity for both homeowners and investors seeking space, functionality, and value. Situated on approximately 0.91 acres of owned land (no lot lease), the property combines rural comfort with convenient proximity to surrounding areas. This 3-bedroom, 2-bathroom home features approximately 1,512 square feet of living space and was originally built in 1994. The interior has been thoughtfully updated with modern LVP flooring, upgraded lighting, and ceiling fans throughout, creating a clean and inviting atmosphere. The kitchen includes a newer stove (2022) along with updated stainless steel appliances (2024), while both bathrooms have been refreshed with vanities, fixtures, and water-efficient features. Major system updates provide added peace of mind, including a new HVAC system and hot water heater installed in 2023, along with a durable architectural shingle roof. Exterior features enhance both usability and appeal. The property includes covered front and side porches, ideal for outdoor enjoyment, as well as a 22 x 32 garage/shop with electricity and an additional storage shed, also powered, making it ideal for hobbyists, equipment storage, or small business use.
Pending
Price cut: $9K (7/15)
$119,999
2008 S Highway 501, Marion, SC 29571
3beds
1,512sqft
Manufactured Home, Single Family Residence
Built in 1994
0.9 Acres Lot
$-- Zestimate®
$79/sqft
$-- HOA
What's special
Modern lvp flooringDurable architectural shingle roofCeiling fans throughoutUpgraded lighting
- 135 days
- 58
- 0
Zillow last checked:
Listing updated:
Listed by:
Michael McAteer 843-508-8041,
Century 21 Palms Realty
Source: CCAR,MLS#: 2611565 Originating MLS: Coastal Carolinas Association of Realtors
Originating MLS: Coastal Carolinas Association of RealtorsFacts & features
Interior
Bedrooms & bathrooms
- Bedrooms: 3
- Bathrooms: 2
- Full bathrooms: 2
Primary bedroom
- Features: Ceiling Fan(s)
Family room
- Features: Ceiling Fan(s)
Kitchen
- Features: Dishwasher, Kitchen Exhaust Fan, Kitchen Island, Stainless Steel Appliances, Solid Surface Counters
Living room
- Features: Ceiling Fan(s)
Appliances
- Included: Dishwasher, Disposal, Range, Refrigerator, Range Hood
Features
- Ceiling Fan(s), Kitchen Island, Stainless Steel Appliances, Solid Surface Counters
- Flooring: Laminate
- Doors: Storm Door(s)
- Windows: Storm Window(s)
Interior area
- Total structure area: 1,800
- Total interior livable area: 1,512 sqft
Property
Parking
- Total spaces: 2
- Parking features: Detached, Garage, Two Car Garage
- Garage spaces: 2
Features
- Patio & porch: Rear Porch, Deck, Front Porch
- Exterior features: Deck, Porch
Lot
- Size: 0.9 Acres
- Dimensions: 143 x 275 x 143 x 275
- Features: Outside City Limits, Rectangular, Rectangular Lot
Details
- Additional parcels included: ,
- Parcel number: 0860000054000
- Zoning: Res
- Special conditions: None
Construction
Type & style
- Home type: MobileManufactured
- Architectural style: Mobile Home
- Property subtype: Manufactured Home, Single Family Residence
Condition
- Resale
- Year built: 1994
Utilities & green energy
- Sewer: Septic Tank
- Water: Public
- Utilities for property: Cable Available, Electricity Available, Phone Available, Septic Available, Underground Utilities, Water Available
Community & HOA
Community
- Subdivision: Not within a Subdivision
HOA
- Has HOA: No
Location
- Region: Marion
Financial & listing details
- Price per square foot: $79/sqft
- Tax assessed value: $12,000
- Annual tax amount: $52
- Date on market: 5/5/2026
- Electric utility on property: Yes
- Body type: Double Wide
Estimated market value
Not available
Estimated sales range
Not available
Not available
Price history
| Date | Event | Price |
|---|---|---|
| 7/17/2026 | Pending sale | $119,999$79/sqft |
Source:  CCAR #2611565 Report a problem CCAR #2611565 Report a problem | ||
| 7/15/2026 | Price change | $119,999-7%$79/sqft |
Source: CCAR #2611565 Report a problem | ||
| 6/16/2026 | Price change | $129,000-7.2%$85/sqft |
Source: CCAR #2611565 Report a problem | ||
| 5/29/2026 | Price change | $139,000-12.6%$92/sqft |
Source: CCAR #2611565 Report a problem | ||
| 5/5/2026 | Listed for sale | $159,000+44.7%$105/sqft |
Source: CCAR #2611565 Report a problem | ||
| 3/19/2026 | Listing removed | $109,900$73/sqft |
Source:  Pee Dee Realtor Association #2600837 Report a problem Pee Dee Realtor Association #2600837 Report a problem | ||
| 3/17/2026 | Price change | $109,900-4.4%$73/sqft |
Source: Pee Dee Realtor Association #2600837 Report a problem | ||
| 3/16/2026 | Price change | $114,900-8%$76/sqft |
Source: Pee Dee Realtor Association #2600837 Report a problem | ||
| 3/12/2026 | Price change | $124,900-7.4%$83/sqft |
Source: Pee Dee Realtor Association #2600837 Report a problem | ||
| 3/9/2026 | Price change | $134,900-3.6%$89/sqft |
Source: Pee Dee Realtor Association #2600837 Report a problem | ||
| 3/5/2026 | Listed for sale | $139,900+105.7%$93/sqft |
Source: Pee Dee Realtor Association #2600837 Report a problem | ||
| 11/13/2020 | Sold | $68,000-9.2%$45/sqft |
Source: CCAR #2007880 Report a problem | ||
| 8/5/2020 | Pending sale | $74,900$50/sqft |
Source: Swamp Fox Realty & Appraisals, Inc #20201192 Report a problem | ||
| 7/7/2020 | Price change | $74,900-6.3%$50/sqft |
Source: Swamp Fox Realty & Appraisals, Inc #20201192 Report a problem | ||
| 7/6/2020 | Listed for sale | $79,900$53/sqft |
Source: Swamp Fox Realty & Appraisals, Inc #20201192 Report a problem | ||
| 6/19/2020 | Pending sale | $79,900$53/sqft |
Source: Swamp Fox Realty & Appraisals, Inc #20201192 Report a problem | ||
| 4/7/2020 | Listed for sale | $79,900$53/sqft |
Source: Swamp Fox Realty & Appraisals, Inc #20201192 Report a problem | ||
Public tax history
| Year | Property taxes | Tax assessment |
|---|---|---|
| 2024 | $52 +1.9% | $480 |
| 2023 | $51 -76.2% | $480 |
| 2022 | $213 +4.1% | $480 |
| 2021 | $205 | -- |
| 2020 | -- | -- |
| 2019 | -- | -- |
| 2018 | -- | $480 |
| 2017 | -- | $480 |
| 2015 | -- | $480 |
| 2014 | -- | $480 |
Find assessor info on the county website
Monthly payment
Climate risks
Neighborhood: 29571
Nearby schools
Schools provided by the listing agent
- Elementary: Easterling Elementary School
- Middle: Marion Intermediate
- High: Marion High School
Source: CCAR. This data may not be complete. We recommend contacting the local school district to confirm school assignments for this home.
Similar homes
- $125,0003 bd2 ba1.1k sqft607 Smith St., Marion, SC 29571For Sale
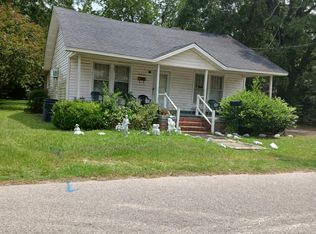
 MLS ID #2621630, Liz J Newkirk, Realty ONE Group DocksideNorth. CCAR
 - $110,0003 bd2 ba1.5k sqft108 Pee Dee Cir, Marion, SC 29571For Sale
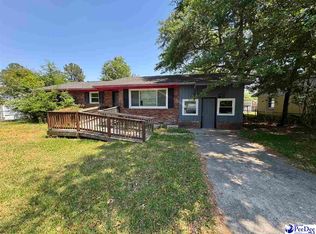
 MLS ID #2601692, Tyler M Simmons, Coldwell Banker Realty. Pee Dee Realtor Association
 - $134,0003 bd2 ba1k sqft1212 Lewis St, Marion, SC 29571For Sale
 MLS ID #640702, Tashima Daniels. Consolidated MLS
 - $99,0003 bd2 ba1.1k sqft215 Huggins St, Marion, SC 29571For Sale
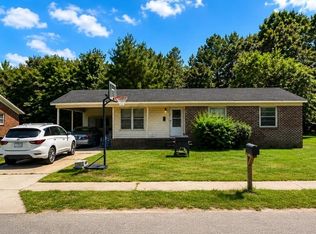 MLS ID #2617488, Charlie Silverio, BH & G Elliott Coastal Living. CCAR
 - $109,0003 bd1 ba900 sqft702 E Liberty St, Marion, SC 29571For SaleMLS ID #2601140, Wellons H Williams, C/b Mcmillan And Assoc.. Pee Dee Realtor Association
- $120,0003 bd2 ba1.3k sqft409 E Melrose St., Mullins, SC 29574For SaleMLS ID #2621557, Palmetto and Pine Group Team, INNOVATE Real Estate. CCAR
- $125,0003 bd2 ba1.5k sqft1338 Beechnut Dr, Latta, SC 29565For SaleMLS ID #2601643, Lauran D Altman, Exp Realty Llc. Pee Dee Realtor Association
- $149,0003 bd2 ba1.1k sqft512 E Liberty St., Marion, SC 29571For SaleMLS ID #2610694, Tina M Schildt, TMS Property Management & Real. CCAR
- $71,0003 bd2 ba1.3k sqft1114 Pine Lake Rd, Marion, SC 29571For SaleMLS ID #2603078, Stacy B Strickland, Carolina Realty & Associates. Pee Dee Realtor Association
- $164,9003 bd2 ba1.2k sqft817 Simmons St., Marion, SC 29571For SaleMLS ID #2622209, Dennis Bellamy, BH & G Elliott Coastal Living. CCAR
- $136,5003 bd2 ba1.5k sqft875 Mount Olive Church Rd., Nichols, SC 29581For SaleMLS ID #2613851, John Padgett, CB Sea Coast Advantage CF. CCAR
- $174,9004 bd2 ba1.7k sqft453 Gilchrist Rd., Marion, SC 29571For SaleMLS ID #2621324, Joshua Floyd, Century 21 McAlpine Associates. CCAR
- $149,0003 bd2 ba1.4k sqft617 Dudley Rd, Latta, SC 29565For SaleMLS ID #2603533, Abigail Calder, First Charter Co Inc. Pee Dee Realtor Association
- $76,0003 bd1 ba1.2k sqft605 Smith St., Marion, SC 29571For SaleMLS ID #2621631, Liz J Newkirk, Realty ONE Group DocksideNorth. CCAR
- $150,0003 bd1 ba973 sqft409 Reaves St., Marion, SC 29571For SaleMLS ID #2606363, Bryant D Evans, RE/MAX Southern Shores. CCAR
- $169,0003 bd2 ba1k sqft806 Cooper St, Marion, SC 29571For SaleMLS ID #2601256, Abigail Calder, First Charter Co Inc. Pee Dee Realtor Association
- $107,0003 bd1 ba1.4k sqft208 E 6th Ave, Lake View, SC 29563For SaleMLS ID #2602001, Sara B Rogers, Dillon Realty Inc. Pee Dee Realtor Association
- $149,9003 bd1 ba1k sqft106 Fladger St., Marion, SC 29571For SaleMLS ID #2619229, Sara Mosseri, Resourceful Realty. CCAR
- $155,0003 bd1 ba1.1k sqft309 Layton Ct., Marion, SC 29571For SaleMLS ID #2610080, Crystal M Bradley, Keller Williams Innovate South. CCAR
