MAJOR REDUCTION, PRICE TO SELL- NEW PRICE - Welcome to this beautiful ONE-STORY home in a desirable Pearland location featuring 4 BEDROOMS, 2 FULL BATHS and a spacious, functional floor plan designed for comfortable everyday living. Enjoy the convenience of single-story living with generous bedrooms, inviting living areas, and plenty of natural light. LOW TAX RATE adds to the appeal and helps keep ownership costs down. Conveniently located near shopping, restaurants, schools, parks, and major roadways with easy access to surrounding Houston areas. A wonderful opportunity for homeowners or investors looking for space, convenience, and value in Pearland. Schedule your private showing today!
For sale
$330,000
2008 Sandy Bank Ln, Pearland, TX 77581
4beds
2,093sqft
Single Family Residence
Built in 2005
6,899 Square Feet Lot
$325,100 Zestimate®
$158/sqft
$35/mo HOA
What's special
Generous bedroomsSpacious functional floor planPlenty of natural lightOne-story home
- 1 day
- 123
- 9
Zillow last checked:
Listing updated:
Listed by:
Kevin Duc Nguyen TREC #0529196 281-748-4874,
ABSOLUTE Realty Group Inc.
Source: HAR,MLS#: 52692098
Facts & features
Interior
Bedrooms & bathrooms
- Bedrooms: 4
- Bathrooms: 2
- Full bathrooms: 2
Rooms
- Room types: Den
Primary bedroom
- Level: First
- Area: 238
- Dimensions: 17*14
Bedroom
- Level: First
- Area: 132
- Dimensions: 12*11
Bedroom
- Level: First
- Area: 121
- Dimensions: 11*11
Bedroom
- Level: First
- Area: 140
- Dimensions: 14*10
Den
- Level: First
- Area: 288
- Dimensions: 18*16
Dining room
- Level: First
- Area: 180
- Dimensions: 15*12
Kitchen
- Level: First
- Area: 110
- Dimensions: 11*10
Heating
- Electric
Cooling
- Ceiling Fan(s), Gas
Appliances
- Included: Disposal, Oven, Microwave, Gas Cooktop, Dishwasher
- Laundry: Electric Dryer Hookup, Gas Dryer Hookup, Washer Hookup
Features
- High Ceilings, All Bedrooms Down
- Flooring: Carpet, Tile, Wood
- Windows: Insulated/Low-E windows
- Number of fireplaces: 1
Interior area
- Total structure area: 2,093
- Total interior livable area: 2,093 sqft
Property
Parking
- Parking features: Attached
- Has attached garage: Yes
Features
- Stories: 1
- Patio & porch: Covered
- Fencing: Full
Lot
- Size: 6,899 Square Feet
- Features: Subdivided, 0 Up To 1/4 Acre
Details
- Parcel number: 29932002020
Construction
Type & style
- Home type: SingleFamily
- Architectural style: Traditional
- Property subtype: Single Family Residence
Materials
- Brick, Vinyl Siding
- Foundation: Slab
- Roof: Composition
Condition
- New construction: No
- Year built: 2005
Utilities & green energy
- Sewer: Public Sewer
- Water: Public
Green energy
- Energy efficient items: Thermostat
Community & HOA
Community
- Subdivision: Creekside Sec 2
HOA
- Has HOA: Yes
- HOA fee: $425 annually
Location
- Region: Pearland
Financial & listing details
- Price per square foot: $158/sqft
- Tax assessed value: $349,070
- Annual tax amount: $9,593
- Date on market: 9/2/2026
- Road surface type: Concrete
Estimated market value
$325,100
$309,000 - $341,000
$2,465/mo
Price history
| Date | Event | Price |
|---|---|---|
| 9/2/2026 | Listed for sale | $330,000$158/sqft |
Source:  HAR #52692098 Report a problem HAR #52692098 Report a problem | ||
| 9/1/2026 | Listing removed | $330,000$158/sqft |
Source: HAR #91123441 Report a problem | ||
| 8/27/2026 | Price change | $330,000-4.3%$158/sqft |
Source: HAR #91123441 Report a problem | ||
| 8/21/2026 | Price change | $345,000-5.2%$165/sqft |
Source: HAR #91123441 Report a problem | ||
| 6/18/2026 | Price change | $364,000-1.6%$174/sqft |
Source: HAR #91123441 Report a problem | ||
| 4/29/2026 | Listed for sale | $370,000+105.7%$177/sqft |
Source: HAR #91123441 Report a problem | ||
| 9/27/2013 | Sold | -- |
Source: Agent Provided Report a problem | ||
| 7/31/2013 | Price change | $179,900-1.1%$86/sqft |
Source: RE/MAX Space Center-Clear Lake #92482709 Report a problem | ||
| 7/27/2013 | Price change | $181,900-1.6%$87/sqft |
Source: RE/MAX Space Center-Clear Lake #92482709 Report a problem | ||
| 6/27/2013 | Listed for sale | $184,900$88/sqft |
Source: RE/MAX Space Center-Clear Lake #92482709 Report a problem | ||
Public tax history
| Year | Property taxes | Tax assessment |
|---|---|---|
| 2025 | $5,421 -2.7% | $349,070 +8.6% |
| 2024 | $5,571 +5.6% | $321,281 +6.1% |
| 2023 | $5,277 -8.9% | $302,709 +10% |
| 2022 | $5,791 +0.5% | $275,190 +9.8% |
| 2021 | $5,760 | $250,640 +9.5% |
| 2020 | -- | $228,800 +10% |
| 2019 | $4,990 -23.8% | $208,000 +2% |
| 2018 | $6,550 | $204,000 -0.4% |
| 2017 | $6,550 +6.2% | $204,760 |
| 2016 | $6,166 | $204,760 +10.1% |
| 2015 | $6,166 | $185,950 +8.6% |
| 2014 | $6,166 | $171,180 +3.6% |
| 2012 | -- | $165,270 -1.8% |
| 2011 | -- | $168,240 -0.9% |
| 2010 | -- | $169,730 -2% |
| 2009 | -- | $173,200 |
| 2008 | -- | $173,200 +35.6% |
| 2006 | -- | $127,750 +429% |
| 2005 | -- | $24,150 |
Find assessor info on the county website
Monthly payment
Est. payment
Payment breakdown
Explore the cost of this home by adjusting the details. Changes won't be saved.Climate risks
Neighborhood: 77581
Nearby schools
Schools provided by the listing agent
- Elementary: C J Harris Elementary School
- Middle: Pearland Junior High West
- High: Pearland High School
Source: HAR. This data may not be complete. We recommend contacting the local school district to confirm school assignments for this home.
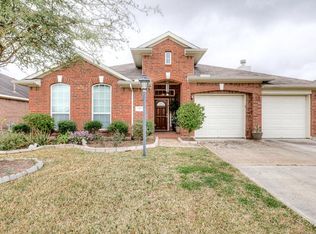

Similar homes
- $351,9003 bd3 ba2.4k sqft1802 Oak Lodge Dr, Pearland, TX 77581For Sale
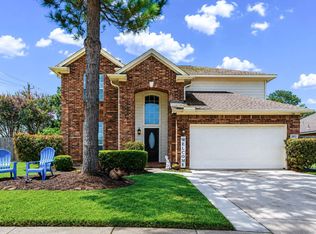 MLS ID #43146418, Lisa White, GBR Realty. HAR
 - $347,0003 bd2 ba1.8k sqft2405 Alamanni Dr, Pearland, TX 77581For Sale
 MLS ID #41048278, Kay Simpson, HomeSmart. HAR
 - $359,9003 bd2 ba2.1k sqft1242 Modena Dr, Pearland, TX 77581For Sale
 MLS ID #86905320, Renee Dollar, Coldwell Banker Realty - Houston Bay Area. HAR
 - $320,0003 bd2 ba2k sqft2514 Pecan Grove Ct, Pearland, TX 77584For Sale
 MLS ID #31787739, Isabel Nordin, Better Homes and Gardens Real Estate Gary Greene - Memorial. HAR
