Welcome to your next Home designed with Your Family in mind! Stepping inside this Family home simply warms your heart! You are greeted with the "Smart Home Lighting System", hand scraped wood floors, gracious stairway, 9' detailed ceilings and rich wood custom appointments! The Designer inspired kitchen with warm wood floor truly beckons you to create Family meals while enjoying the easy Granite tops, High End GE Cafe Gas Cook Top, electric wall oven and microwave, and 6 yr new Samsung Smart Refrigerator! This one-owner Rosemont Design Custom crafted by Signature promises choice "Family Celebrating" everyday! Many features were selected and built in to enrich your family's appreciation of the functionality of this home! The first floor offers a home office/study/library/music room greeting you through glass paned doors. The family room features hand scraped wood floors, inviting East backyard views and cozy gas log fireplace banked with display shelves! Breakfast creates a happy space and ties the Family Room and outstanding Kitchen together. A Separate dining room provides for formal times, or private space. the Laundry and locker area are conveniently located in back hall, and the spacious lighted walk-in pantry awaits your groceries when you step in from the garage. The garage is a place of defined storage and a big deep sink! A tucked half bath completes the first floor. Two more finished floors provide smartly for your family. 4 Bedrooms up and 2 full baths, while the 5th bedroom and full bath is in the nearly totally finished basement. The graciously sized Primary Suite boasts whirlpool and separate shower, Granite tops and huge walk-in closet. Each of the other 3 upstairs bedrooms will be joyful living for your family or guests. SURPRISE, an open-styled 12' x 38' Home Theater with 120" screen, projector, and speakers invite you in for a movie! The 5th bedroom and full bath, then another hobby or office room, kitchenette with sink and dishwasher as well as huge storage complete this wonderful basement! Outside a tucked Family-sized 20' x 20' basketball court welcomes you and your friends. The patio level hosts outdoor gatherings. Green scenes of mature trees are great thru the many house windows! The extras include full yard Irrigation System, Central Vac, Zoned HVAC, Security System with Cameras, all the up Features at build! The 3 car garage is wired for outside entertainment! Pristine Pre-Inspection on 4/10 for your quality assurance! Located in desirable Ironwood West...Mullikin Park, Porter Park and Bark Park for Dogs are quick from your backyard. Parkland College, the University of Illinois, YMCA, local quick eateries and upscale dining are all close by! Now you can BUY this home for your Family! A Pet friendly home; Rocky will be out during your visit. Pristine Pre-Inspection available.
Closed
$540,000
2008 Savanna Dr, Champaign, IL 61822
5beds
2,507sqft
Single Family Residence
Built in 2012
10,010 Square Feet Lot
$582,900 Zestimate®
$215/sqft
$3,140 Estimated rent
Home value
$582,900
$554,000 - $612,000
$3,140/mo
Zestimate® history
Owner options
List your home for rent
$3,140/mo
Rent Zestimate®
Find your next renter with Zillow Rental Manager. Plus, with online applications, you can quickly screen prospective tenants – for free.
$3,140/mo
Rent Zestimate®
Refinance and save
$3,970/mo
Est. payment
Refinancing to a lower rate could help reduce your monthly payments and save thousands over the life of the loan.
$3,970/mo
Est. payment
Explore your selling options
Work with a Zillow partner agent
Leverage their expertise and Zillow's premium Showcase listings to get your home seen by more buyers.
Get startedList with your own agent
Get your home in front of millions of buyers by listing it on Zillow.
Learn how to do itSell it yourself
Take full control of how buyers see your home on Zillow by listing For Sale by Owner (FSBO).
List your homeWhat's special
Zillow last checked:
Listing updated:
Listed by:
Betty Gauze 217-202-9000,
Team Gauze,Inc
Bought with:
Kimberly Krisman-Clark
RE/MAX REALTY ASSOCIATES-CHA
Source: MRED as distributed by MLS GRID,MLS#: 12020364
Facts & features
Interior
Bedrooms & bathrooms
- Bedrooms: 5
- Bathrooms: 4
- Full bathrooms: 3
- 1/2 bathrooms: 1
Rooms
- Room types: Bedroom 5
Primary bedroom
- Features: Flooring (Carpet), Window Treatments (Blinds), Bathroom (Full)
- Level: Second
- Area: 224 Square Feet
- Dimensions: 14X16
Bedroom 2
- Features: Window Treatments (Blinds)
- Level: Second
- Area: 121 Square Feet
- Dimensions: 11X11
Bedroom 3
- Features: Flooring (Carpet), Window Treatments (Blinds)
- Level: Second
- Area: 121 Square Feet
- Dimensions: 11X11
Bedroom 4
- Features: Flooring (Carpet), Window Treatments (Blinds)
- Level: Second
- Area: 100 Square Feet
- Dimensions: 10X10
Bedroom 5
- Level: Basement
- Area: 130 Square Feet
- Dimensions: 10X13
Dining room
- Features: Flooring (Carpet), Window Treatments (Blinds)
- Level: Main
- Area: 121 Square Feet
- Dimensions: 11X11
Family room
- Features: Flooring (Hardwood)
- Level: Main
- Area: 270 Square Feet
- Dimensions: 18X15
Kitchen
- Features: Kitchen (Pantry-Walk-in, Breakfast Room, Custom Cabinetry, Granite Counters), Flooring (Hardwood)
- Level: Main
- Area: 315 Square Feet
- Dimensions: 21X15
Heating
- Natural Gas, Forced Air
Cooling
- Central Air, Zoned
Appliances
- Included: Microwave, Dishwasher, High End Refrigerator, Disposal, Stainless Steel Appliance(s), Cooktop, Oven, Range Hood, Gas Cooktop, Electric Oven, Humidifier
- Laundry: Main Level, Electric Dryer Hookup, Sink
Features
- Built-in Features, Walk-In Closet(s), Bookcases, High Ceilings, Coffered Ceiling(s), Open Floorplan, Special Millwork, Granite Counters, Separate Dining Room, Pantry
- Flooring: Hardwood, Carpet, Wood
- Windows: Drapes
- Basement: Finished,Full
- Number of fireplaces: 1
- Fireplace features: Gas Log, Family Room
Interior area
- Total structure area: 3,453
- Total interior livable area: 2,507 sqft
- Finished area below ground: 946
Property
Parking
- Total spaces: 3
- Parking features: Concrete, On Site, Attached, Garage
- Attached garage spaces: 3
Accessibility
- Accessibility features: No Disability Access
Features
- Stories: 2
- Patio & porch: Patio
- Exterior features: Other
- Fencing: Fenced
Lot
- Size: 10,010 Square Feet
- Dimensions: 77 X 130
Details
- Parcel number: 452020334015
- Special conditions: None
- Other equipment: Central Vacuum, TV-Cable, Ceiling Fan(s), Sump Pump, Sprinkler-Lawn
Construction
Type & style
- Home type: SingleFamily
- Architectural style: Traditional
- Property subtype: Single Family Residence
Materials
- Vinyl Siding, Shake Siding, Fl Brick/Stn Veneer
- Foundation: Concrete Perimeter
- Roof: Asphalt
Condition
- New construction: No
- Year built: 2012
Utilities & green energy
- Sewer: Public Sewer
- Water: Public
Community & HOA
Community
- Features: Park
- Security: Closed Circuit Camera(s)
- Subdivision: Ironwood West
HOA
- Has HOA: Yes
- Services included: None
- HOA fee: $50 annually
Location
- Region: Champaign
Financial & listing details
- Price per square foot: $215/sqft
- Tax assessed value: $472,950
- Annual tax amount: $12,406
- Date on market: 4/9/2024
- Listing terms: Conventional
- Ownership: Fee Simple
Price history
| Date | Event | Price |
|---|---|---|
| 7/19/2024 | Sold | $540,000-0.9%$215/sqft |
Source:  MRED as distributed by MLS GRID #12020364 Report a problem MRED as distributed by MLS GRID #12020364 Report a problem | ||
| 5/15/2024 | Pending sale | $545,000$217/sqft |
Source: MRED as distributed by MLS GRID #12020364 Report a problem | ||
| 5/7/2024 | Price change | $545,000-4.2%$217/sqft |
Source: MRED as distributed by MLS GRID #12020364 Report a problem | ||
| 4/28/2024 | Price change | $569,000-1.9%$227/sqft |
Source: MRED as distributed by MLS GRID #12020364 Report a problem | ||
| 4/9/2024 | Listed for sale | $580,000+64%$231/sqft |
Source: MRED as distributed by MLS GRID #12020364 Report a problem | ||
| 7/12/2012 | Sold | $353,677+555%$141/sqft |
Source: MRED as distributed by MLS GRID #09450958 Report a problem | ||
| 5/1/2012 | Sold | $54,000-9.2%$22/sqft |
Source: Public Record Report a problem | ||
| 9/29/2010 | Price change | $59,500-4%$24/sqft |
Source: RE/MAX Realty Associates #2093194 Report a problem | ||
| 11/25/2009 | Listed for sale | $62,000$25/sqft |
Source: RE/MAX Realty Associates #2093194 Report a problem | ||
Public tax history
| Year | Property taxes | Tax assessment |
|---|---|---|
| 2024 | $13,225 +6.6% | $157,650 +9.8% |
| 2023 | $12,407 +6.7% | $143,580 +8.4% |
| 2022 | $11,629 +2.6% | $132,460 +2% |
| 2021 | $11,339 -0.2% | $129,860 |
| 2020 | $11,356 +5.9% | $129,860 +2.1% |
| 2019 | $10,725 | $127,190 +1.6% |
| 2018 | $10,725 +3.7% | $125,190 +3.9% |
| 2017 | $10,345 +16.2% | $120,490 +2.1% |
| 2016 | $8,903 | $118,010 +1.8% |
| 2015 | $8,903 +0.2% | $115,920 |
| 2014 | $8,886 +0.8% | $115,920 |
| 2013 | $8,812 +19964.3% | $115,920 -2% |
| 2012 | $44 +2.2% | $118,290 +38058.1% |
| 2011 | $43 0% | $310 -3.1% |
| 2010 | $43 | $320 |
| 2009 | -- | $320 |
| 2008 | -- | $320 +3.2% |
| 2007 | $22 | $310 |
| 2006 | -- | -- |
Find assessor info on the county website
Neighborhood: 61822
Nearby homes
- $618,0005 bd5 ba2.9k sqft2006 Savanna Dr, Champaign, IL 61822Off Market
- $614,30010,790 Square Feet2010 Savanna Dr, Champaign, IL 61822Off Market
- $468,4004 bd3 ba3k sqft2007 Wiggins St, Champaign, IL 61822Off Market
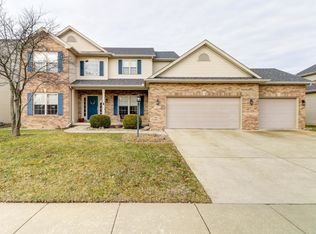
- $568,800-- bd-- ba-- sqft2005 Wiggins St, Champaign, IL 61822Off Market
- $633,300-- bd-- ba-- sqft2009 Wiggins St, Champaign, IL 61822Off Market
- $564,8004 bd3 ba2.5k sqft2004 Savanna Dr, Champaign, IL 61822Off Market
- $488,8004 bd2 ba2.4k sqft2102 Savanna Dr, Champaign, IL 61822Off Market
- $525,0005 bd4 ba2.5k sqft2009 Savanna Dr, Champaign, IL 61822Sold
Nearby schools
GreatSchools rating
- 6/10Robeson Elementary SchoolGrades: K-5Distance: 2.1 mi
- 6/10Jefferson Middle SchoolGrades: 6-8Distance: 2.5 mi
- 5/10Centennial High SchoolGrades: 9-12Distance: 2.6 mi
Schools provided by the listing agent
- Elementary: Champaign Elementary School
- Middle: Champaign Junior High School
- District: 4
Source: MRED as distributed by MLS GRID. This data may not be complete. We recommend contacting the local school district to confirm school assignments for this home.


Get pre-qualified for a loan
At Zillow Home Loans, we can pre-qualify you in as little as 5 minutes with no impact to your credit score.An equal housing lender. NMLS #10287.
Sell for more on Zillow
Get a Zillow Showcase℠ listing at no additional cost and you could sell for .
$582,900
2% more
+$11,658
With Zillow Showcase(estimated)
$594,558
- Illinois
- Champaign County
- Champaign
- 61822
- 2008 Savanna Dr
Nearby cities
Nearby zip codes
Other Champaign Topics
