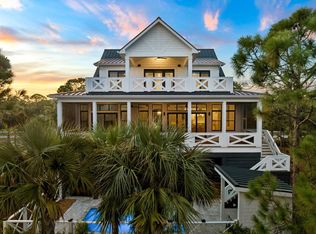
"Rising Sun" St George Plantation 1st Tier Beauty! Lovely Beach and Gulf views. Private Pool, Elevator, 5 BRS, 4.5 Baths. Open Living Concept. Enjoy starlit evenings and sunny days from multi-level verandas or lounging on the pool deck. Designed for low maintenance Coastal Living. The 2nd floor living area embraces beautiful natural surroundings, with a Gulf view veranda to the south and open decking overlooking the pool to the north. Quartz countertops, stylish white cabinetry adorned with glass tile backsplash, and premium stainless appliances with gas cooktop and vent hood make the open concept kitchen/dining a delightful place to prepare and share meals. A primary BR with ensuite BA opens to a Gulf view veranda. On the 1st floor, there are 3 King BRs with ensuite BAs plus a twin room with ensuite BA. The 2 southerly BRs open to the Gulf view veranda. Ship-lap accent walls and LTV floors throughout the interior. Sturdy construction with hardi plank siding, storm impact windows and doors and standing seam metal roof. Generous ground level entertainment area with outdoor shower and changing room. Oversized covered and open parking. "Rising Sun", is offered fully furnished and equipped for immediate personal use or vacation rental.
For sale
Price cut: $35K (8/24)
$1,790,000
2008 Sea Fern Way, Eastpoint, FL 32328
5beds
2,540sqft
Single Family Residence
Built in 2019
0.5 Acres Lot
$1,679,200 Zestimate®
$705/sqft
$424/mo HOA
What's special
Private poolMulti-level verandasQuartz countertopsOpen living conceptShip-lap accent wallsStanding seam metal roof
- 142 days
- 156
- 25
Zillow last checked:
Listing updated:
Listed by:
Pandora Schlitt 850-653-6690,
Berkshire Hathaway HomeServices - SGI
Source: Forgotten Coast Realtor Association,MLS#: 328450
Facts & features
Interior
Bedrooms & bathrooms
- Bedrooms: 5
- Bathrooms: 5
- Full bathrooms: 4
- 1/2 bathrooms: 1
Heating
- Zoned
Cooling
- Zoned
Appliances
- Included: Dishwasher, Disposal, Microwave, Refrigerator w/Ice Maker
Features
- Elevator, Kitchen Island, Split Bedroom, Open Floorplan
- Doors: French Doors
- Windows: Window Treatments
- Has fireplace: No
- Furnished: Yes
Interior area
- Total structure area: 3,140
- Total interior livable area: 2,540 sqft
Video & virtual tour
Property
Parking
- Total spaces: 6
- Parking features: Boat, Driveway, Golf Cart-Covered, Under House With Pad
- Has uncovered spaces: Yes
- Details: Boat, Golf Cart-Covered
Features
- Levels: 2
- Stories: 2
- Pool features: In Ground
- Has water view: Yes
- Water view: 1st Tier Gulf,Water
Lot
- Size: 0.5 Acres
- Dimensions: 106 x 207
- Features: Covenants/Restrictions, Subdivided, Within 1/2 Mile of Water
Details
- Parcel number: 2909S06W733400000250
- Zoning description: Residential Single Family
Construction
Type & style
- Home type: SingleFamily
- Property subtype: Single Family Residence
Materials
- HardiPlank Type
- Foundation: Pilings, Pre-Stressed Concrete
- Roof: Standing Seam
Condition
- Construction Complete
- Year built: 2019
Utilities & green energy
- Sewer: Aerobic Septic
- Water: Public
- Utilities for property: Cable Available, Electricity Connected, Phone Available, Underground Utilities, Water Connected, Private Trash
Community & HOA
Community
- Features: Airport/Runway, Beach, Clubhouse, Community Room, Fitness Center, Fishing, Gated, Pavillion/Gazebo, Pickle Ball Court, Picnic Area, Pool, Tennis Court(s)
- Security: 24 Hour Security
- Subdivision: Pelican Beach Village
HOA
- Has HOA: Yes
- Services included: Accounting, Management, Recreational Facilities, Reserve Fund, Security
- HOA fee: $5,083 annually
Location
- Region: Eastpoint
Financial & listing details
- Price per square foot: $705/sqft
- Tax assessed value: $1,591,003
- Annual tax amount: $12,683
- Date on market: 5/24/2026
- Listing terms: Cash,Conventional
Estimated market value
$1,679,200
$1.60M - $1.76M
$4,121/mo
Price history
| Date | Event | Price |
|---|---|---|
| 8/24/2026 | Price change | $1,790,000-1.9%$705/sqft |
Source:  Forgotten Coast Realtor Association #328450 Report a problem Forgotten Coast Realtor Association #328450 Report a problem | ||
| 7/15/2026 | Listed for sale | $1,825,000$719/sqft |
Source: BHHS broker feed #328450 Report a problem | ||
| 7/3/2026 | Contingent | $1,825,000$719/sqft |
Source: BHHS broker feed #328450 Report a problem | ||
| 5/24/2026 | Listed for sale | $1,825,000+62.2%$719/sqft |
Source: Forgotten Coast Realtor Association #328450 Report a problem | ||
| 8/4/2020 | Sold | $1,125,000-2.1%$443/sqft |
Source: Forgotten Coast Realtor Association #303439 Report a problem | ||
| 6/27/2020 | Pending sale | $1,149,000$452/sqft |
Source: Jeff Galloway Real Estate #303439 Report a problem | ||
| 4/17/2020 | Price change | $1,149,000-4.2%$452/sqft |
Source: Jeff Galloway Real Estate #303439 Report a problem | ||
| 12/15/2019 | Listed for sale | $1,199,000$472/sqft |
Source: Jeff Galloway Real Estate #303439 Report a problem | ||
| 11/12/2019 | Listing removed | $1,199,000$472/sqft |
Source: Jeff Galloway Real Estate #300285 Report a problem | ||
| 11/28/2018 | Listed for sale | $1,199,000+395.5%$472/sqft |
Source: JEFF GALLOWAY REAL ESTATE #300285 Report a problem | ||
| 4/14/2015 | Sold | $242,000$95/sqft |
Source: Public Record Report a problem | ||
Public tax history
| Year | Property taxes | Tax assessment |
|---|---|---|
| 2024 | $12,683 +10.6% | $1,149,163 +10% |
| 2023 | $11,463 +4% | $1,044,694 +10% |
| 2022 | $11,021 +19.7% | $949,722 +10% |
| 2021 | $9,207 +10.9% | $863,384 +18.2% |
| 2020 | $8,302 | $730,625 +224.7% |
| 2019 | $8,302 +201.2% | $225,000 |
| 2018 | $2,756 +2.7% | $225,000 |
| 2017 | $2,683 | $225,000 +9.8% |
| 2016 | $2,683 +10.8% | $205,000 +10.8% |
| 2015 | $2,421 +22.2% | $185,000 +15.3% |
| 2014 | $1,980 | $160,500 |
Find assessor info on the county website
Monthly payment
Est. payment
Payment breakdown
Explore the cost of this home by adjusting the details. Changes won't be saved.Climate risks
Neighborhood: 32328
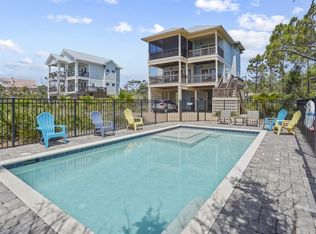


Similar homes
- $1,145,0005 bd5 ba2.7k sqftAtlantis, Eastpoint, FL 32328For Sale
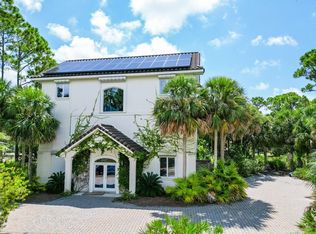 MLS ID #329707, Lance Bockelman, Anchor Realty Florida. Forgotten Coast Realtor Association
 - $1,699,0003 bd4 ba3.1k sqftState Of Grace, Eastpoint, FL 32328For Sale
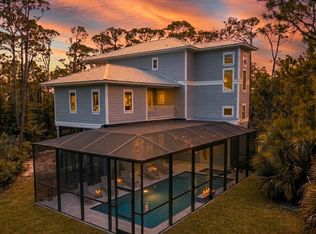 MLS ID #326465, Melissa Spear, Berkshire Hathaway HomeServices - SGI. Forgotten Coast Realtor Association
 - $2,100,0005 bd6 ba3.4k sqft2124 Dolphin Dr, St. George Island, FL 32328For Sale
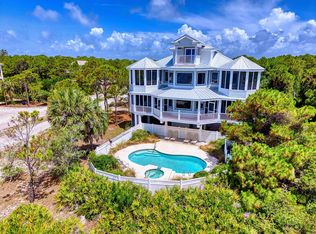 MLS ID #328098, Shelley Shepard, Berkshire Hathaway HomeServices - SGI. Forgotten Coast Realtor Association
 - $1,950,0004 bd5 ba3.5k sqft2000 Whelk Way, St. George Island, FL 32328For Sale
 MLS ID #329042, Shelley Shepard, Berkshire Hathaway HomeServices - SGI. Forgotten Coast Realtor Association
