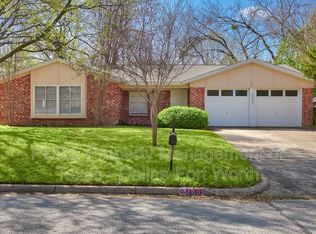
Welcome to 2008 Sexton Drive! This inviting Arlington home is made for both everyday living and entertaining, with a backyard that truly steals the show. Step outside to your own private retreat featuring a sparkling in-ground pool, expansive patio space, and plenty of room for lounging, dining, and gathering with friends and family. Mature trees and a fenced yard add privacy, while the generous pool deck offers endless possibilities for creating your perfect outdoor oasis. Conveniently located in the heart of Arlington with easy access to shopping, dining, entertainment, and major highways. Whether you’re relaxing poolside on a Texas summer day or hosting a weekend get-together, this home offers the indoor-outdoor lifestyle you’ve been looking for.
For sale
Price cut: $5K (8/27)
$340,000
2008 Sexton Dr, Arlington, TX 76015
3beds
1,580sqft
Single Family Residence
Built in 1979
7,143 Square Feet Lot
$-- Zestimate®
$215/sqft
$-- HOA
What's special
Sparkling in-ground poolPrivate retreatExpansive patio spaceFenced yard add privacyMature treesGenerous pool deck
- 15 days
- 263
- 24
Zillow last checked:
Listing updated:
Listed by:
Darrell Toler 0617176 214-572-1400,
Dave Perry Miller Real Estate 214-572-1400
Source: NTREIS,MLS#: 21359136
Facts & features
Interior
Bedrooms & bathrooms
- Bedrooms: 3
- Bathrooms: 2
- Full bathrooms: 2
Primary bedroom
- Level: First
- Dimensions: 0 x 0
Living room
- Level: First
- Dimensions: 0 x 0
Heating
- Central, Electric
Cooling
- Central Air, Electric
Appliances
- Included: Electric Range
Features
- Decorative/Designer Lighting Fixtures, Walk-In Closet(s)
- Has basement: No
- Has fireplace: No
- Fireplace features: Living Room
Interior area
- Total interior livable area: 1,580 sqft
Video & virtual tour
Property
Parking
- Total spaces: 2
- Parking features: Garage Faces Front, Garage
- Attached garage spaces: 2
Features
- Levels: One
- Stories: 1
- Patio & porch: Covered
- Pool features: Pool
Lot
- Size: 7,143 Square Feet
Details
- Parcel number: 03573052
Construction
Type & style
- Home type: SingleFamily
- Architectural style: Traditional,Detached
- Property subtype: Single Family Residence
Materials
- Brick
- Foundation: Slab
- Roof: Composition
Condition
- Resale
- Year built: 1979
Utilities & green energy
- Sewer: Public Sewer
- Water: Public
- Utilities for property: Sewer Available, Water Available
Community & HOA
Community
- Subdivision: Windsor Woods Add
HOA
- Has HOA: No
Location
- Region: Arlington
Financial & listing details
- Price per square foot: $215/sqft
- Tax assessed value: $295,660
- Annual tax amount: $6,464
- Date on market: 8/15/2026
- Cumulative days on market: 16 days
- Listing terms: Cash,Conventional,FHA,VA Loan
Estimated market value
Not available
Estimated sales range
Not available
Not available
Price history
| Date | Event | Price |
|---|---|---|
| 8/27/2026 | Price change | $340,000-1.4%$215/sqft |
Source: NTREIS #21359136 Report a problem | ||
| 8/15/2026 | Listed for sale | $345,000+43.8%$218/sqft |
Source: NTREIS #21359136 Report a problem | ||
| 4/28/2026 | Sold | -- |
Source: NTREIS #21211184 Report a problem | ||
| 4/12/2026 | Pending sale | $240,000$152/sqft |
Source: NTREIS #21211184 Report a problem | ||
| 3/31/2026 | Contingent | $240,000$152/sqft |
Source: NTREIS #21211184 Report a problem | ||
| 3/17/2026 | Listed for sale | $240,000$152/sqft |
Source: NTREIS #21211184 Report a problem | ||
Public tax history
| Year | Property taxes | Tax assessment |
|---|---|---|
| 2025 | $6,464 +740.2% | $295,660 |
| 2024 | $769 -59.9% | $295,660 +1.8% |
| 2023 | $1,916 -2.8% | $290,348 +14.2% |
| 2022 | $1,972 +2.4% | $254,195 +15.8% |
| 2021 | $1,927 +2.2% | $219,498 +7.8% |
| 2020 | $1,886 +2% | $203,556 +2.7% |
| 2019 | $1,848 +1.9% | $198,176 +30.5% |
| 2018 | $1,814 +1.7% | $151,867 +0.4% |
| 2017 | $1,783 +1.5% | $151,287 +18.7% |
| 2016 | $1,757 -33.9% | $127,481 +11.7% |
| 2015 | $2,659 | $114,100 |
| 2014 | $2,659 | $114,100 +3.9% |
| 2013 | -- | $109,800 +0.4% |
| 2012 | -- | $109,400 |
| 2011 | -- | $109,400 -0.4% |
| 2010 | -- | $109,800 -5.8% |
| 2009 | -- | $116,600 |
| 2008 | -- | $116,600 +5% |
| 2007 | -- | $111,100 |
| 2006 | -- | $111,100 |
| 2005 | -- | $111,100 |
| 2004 | -- | $111,100 |
| 2003 | -- | $111,100 +5.1% |
| 2002 | -- | $105,700 +6.1% |
| 2001 | -- | $99,600 +10.2% |
| 2000 | -- | $90,400 |
Find assessor info on the county website
Monthly payment
Est. payment
Payment breakdown
Explore the cost of this home by adjusting the details. Changes won't be saved.Climate risks
Neighborhood: West
Nearby schools
Schools provided by the listing agent
- Elementary: Key
- Middle: Gunn
- High: Arlington
- District: Arlington ISD
Source: NTREIS. This data may not be complete. We recommend contacting the local school district to confirm school assignments for this home.


