Rare Find Gem in The Landings Airpark in Pecan Plantation!! Beautifully crafted MOVE IN READY Custom Home with only a short taxi from your private backyard 50x 60’ hangar that’s an aviators dream to 66TE.
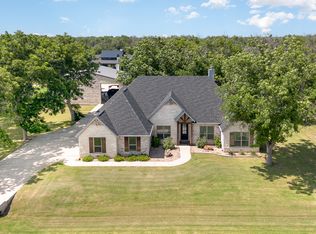
Elegant curb appeal on this 1 acre corner lot starts with trimmed craftsmanship & extra details including double cedar post accenting intricate corbels adding an extra flare of elegance.
This home was designed with the idea of entertaining guest with its open, inviting entry flowing into LR complete with cathedral ceiling with beams, rock FP, large built in bar, double 10’ oversized glass doors that are topped with even more windows allowing a full view of the massive back porch and back yard that has plenty of room for a pool. The layout of the home and hangar on the lot allow for extra privacy with the fenced backyard.
Chef’s Dream Kitchen includes a Wolfe appliance package with Sub Zero Fridge. Floor to ceiling cabinets, lg island countertop space & coffee bar area.
Large Primary is relaxing retreat with a large soaking tub, walk in shower, oversized closet with window for natural light. BR cathedral ceiling with beam & French doors leading to back porch adds a special touch.
Foam insulation, 3 tankless water heaters and LED lighting provide energy efficiency.
2 car garage with connected breezeway carport & side entry from the wide driveway, makes unloading an ease.
Working Laundry room with island and storage could also be a great crafts room & includes a half bath.
Looking for that home that has it ALL? This is IT!
Hangar includes a TX Powerlift door-45x14’, full size pickle ball court and HVAC for all seasons enjoyment. 590 SF casita is attached with full kitchen, closet, walk in shower and separate parking for guest, RV, boat or… Hangar has extra tall ceiling would easily allow for a mezzanine, if desired.
FAA Identifier: 66TE. 3,100' x50 paved and lighted runway with concrete taxiways.
Sold
Price Unknown
2008 Skymaster Dr, Granbury, TX 76049
3beds
3,142sqft
Single Family Residence
Built in 2022
1.05 Acres Lot
$1,352,800 Zestimate®
$--/sqft
$3,910 Estimated rent
Home value
$1,352,800
$1.20M - $1.52M
$3,910/mo
Zestimate® history
Owner options
List your home for rent
$3,910/mo
Rent Zestimate®
Find your next renter with Zillow Rental Manager. Plus, with online applications, you can quickly screen prospective tenants – for free.
$3,910/mo
Rent Zestimate®
Refinance and save
$255/mo
Est. payment
Refinancing to a lower rate could help reduce your monthly payments and save thousands over the life of the loan.
$255/mo
Est. payment
Explore your selling options
Work with a Zillow partner agent
Leverage their expertise and Zillow's premium Showcase listings to get your home seen by more buyers.
Get startedList with your own agent
Get your home in front of millions of buyers by listing it on Zillow.
Learn how to do itSell it yourself
Take full control of how buyers see your home on Zillow by listing For Sale by Owner (FSBO).
List your homeWhat's special
Private backyardElegant curb appealCorner lotMassive back porchLarge soaking tubOversized closetCathedral ceiling with beams
Zillow last checked:
Listing updated:
Listed by:
Misty Leatherwood 0772138 (817)946-7775,
Cates & Company 817-946-7775
Bought with:
Rebecca Van Buren
Keller Williams Brazos West
Source: NTREIS,MLS#: 20841059
Facts & features
Interior
Bedrooms & bathrooms
- Bedrooms: 3
- Bathrooms: 3
- Full bathrooms: 2
- 1/2 bathrooms: 1
Primary bedroom
- Features: Ceiling Fan(s)
- Level: First
- Dimensions: 17 x 15
Bedroom
- Features: Ceiling Fan(s)
- Level: First
- Dimensions: 17 x 12
Bedroom
- Features: Ceiling Fan(s)
- Level: First
- Dimensions: 12 x 16
Primary bathroom
- Features: Built-in Features, Dual Sinks, Double Vanity, En Suite Bathroom, Garden Tub/Roman Tub, Linen Closet
- Level: First
- Dimensions: 16 x 24
Dining room
- Level: First
- Dimensions: 16 x 4
Other
- Features: Built-in Features
- Level: First
- Dimensions: 9 x 7
Kitchen
- Features: Breakfast Bar, Built-in Features, Butler's Pantry, Eat-in Kitchen, Kitchen Island, Pantry
- Level: First
- Dimensions: 17 x 23
Laundry
- Features: Built-in Features, Closet, Utility Sink
- Level: First
- Dimensions: 12 x 14
Living room
- Features: Built-in Features, Ceiling Fan(s), Fireplace
- Level: First
- Dimensions: 26 x 22
Office
- Features: Built-in Features
- Level: First
- Dimensions: 10 x 10
Heating
- Central, Electric, Propane
Cooling
- Central Air, Ceiling Fan(s), Electric
Appliances
- Included: Some Gas Appliances, Built-In Gas Range, Built-In Refrigerator, Dishwasher, Gas Cooktop, Disposal, Gas Water Heater, Ice Maker, Microwave, Plumbed For Gas, Range, Refrigerator, Some Commercial Grade, Tankless Water Heater, Vented Exhaust Fan, Wine Cooler
- Laundry: Washer Hookup, Electric Dryer Hookup
Features
- Chandelier, Cathedral Ceiling(s), Dry Bar, Decorative/Designer Lighting Fixtures, Eat-in Kitchen, High Speed Internet, In-Law Floorplan, Kitchen Island, Vaulted Ceiling(s), Wired for Data, Natural Woodwork, Walk-In Closet(s)
- Flooring: Hardwood
- Windows: Bay Window(s)
- Has basement: No
- Number of fireplaces: 1
- Fireplace features: Gas, Gas Log, Living Room, Wood Burning
Interior area
- Total interior livable area: 3,142 sqft
Property
Parking
- Total spaces: 3
- Parking features: Attached Carport, Additional Parking, Carport, Door-Multi, Driveway, RV Garage, Garage Faces Side, See Remarks, Boat, RV Access/Parking
- Attached garage spaces: 2
- Carport spaces: 1
- Covered spaces: 3
- Has uncovered spaces: Yes
Features
- Levels: One
- Stories: 1
- Patio & porch: Patio, Covered
- Exterior features: Awning(s), Private Yard, Rain Gutters, RV Hookup
- Pool features: None, Community
- Fencing: Back Yard,Fenced,Wrought Iron
Lot
- Size: 1.05 Acres
- Features: Corner Lot, Many Trees, Subdivision
Details
- Additional structures: Airplane Hangar, Garage(s), Guest House, RV/Boat Storage, See Remarks, Workshop
- Parcel number: R000102983
Construction
Type & style
- Home type: SingleFamily
- Architectural style: Tudor,Traditional,Detached
- Property subtype: Single Family Residence
Materials
- Board & Batten Siding, Brick, Rock, Stone
- Foundation: Slab
- Roof: Composition
Condition
- Year built: 2022
Utilities & green energy
- Utilities for property: Municipal Utilities, Sewer Available, Water Available
Green energy
- Energy efficient items: HVAC, Insulation, Lighting
Community & HOA
Community
- Features: Boat Facilities, Clubhouse, Curbs, Dock, Fishing, Gated, Stable(s), Lake, Marina, Playground, Park, Pool, Restaurant, Airport/Runway, Tennis Court(s), Trails/Paths
- Security: Security Gate, Security Guard, Gated with Guard
- Subdivision: THE LANDINGS
HOA
- Has HOA: Yes
- Amenities included: Concierge
- Services included: All Facilities, Association Management, Maintenance Grounds, Security, Trash
- HOA fee: $255 monthly
- HOA name: Pecan Plantation
- HOA phone: 817-573-2641
Location
- Region: Granbury
Financial & listing details
- Tax assessed value: $1,327,010
- Annual tax amount: $13,336
- Date on market: 2/12/2025
- Cumulative days on market: 42 days
- Listing terms: Cash,Conventional,FHA,VA Loan
Price history
| Date | Event | Price |
|---|---|---|
| 3/25/2025 | Sold | -- |
Source: NTREIS #20841059 Report a problem | ||
| 2/27/2025 | Contingent | $1,350,000$430/sqft |
Source: NTREIS #20841059 Report a problem | ||
| 2/23/2025 | Listed for sale | $1,350,000$430/sqft |
Source: NTREIS #20841059 Report a problem | ||
| 2/19/2025 | Contingent | $1,350,000$430/sqft |
Source: NTREIS #20841059 Report a problem | ||
| 2/12/2025 | Listed for sale | $1,350,000$430/sqft |
Source: NTREIS #20841059 Report a problem | ||
Public tax history
| Year | Property taxes | Tax assessment |
|---|---|---|
| 2025 | $13,336 -7% | $1,327,010 +1.3% |
| 2024 | $14,342 +75.7% | $1,309,520 +95.2% |
| 2023 | $8,163 +308.9% | $670,830 +347.2% |
| 2022 | $1,996 +32.3% | $150,000 +50% |
| 2021 | $1,509 | $100,000 |
Find assessor info on the county website
Neighborhood: Pecan Plantation
Nearby homes
- $1,322,500-- bd-- ba3.2k sqft9102 King Air Dr, Granbury, TX 76049Off Market
- $2,838,700-- bd-- ba6.1k sqft2006 Skymaster Dr, Granbury, TX 76049Off Market
- $--3 bd3 ba2.8k sqft3011 Skyhawk Dr, Granbury, TX 76049Sold
- $200,000-- bd-- ba-- sqft9005 King Air Dr, Granbury, TX 76049Off Market
- $275,000-- bd-- ba-- sqft9104 King Air Dr, Granbury, TX 76049Off Market
- $--0.91 acres4101 Skyhawk Dr, Granbury, TX 76049Off Market
- $210,000-- bd-- ba-- sqft2005 Skymaster Dr, Granbury, TX 76049Off Market
- $1,651,000-- bd-- ba4k sqft9004 King Air Dr, Granbury, TX 76049Off Market
Nearby schools
GreatSchools rating
- 6/10Mambrino SchoolGrades: PK-5Distance: 4 mi
- 8/10Acton Middle SchoolGrades: 6-8Distance: 6.9 mi
- 6/10Granbury High SchoolGrades: 9-12Distance: 10.7 mi
Schools provided by the listing agent
- Elementary: Mambrino
- Middle: Granbury
- High: Granbury
- District: Granbury ISD
Source: NTREIS. This data may not be complete. We recommend contacting the local school district to confirm school assignments for this home.
Get a cash offer in 3 minutes
Find out how much your home could sell for in as little as 3 minutes with a no-obligation cash offer.
Estimated market value
$1,352,800
Get a cash offer in 3 minutes
Find out how much your home could sell for in as little as 3 minutes with a no-obligation cash offer.
Estimated market value
$1,352,800
- Texas
- Hood County
- Granbury
- 76049
- Pecan Plantation
- 2008 Skymaster Dr
