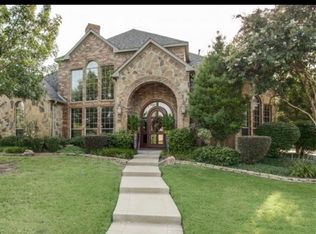
Stunning home & beautifully landscaped property in sought after Buffalo Creek Estates. Sited on almost half an acre at the end of a cul-de-sac & backing to a wooded area & creek & pond, this lovely home provides a private haven. With incredible curb appeal & a fabulous floor plan, this stately 4 bedroom, 3.1 bath home provides 4127 sq ft of living space as well as an oversized 2 car garage. Entering the soaring 2 story foyer & flanked by formal living & dining rooms, you are led to the large open family room with fireplace and built-ins, gourmet kitchen with lovely breakfast room, walk-in pantry, enclosed sunroom with stone fireplace & all overlooking the stunning 2014 42' x 16' pool & spa as well as a spacious backyard, making this home great for indoor outdoor living & entertaining. The first floor is completed with a beautiful primary suite with trayed ceiling, large ensuite bathroom with dual vanities, soaking tub & shower, huge closet with built-ins, a large game room, guest bath & spacious laundry room with built-ins & space for an extra refrigerator. On the second level, there are 2 large bedrooms both with built-in desks, custom walk-in closets & a large Jack-and-Jill bath. The 4th bedroom with ensuite bath is accessible from the main hall or a back staircase that can be accessed from the game room or from the exterior of the home - perfect for in-laws, nanny, guests. A spacious den & hidden office with built-ins as well as a large cedar closet provide the icing on the cake. With recently redone hardwood floors, beautiful crown moldings, recently re-painted interior, new stair runner, 2021 kitchen appliances, 2021 roof, & gutters, 2024 hot water heaters, 2025 furnace & many other updates noted on transaction desk, this home feels like-new. Custom built by a local builder as his own home- these are only the second owners who have raised their kids in this wonderful home. Buyer & Buyer's agent to confirm all information. Agent related to seller.
Sold
Price Unknown
2008 Sleepy Hollow Ln, Heath, TX 75032
4beds
4,127sqft
Single Family Residence
Built in 1999
0.46 Acres Lot
$882,100 Zestimate®
$--/sqft
$5,406 Estimated rent
Home value
$882,100
$812,000 - $953,000
$5,406/mo
Zestimate® history
Owner options
List your home for rent
$5,406/mo
Rent Zestimate®
Find your next renter with Zillow Rental Manager. Plus, with online applications, you can quickly screen prospective tenants – for free.
$5,406/mo
Rent Zestimate®
Refinance and save
$178/mo
Est. payment
Refinancing to a lower rate could help reduce your monthly payments and save thousands over the life of the loan.
$178/mo
Est. payment
Explore your selling options
Work with a Zillow partner agent
Leverage their expertise and Zillow's premium Showcase listings to get your home seen by more buyers.
Get startedList with your own agent
Get your home in front of millions of buyers by listing it on Zillow.
Learn how to do itSell it yourself
Take full control of how buyers see your home on Zillow by listing For Sale by Owner (FSBO).
List your homeWhat's special
Zillow last checked:
Listing updated:
Listed by:
Stacy Baucum Daccache 0712175 214-522-3838,
Dave Perry Miller Real Estate 214-522-3838
Bought with:
Shannon Stupay
Berkshire HathawayHS PenFed TX
Source: NTREIS,MLS#: 20886474
Facts & features
Interior
Bedrooms & bathrooms
- Bedrooms: 4
- Bathrooms: 4
- Full bathrooms: 3
- 1/2 bathrooms: 1
Primary bedroom
- Features: Closet Cabinetry, Ceiling Fan(s), En Suite Bathroom, Walk-In Closet(s)
- Level: First
- Dimensions: 15 x 19
Bedroom
- Features: Built-in Features, Closet Cabinetry, Ceiling Fan(s), En Suite Bathroom, Walk-In Closet(s)
- Level: Second
- Dimensions: 14 x 13
Bedroom
- Features: Built-in Features, Closet Cabinetry, Ceiling Fan(s), En Suite Bathroom, Walk-In Closet(s)
- Level: Second
- Dimensions: 11 x 13
Bedroom
- Features: Cedar Closet(s), Ceiling Fan(s), En Suite Bathroom, Walk-In Closet(s)
- Level: Second
- Dimensions: 12 x 16
Primary bathroom
- Features: Built-in Features, Closet Cabinetry, Dual Sinks, Double Vanity, En Suite Bathroom, Garden Tub/Roman Tub, Linen Closet, Solid Surface Counters, Separate Shower
- Level: First
Den
- Features: Built-in Features, Ceiling Fan(s)
- Level: Second
- Dimensions: 18 x 11
Dining room
- Level: First
- Dimensions: 12 x 14
Family room
- Features: Built-in Features, Ceiling Fan(s), Fireplace
- Level: First
- Dimensions: 18 x 21
Other
- Features: Built-in Features, Dual Sinks, Double Vanity, Jack and Jill Bath
- Level: Second
Other
- Level: Second
Game room
- Features: Built-in Features, Ceiling Fan(s)
- Level: First
- Dimensions: 21 x 12
Half bath
- Level: First
Kitchen
- Features: Built-in Features, Eat-in Kitchen, Granite Counters, Kitchen Island, Walk-In Pantry
- Level: First
- Dimensions: 13 x 14
Laundry
- Features: Built-in Features, Closet
- Level: First
- Dimensions: 10 x 6
Living room
- Level: First
- Dimensions: 15 x 12
Office
- Features: Built-in Features
- Level: Second
Storage room
- Level: Second
Sunroom
- Features: Ceiling Fan(s)
- Level: First
- Dimensions: 11 x 17
Heating
- Central, Natural Gas
Cooling
- Central Air, Electric, Zoned
Appliances
- Included: Some Gas Appliances, Built-In Refrigerator, Double Oven, Dryer, Dishwasher, Gas Cooktop, Disposal, Gas Water Heater, Microwave, Plumbed For Gas, Refrigerator
- Laundry: Washer Hookup, Laundry in Utility Room
Features
- Built-in Features, Cedar Closet(s), Chandelier, Decorative/Designer Lighting Fixtures, Double Vanity, Eat-in Kitchen, In-Law Floorplan, Kitchen Island, Multiple Staircases, Open Floorplan, Pantry, Paneling/Wainscoting, Cable TV, Natural Woodwork, Walk-In Closet(s), Wired for Sound
- Flooring: Carpet, Concrete, Ceramic Tile, Hardwood
- Windows: Bay Window(s), Shutters, Window Coverings
- Has basement: No
- Number of fireplaces: 2
- Fireplace features: Gas Log, Stone
Interior area
- Total interior livable area: 4,127 sqft
Property
Parking
- Total spaces: 2
- Parking features: Additional Parking, Door-Single, Driveway, Garage, Garage Door Opener, Inside Entrance, Kitchen Level, Garage Faces Side, See Remarks
- Attached garage spaces: 2
- Has uncovered spaces: Yes
Features
- Levels: Two
- Stories: 2
- Patio & porch: Covered
- Exterior features: Lighting, Private Yard, Rain Gutters
- Pool features: Gunite, In Ground, Pool, Community
- Has spa: Yes
- Spa features: Hot Tub
- Fencing: Wrought Iron
- On waterfront: Yes
- Waterfront features: Creek
Lot
- Size: 0.46 Acres
- Features: Corner Lot, Cul-De-Sac, Landscaped, Level
Details
- Parcel number: 318200090053000R
Construction
Type & style
- Home type: SingleFamily
- Architectural style: French Provincial,Traditional,Detached
- Property subtype: Single Family Residence
Materials
- Other, Stucco
- Foundation: Slab
- Roof: Composition
Condition
- Year built: 1999
Utilities & green energy
- Sewer: Public Sewer
- Water: Public
- Utilities for property: Electricity Connected, Natural Gas Available, Sewer Available, Separate Meters, Underground Utilities, Water Available, Cable Available
Community & HOA
Community
- Features: Clubhouse, Golf, Lake, Playground, Park, Pickleball, Pool, Tennis Court(s), Trails/Paths, Curbs, Sidewalks
- Security: Carbon Monoxide Detector(s), Smoke Detector(s)
- Subdivision: Buffalo Creek Estates No 5
HOA
- Has HOA: Yes
- Services included: All Facilities, Association Management
- HOA fee: $178 quarterly
- HOA name: Goodwin
- HOA phone: 855-289-6007
Location
- Region: Heath
Financial & listing details
- Tax assessed value: $827,679
- Annual tax amount: $11,696
- Date on market: 4/2/2025
- Cumulative days on market: 22 days
- Listing terms: Cash,Conventional
- Electric utility on property: Yes
Price history
| Date | Event | Price |
|---|---|---|
| 4/29/2026 | Listing removed | $5,900$1/sqft |
Source: Zillow Rentals Report a problem | ||
| 2/25/2026 | Listed for rent | $5,900$1/sqft |
Source: Zillow Rentals Report a problem | ||
| 5/23/2025 | Sold | -- |
Source: NTREIS #20886474 Report a problem | ||
| 5/20/2025 | Pending sale | $920,000$223/sqft |
Source: NTREIS #20886474 Report a problem | ||
| 4/28/2025 | Contingent | $920,000$223/sqft |
Source: NTREIS #20886474 Report a problem | ||
| 4/2/2025 | Listed for sale | $920,000$223/sqft |
Source: NTREIS #20886474 Report a problem | ||
Public tax history
| Year | Property taxes | Tax assessment |
|---|---|---|
| 2025 | $11,696 +0.4% | $827,679 +9.5% |
| 2024 | $11,646 +18.9% | $756,141 +10% |
| 2023 | $9,792 -8.9% | $687,401 +10% |
| 2022 | $10,752 +1.2% | $624,910 +10% |
| 2021 | $10,623 -0.2% | $568,100 +3.5% |
| 2020 | $10,649 | $548,930 +0.1% |
| 2019 | -- | $548,220 +12.2% |
| 2018 | $10,140 +1.7% | $488,820 +4.4% |
| 2017 | $9,969 -1.9% | $468,000 -6.7% |
| 2016 | $10,164 | $501,850 +2.9% |
| 2015 | $10,164 | $487,770 +6.3% |
| 2014 | $10,164 | $458,790 +5.5% |
| 2013 | -- | $434,950 -0.8% |
| 2012 | -- | $438,400 -0.8% |
| 2011 | -- | $441,840 -0.8% |
| 2010 | -- | $445,270 -7.5% |
| 2009 | -- | $481,450 -0.8% |
| 2008 | -- | $485,440 -0.8% |
| 2007 | -- | $489,430 +1% |
| 2006 | -- | $484,400 +7.2% |
| 2005 | -- | $451,790 |
| 2004 | -- | $451,790 +10% |
| 2003 | -- | $410,560 |
| 2002 | -- | $410,560 |
| 2001 | -- | $410,560 |
Find assessor info on the county website
Neighborhood: 75032
Nearby homes
- $878,1006 bd6 ba3.4k sqft2006 Sleepy Hollow Ln, Heath, TX 75032Off Market
- $756,5006 bd3 ba3.3k sqft1002 Timberline Dr, Heath, TX 75032Off Market
- $989,7004 bd4 ba4.5k sqft2009 Sleepy Hollow Ln, Heath, TX 75032Off Market
- $1,108,5005 bd5 ba5.3k sqft2007 Sleepy Hollow Ln, Heath, TX 75032Off Market
- $803,0004 bd4 ba3.5k sqft2005 Sleepy Hollow Ln, Heath, TX 75032Off Market
- $1,135,5005 bd6 ba5.6k sqft2011 Sleepy Hollow Ln, Heath, TX 75032Off Market
- $596,7003 bd3 ba2.5k sqft1004 Timberline Dr, Heath, TX 75032Off Market
- $1,059,5004 bd5 ba5.1k sqft2010 Sleepy Hollow Ln, Heath, TX 75032Off Market
Nearby schools
GreatSchools rating
- 9/10Dorothy Smith Pullen Elementary SchoolGrades: PK-6Distance: 0.3 mi
- 8/10Maurine Cain Middle SchoolGrades: 7-8Distance: 0.5 mi
- 7/10Rockwall-Heath High SchoolGrades: 9-12Distance: 1.9 mi
Schools provided by the listing agent
- Elementary: Dorothy Smith Pullen
- Middle: Cain
- High: Heath
- District: Rockwall ISD
Source: NTREIS. This data may not be complete. We recommend contacting the local school district to confirm school assignments for this home.
Get a cash offer in 3 minutes
Find out how much your home could sell for in as little as 3 minutes with a no-obligation cash offer.
Estimated market value
$882,100
Get a cash offer in 3 minutes
Find out how much your home could sell for in as little as 3 minutes with a no-obligation cash offer.
Estimated market value
$882,100
- Texas
- Rockwall County
- Heath
- 75032
- 2008 Sleepy Hollow Ln
Nearby cities
Nearby zip codes
Other Heath Topics
