Skip main navigation
Sold
  • Price Unknown

    2008 Stephanie Ct, Aubrey, TX 76227

    3beds
    1,910sqft
    Single Family Residence
    Built in 2006
    5,749.92 Square Feet Lot
    $304,700 Zestimate®
    $--/sqft
    $2,018 Estimated rent

    Home value

    $304,700

    $289,000 - $320,000

    $2,018/mo

    Zestimate® history
    Loading
    Loading...

    Owner options

    List your home for rent

    $2,018/mo

    Rent Zestimate®

    Find your next renter with Zillow Rental Manager. Plus, with online applications, you can quickly screen prospective tenants – for free.

    Learn more

    $2,018/mo

    Rent Zestimate®

    Refinance and save

    $396/mo

    Est. payment

    Refinancing to a lower rate could help reduce your monthly payments and save thousands over the life of the loan.

    See today's rates

    $396/mo

    Est. payment

    Explore your selling options

    Work with a Zillow partner agent

    Leverage their expertise and Zillow's premium Showcase listings to get your home seen by more buyers.

    Get started

    List with your own agent

    Get your home in front of millions of buyers by listing it on Zillow.

    Learn how to do it

    Sell it yourself

    Take full control of how buyers see your home on Zillow by listing For Sale by Owner (FSBO).

    List your home

    What's special

    Front porchBasketball courtsSplit bedroomsBrand new carpetResort style poolsBike trailsBus stop
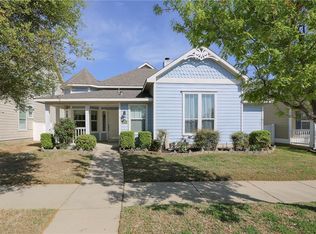
    Home has great curb appeal with a front porch overlooking the community saltwater pool, pond, park and basketball courts! Easy walk to the elementary school with a bus stop right across the street for upper level schools. Interior boasts open floor plan with engineered hardwood floors throughout the living areas and halls plus brand new carpet in the bedrooms. Split bedrooms for privacy. Family friendly neighborhood with resort style pools, hike and bike trails.

    Zillow last checked:

    Listing updated:

    Listed by:

    Nick Russell 0737572 972-716-3865,

    Funk Realty Group, LLC 972-716-3865

    Bought with:

    Nicholas Covington

    Cityline Realty, LLC

    Source: NTREIS,MLS#: 20326281

    Facts & features

    Interior

    Bedrooms & bathrooms
    • Bedrooms: 3
    • Bathrooms: 2
    • Full bathrooms: 2
    Primary bedroom
    • Features: Dual Sinks, Walk-In Closet(s)
    • Level: First
    • Dimensions: 16 x 13
    Breakfast room nook
    • Level: First
    • Dimensions: 11 x 9
    Dining room
    • Level: First
    • Dimensions: 14 x 11
    Kitchen
    • Level: First
    • Dimensions: 13 x 11
    Living room
    • Features: Fireplace
    • Level: First
    • Dimensions: 21 x 14
    Heating
    • Central
    Cooling
    • Central Air, Electric
    Appliances
    • Included: Dishwasher, Electric Oven, Disposal, Microwave
    • Laundry: Laundry in Utility Room
    Features
    • Decorative/Designer Lighting Fixtures, Double Vanity, High Speed Internet, Open Floorplan, Cable TV
    • Flooring: Carpet, Ceramic Tile, Other, Wood
    • Windows: Window Coverings
    • Has basement: No
    • Number of fireplaces: 1
    • Fireplace features: Family Room, Gas Starter
    Interior area
    • Total interior livable area: 1,910 sqft

    Property

    Parking
    • Total spaces: 2
    • Parking features: Door-Single, Garage Faces Rear
    • Attached garage spaces: 2
    Features
    • Levels: One
    • Stories: 1
    • Patio & porch: Rear Porch, Front Porch, Covered
    • Exterior features: Private Yard
    • Pool features: None, Community
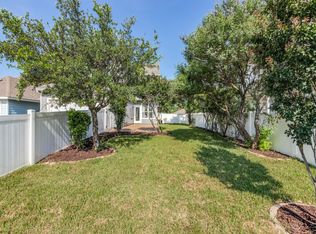
    • Fencing: Back Yard,Privacy,Vinyl
    Lot
    • Size: 5,749 sqft
    • Features: Back Yard, Interior Lot, Lawn, Landscaped, Subdivision, Sprinkler System, Few Trees
    Details
    • Parcel number: R283011

    Construction

    Type & style
    • Home type: SingleFamily
    • Architectural style: Craftsman,Detached
    • Property subtype: Single Family Residence
    Materials
    • Fiber Cement
    • Foundation: Slab
    • Roof: Composition
    Condition
    • Year built: 2006

    Utilities & green energy

    • Sewer: Public Sewer
    • Water: Public
    • Utilities for property: Electricity Connected, Natural Gas Available, Sewer Available, Separate Meters, Water Available, Cable Available

    Community & neighborhood

    Security
    • Security features: Smoke Detector(s)
    Community
    • Community features: Other, Playground, Pool, Sidewalks, Trails/Paths
    Location
    • Region: Aubrey
    • Subdivision: Harbor Village At Providence P

    HOA & financial

    HOA
    • Has HOA: Yes
    • HOA fee: $396 semi-annually
    • Services included: Association Management, Maintenance Grounds
    • Association name: Providence HOA
    • Association phone: 940-440-2200

    Other

    Other facts
    • Listing terms: Cash,Conventional,FHA,VA Loan

    Price history

    DateEventPrice
    7/28/2023Sold--
    Source: NTREIS #20326281 Report a problem
    7/16/2023Pending sale$329,900$173/sqft
    Source: NTREIS #20326281 Report a problem
    7/3/2023Listing removed--
    Source: NTREIS #20326281 Report a problem
    6/19/2023Price change$329,900-1.5%$173/sqft
    Source: NTREIS #20326281 Report a problem
    6/8/2023Listed for sale$335,000$175/sqft
    Source: NTREIS #20326281 Report a problem
    6/1/2023Contingent$335,000$175/sqft
    Source: NTREIS #20326281 Report a problem
    5/11/2023Listed for sale$335,000+77.2%$175/sqft
    Source: NTREIS #20326281 Report a problem
    7/29/2015Sold--
    Source: Agent Provided Report a problem
    6/29/2015Pending sale$189,000$99/sqft
    Source: JP & Associates,REALTORS Frisc #13177444 Report a problem
    6/25/2015Listed for sale$189,000+40%$99/sqft
    Source: JP & Associates,REALTORS Frisc #13177444 Report a problem
    4/25/2012Sold--
    Source: Agent Provided Report a problem
    3/11/2012Price change$135,000-3.5%$71/sqft
    Source: Sackborn Corp, LLC #11711447 Report a problem
    1/24/2012Listed for sale$139,900$73/sqft
    Source: Sackborn Corp, LLC #11711447 Report a problem

    Public tax history

    YearProperty taxesTax assessment
    2025$4,319 -12.3%$322,988 0%
    2024$4,923 +156%$323,125 +9.2%
    2023$1,923 -48.9%$295,871 +10%
    2022$3,766 -4.8%$268,974 +10%
    2021$3,954 +0%$244,522 +4.9%
    2020$3,953 -0.6%$233,139 +1%
    2019$3,976 +1.5%$230,830 +3.8%
    2018$3,916 +7.3%$222,301 +10%
    2017$3,651 $202,092 +10%
    2016$3,651 -7.4%$183,720 +12.6%
    2015$3,941 $163,199 +9%
    2014$3,941 $149,787 +7.9%
    2013$3,941 $138,816 +1%
    2012-- $137,467 +1.2%
    2011-- $135,901 +2.1%
    2010-- $133,104 -11.5%
    2009-- $150,483 -4.6%
    2007-- $157,698

    Find assessor info on the county website

    Neighborhood: Providence Village

    Nearby schools

    GreatSchools rating
    Schools provided by the listing agent
    • Elementary: James A Monaco
    • Middle: Aubrey
    • High: Aubrey
    • District: Aubrey ISD

    Source: NTREIS. This data may not be complete. We recommend contacting the local school district to confirm school assignments for this home.

    Get a cash offer in 3 minutes
    Find out how much your home could sell for in as little as 3 minutes with a no-obligation cash offer.
    Estimated market value
    $304,700
    Get a cash offer in 3 minutes
    Find out how much your home could sell for in as little as 3 minutes with a no-obligation cash offer.
    Estimated market value
    $304,700