***CASH OFFERS ONLY. Property is being sold As Is. Seller will make no repairs*** Welcome to easy Florida living in this charming 2-bedroom, 2-bath villa with a 1-car carport, ideally situated in the heart of sparkling Clearwater! With an INCREDIBILY LOW HOA of just $312 YEARLY, NO FLOOD ZONE, PETS ALLOWED, NO APPROVAL PROCESS, and ABLE TO RENT RIGHT AWAY, this home offers exceptional value, options and a peace of mind. You will not come across this often! Inside, you'll find a bright and inviting interior featuring new luxury vinyl plank flooring throughout, fresh interior and exterior paint, and stylish new light fixtures in the foyer and dining room. The kitchen offers stainless steel appliances and a convenient pass-through to the dining area, creating an open, functional space that's perfect for everyday living and entertaining. The thoughtfully designed floor plan provides added privacy with a pocket door separating the guest bedroom and bath from the main living area—ideal for overnight guests, family, or a home office. The spacious primary suite features a walk-in closet and a private en-suite bath. Step into the enclosed porch and enjoy your morning coffee or unwind in the evening while overlooking your own private backyard—a peaceful outdoor space to enjoy year-round. The roof is approximately 11 years old, providing added value and peace of mind. Optional Pool membership for $500 initial fee and then $400 every year afterwards. Perfectly positioned in the heart of Pinellas County, you'll enjoy easy access to shopping, banking, restaurants, Tampa International Airport, the Courtney Campbell Causeway, the renowned Safety Harbor Resort & Spa, vibrant downtown Dunedin, the Dunedin Causeway, Honeymoon Island State Park, and the sugar sands of world-famous Clearwater Beach. Whether you enjoy boating, beaches, parks, dining, festivals, or breathtaking Gulf Coast sunsets, there's something here for everyone. Whether you're looking for a year-round residence, winter getaway, or investment opportunity, this villa offers an unbeatable combination of affordability, location, low-maintenance living, and one of the lowest HOA fees you'll find in the area. You can rent this unit out right away with a minimum of a 1 year lease. Furnishings are optional. So come see for yourself why Clearwater is one of Florida's most sought-after places and this unit can be called your home!
For sale
Price cut: $7K (8/28)
$217,900
2008 SUNSET GROVE LANE, CLEARWATER, FL 33765
2beds
935sqft
Villa
Built in 1982
3,206 Square Feet Lot
$214,100 Zestimate®
$233/sqft
$26/mo HOA
What's special
Private backyardEnclosed porchBright and inviting interiorSpacious primary suite
- 19 days
- 533
- 36
Likely to sell faster than
Zillow last checked:
Listing updated:
Listed by:
Michele Dieter 727-495-2424,
F I GREY & SON RESIDENTIAL 727-495-2424
Source: Stellar MLS,MLS#: W7888393 Originating MLS: West Pasco
Originating MLS: West Pasco
Facts & features
Interior
Bedrooms & bathrooms
- Bedrooms: 2
- Bathrooms: 2
- Full bathrooms: 2
Primary bedroom
- Features: Shower No Tub, Walk-In Closet(s)
- Level: First
- Area: 150.29 Square Feet
- Dimensions: 11.3x13.3
Bedroom 2
- Features: Built-in Closet
- Level: First
- Area: 152.55 Square Feet
- Dimensions: 11.3x13.5
Bathroom 2
- Features: Tub With Shower, Linen Closet
- Level: First
- Area: 42.92 Square Feet
- Dimensions: 5.8x7.4
Balcony porch lanai
- Features: No Closet
- Level: First
- Area: 95.2 Square Feet
- Dimensions: 11.9x8
Dining room
- Features: Bidet
- Level: First
- Area: 104.43 Square Feet
- Dimensions: 9.4x11.11
Kitchen
- Features: Pantry
- Level: First
- Area: 79.52 Square Feet
- Dimensions: 7.1x11.2
Laundry
- Features: No Closet
- Level: First
- Area: 36.57 Square Feet
- Dimensions: 5.3x6.9
Living room
- Features: Ceiling Fan(s), No Closet
- Level: First
- Area: 156.65 Square Feet
- Dimensions: 11.11x14.1
Heating
- Central, Electric
Cooling
- Central Air
Appliances
- Included: Dishwasher, Disposal, Dryer, Electric Water Heater, Microwave, Range, Refrigerator, Washer
- Laundry: Electric Dryer Hookup, Inside, Washer Hookup
Features
- Ceiling Fan(s), Living Room/Dining Room Combo, Primary Bedroom Main Floor, Solid Surface Counters, Solid Wood Cabinets
- Flooring: Luxury Vinyl, Tile
- Doors: Sliding Doors
- Has fireplace: No
Interior area
- Total structure area: 935
- Total interior livable area: 935 sqft
Video & virtual tour
Property
Parking
- Total spaces: 1
- Parking features: Carport
- Carport spaces: 1
Features
- Levels: One
- Stories: 1
- Exterior features: Private Mailbox, Private Yard, Storage
Lot
- Size: 3,206 Square Feet
Details
- Parcel number: 012915941390000640
- Zoning: PUD
- Special conditions: None
Construction
Type & style
- Home type: SingleFamily
- Property subtype: Villa
- Attached to another structure: Yes
Materials
- Block
- Foundation: Slab
- Roof: Shingle
Condition
- Completed
- New construction: No
- Year built: 1982
Utilities & green energy
- Sewer: Public Sewer
- Water: Public
- Utilities for property: BB/HS Internet Available, Cable Available, Cable Connected, Electricity Available, Electricity Connected, Public, Sewer Connected, Water Connected
Community & HOA
Community
- Features: None
- Pet fee: $0 monthly
- Subdivision: VILLAS OF SUNSET GROVE
HOA
- Has HOA: Yes
- HOA fee: $26 monthly
- HOA name: TBA
Location
- Region: Clearwater
Financial & listing details
- Price per square foot: $233/sqft
- Tax assessed value: $50,563
- Annual tax amount: $487
- Date on market: 8/9/2026
- Cumulative days on market: 4 days
- Listing terms: Cash,Conventional,FHA,VA Loan
- Ownership: Fee Simple
- Total actual rent: 0
- Electric utility on property: Yes
- Road surface type: Paved
Estimated market value
$214,100
$203,000 - $225,000
$1,722/mo
Price history
| Date | Event | Price |
|---|---|---|
| 8/28/2026 | Price change | $217,900-3.1%$233/sqft |
Source:  Stellar MLS #W7888393 Report a problem Stellar MLS #W7888393 Report a problem | ||
| 8/11/2026 | Listed for sale | $224,900$241/sqft |
Source: Stellar MLS #W7888393 Report a problem | ||
| 8/10/2026 | Contingent | $224,900$241/sqft |
Source: Stellar MLS #W7888393 Report a problem | ||
| 8/9/2026 | Listed for sale | $224,900+181.1%$241/sqft |
Source: Stellar MLS #W7888393 Report a problem | ||
| 5/28/2010 | Sold | $80,000$86/sqft |
Source: Stellar MLS #U7450553 Report a problem | ||
Public tax history
| Year | Property taxes | Tax assessment |
|---|---|---|
| 2025 | $487 +6.6% | $50,563 +2.9% |
| 2024 | $457 +4.5% | $49,138 +3% |
| 2023 | $438 +5.9% | $47,707 +3% |
| 2022 | $413 | $46,317 |
Find assessor info on the county website
Monthly payment
Est. payment
Payment breakdown
Explore the cost of this home by adjusting the details. Changes won't be saved.Climate risks
Neighborhood: 33765
Nearby schools
Schools provided by the listing agent
- Elementary: McMullen-Booth Elementary-PN
- Middle: Safety Harbor Middle-PN
- High: Dunedin High-PN
Source: Stellar MLS. This data may not be complete. We recommend contacting the local school district to confirm school assignments for this home.
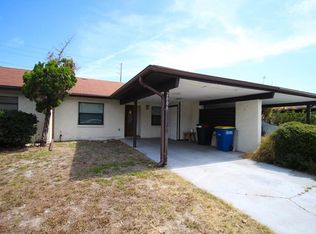
- $214,2002 bd2 ba935 sqft2006 Sunset Grove Ln, Clearwater, FL 33765Off Market
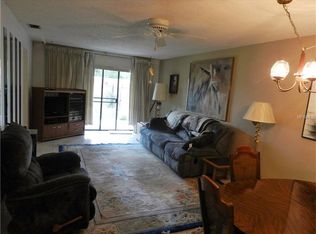
- $190,2002 bd2 ba935 sqft2010 Sunset Grove Ln, Clearwater, FL 33765Off Market
- $240,0002 bd2 ba935 sqft2004 Sunset Grove Ln, Clearwater, FL 33765Sold

- $174,600-- bd-- ba935 sqft2012 Sunset Grove Ln, Clearwater, FL 33765Off Market
Similar homes
- $215,0002 bd2 ba1.3k sqft2285 NORWEGIAN DRIVE #59, CLEARWATER, FL 33763For Sale

 MLS ID #TB8541482, Lisa Hall, LISA HALL REALTY, INC. Stellar MLS
 - $235,0002 bd2 ba1.3k sqft2280 WORLD PARKWAY BOULEVARD #18, CLEARWATER, FL 33763For Sale
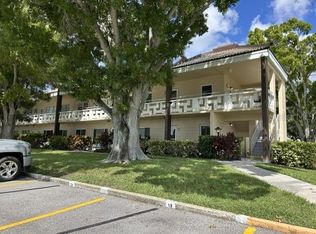 MLS ID #TB8540020, Michelle Chenault, COLDWELL BANKER REALTY. Stellar MLS
 - $189,9002 bd2 ba1.4k sqft2401 ECUADORIAN WAY #57, CLEARWATER, FL 33763For Sale
 MLS ID #TB8538368, Jason Johantgen, ON TOP OF THE WORLD RE. Stellar MLS
 - $159,9002 bd1 ba948 sqft131 N MERCURY AVENUE #131, CLEARWATER, FL 33765For Sale
 MLS ID #TB8539358, Patricia Lugo, COLDWELL BANKER REALTY. Stellar MLS
 - $209,9002 bd2 ba1k sqft2650 COUNTRYSIDE BOULEVARD #C309, CLEARWATER, FL 33761For SaleMLS ID #TB8537832, Nancy Leslie, RE/MAX REALTEC GROUP INC. Stellar MLS
- $210,0002 bd2 ba1k sqft2556 ROYAL PINES CIRCLE #13-C, CLEARWATER, FL 33763For SaleMLS ID #TB8529554, Debbie Morroney, ENGEL & VOLKERS MADEIRA BEACH. Stellar MLS
- $209,0002 bd1 ba958 sqft7360 ULMERTON ROAD #2B, LARGO, FL 33771For SaleMLS ID #TB8534806, Matt Mayers, LIFES A BEACH REAL ESTATE. Stellar MLS
- $245,0002 bd2 ba1.1k sqft2765 COUNTRYSIDE BOULEVARD #104, CLEARWATER, FL 33761For SaleMLS ID #TB8499979, Taylor Topolski, CONCI, REALTORS. Stellar MLS
- $227,0002 bd2 ba1.1k sqft2685 SABAL SPRINGS CIRCLE #105, CLEARWATER, FL 33761For SaleMLS ID #TB8514636, Sam Fairman, COLDWELL BANKER REALTY. Stellar MLS
- $238,9002 bd3 ba1.3k sqft2612 6TH COURT, PALM HARBOR, FL 34684For SaleMLS ID #TB8543256, Ali Bicinciler, Jr., LUXURY & BEACH REALTY INC. Stellar MLS
- $179,0002 bd2 ba1k sqft2400 WINDING CREEK BOULEVARD #9-202, CLEARWATER, FL 33761For SaleMLS ID #TB8434595, Sharon Vecchione, COLDWELL BANKER REALTY. Stellar MLS
- $159,0002 bd2 ba1.1k sqft2461 RHODESIAN DRIVE #45, CLEARWATER, FL 33763For SaleMLS ID #TB8522593, Lindsey Van Deilen, INNOVATE REAL ESTATE. Stellar MLS
- $153,0002 bd2 ba1.1k sqft2469 FRANCISCAN DRIVE #59, CLEARWATER, FL 33763For SaleMLS ID #TB8527194, Deb Bonomo, BONOMO REALTY LLC. Stellar MLS
- $200,0002 bd2 ba918 sqft2150 SHELLY DRIVE #B, PALM HARBOR, FL 34684For SaleMLS ID #TB8541777, Carly Adair, KELLER WILLIAMS TAMPA CENTRAL. Stellar MLS
- $175,0003 bd3 ba1.1k sqft1799 N HIGHLAND AVENUE #53, CLEARWATER, FL 33755For SaleMLS ID #W7883714, Alan Alcuaz, RE/MAX CHAMPIONS. Stellar MLS
- $245,0002 bd2 ba1.2k sqft2060 SHEFFIELD COURT, OLDSMAR, FL 34677For SaleMLS ID #TB8535233, Agnes Vetter, COASTAL PROPERTIES GROUP INTERNATIONAL. Stellar MLS
- $239,9162 bd2 ba1.1k sqft2903 FIG COURT, PALM HARBOR, FL 34684For SaleMLS ID #TB8526998, Tim Kizer, KELLER WILLIAMS REALTY- PALM HARBOR. Stellar MLS
- $203,5002 bd2 ba816 sqft501 E BAY DRIVE #202, LARGO, FL 33770For SaleMLS ID #TB8490913, Brandon Geldbart, LPT REALTY, LLC.. Stellar MLS
- $174,9002 bd2 ba1.4k sqft2430 FLORENTINE WAY #56, CLEARWATER, FL 33763For SaleMLS ID #TB8528056, Terri Labrie, EPIQUE REALTY INC.. Stellar MLS
