Skip main navigation
Sold for $570,000
  • $570,000

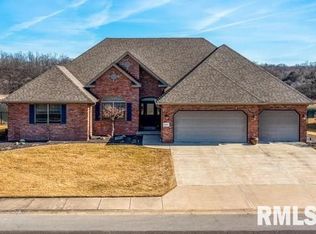
    2008 Susan Hope Dr, Pekin, IL 61554

    4beds
    5,827sqft
    Single Family Residence, Residential
    Built in 1998
    0.56 Acres Lot
    $598,600 Zestimate®
    $98/sqft
    $3,913 Estimated rent

    Home value

    $598,600

    $569,000 - $629,000

    $3,913/mo

    Zestimate® history
    Loading
    Loading...

    Owner options

    List your home for rent

    $3,913/mo

    Rent Zestimate®

    Find your next renter with Zillow Rental Manager. Plus, with online applications, you can quickly screen prospective tenants – for free.

    Learn more

    $3,913/mo

    Rent Zestimate®

    Refinance and save

    $3,712/mo

    Est. payment

    Refinancing to a lower rate could help reduce your monthly payments and save thousands over the life of the loan.

    See today's rates

    $3,712/mo

    Est. payment

    Explore your selling options

    Work with a Zillow partner agent

    Leverage their expertise and Zillow's premium Showcase listings to get your home seen by more buyers.

    Get started

    List with your own agent

    Get your home in front of millions of buyers by listing it on Zillow.

    Learn how to do it

    Sell it yourself

    Take full control of how buyers see your home on Zillow by listing For Sale by Owner (FSBO).

    List your home

    What's special

    Lakefront masterpieceUltimate walk-out basementDramatic floor-to-ceiling windowsBreathtaking picturesque viewsMovie theaterBathed in natural lightBilliards area
    Rare Lakefront Masterpiece on Lake Whitehurst Beach Wake up to breathtaking, picturesque views from this stunning 4-bedroom, 4.5-bathroom beauty. The heart of the home is a spectacular cathedral great room, boasting dramatic floor-to-ceiling windows that perfectly frame the crystal-clear waters of Lake Whitehurst. Lake rights are included for enjoying the sandy beach, fishing, and boating. Reserve the Clubhouse for special occasions. Designed with entertainment in mind, this residence offers an unparalleled lifestyle across three finished floors. Sip your morning coffee on the private patio, enjoying the lake view. Head downstairs to the ultimate walk-out basement. Bathed in natural light, this lower-level haven features a private custom bar, a billiards area, and your very own movie theater. Upstairs, a massive recreation room serves as the perfect hangout, game room, or a private home gym.

    Zillow last checked:

    Listing updated:

    Listed by:

    Shellie Wilkes Mobile:309-370-3117,

    Jim Maloof Realty, Inc.

    Bought with:

    Michelle Largent, 475.095570

    RE/MAX Traders Unlimited

    Source: RMLS Alliance as distributed by MLS GRID,MLS#: PA1267182MLS LogoOriginating MLS: Peoria Area Association of Realtors

    Facts & features

    Interior

    Bedrooms & bathrooms
    • Bedrooms: 4
    • Bathrooms: 5
    • Full bathrooms: 4
    • 1/2 bathrooms: 1
    Bedroom 1
    • Level: Main
    • Dimensions: 21ft 9in x 15ft 0in
    Bedroom 2
    • Level: Upper
    • Dimensions: 18ft 8in x 13ft 0in
    Bedroom 3
    • Level: Upper
    • Dimensions: 16ft 0in x 15ft 8in
    Bedroom 4
    • Level: Upper
    • Dimensions: 14ft 7in x 12ft 0in
    Other
    • Level: Main
    • Dimensions: 16ft 0in x 12ft 0in
    Other
    • Level: Main
    • Dimensions: 15ft 0in x 12ft 0in
    Other
    • Level: Upper
    • Dimensions: 14ft 0in x 12ft 0in
    Other
    • Area: 1516
    Additional room
    • Description: Bonus Room
    • Level: Upper
    • Dimensions: 26ft 6in x 27ft 0in
    Additional room 2
    • Description: Theatre Room
    • Level: Basement
    • Dimensions: 23ft 2in x 21ft 0in
    Family room
    • Level: Basement
    • Dimensions: 20ft 0in x 18ft 0in
    Great room
    • Level: Main
    • Dimensions: 21ft 8in x 20ft 6in
    Kitchen
    • Level: Main
    • Dimensions: 15ft 2in x 11ft 1in
    Laundry
    • Level: Main
    • Dimensions: 9ft 0in x 6ft 0in
    Main level
    • Area: 1991
    Recreation room
    • Level: Basement
    • Dimensions: 25ft 0in x 17ft 0in
    Upper level
    • Area: 2320
    Heating
    • Forced Air
    Cooling
    • Zoned, Central Air
    Appliances
    • Included: Dishwasher, Disposal, Dryer, Microwave, Range, Refrigerator, Washer, Gas Water Heater
    Features
    • Solid Surface Counter, Ceiling Fan(s), High Speed Internet
    • Basement: Daylight,Full,Partially Finished
    • Number of fireplaces: 2
    • Fireplace features: Gas Log, Great Room, Recreation Room
    Interior area
    • Total structure area: 4,311
    • Total interior livable area: 5,827 sqft

    Property

    Parking
    • Total spaces: 3
    • Parking features: Attached, Garage Faces Side
    • Attached garage spaces: 3
    • Details: Number Of Garage Remotes: 1
    Accessibility
    • Accessibility features: Accessible Doors
    Features
    • Patio & porch: Patio
    • Spa features: Bath
    • Has view: Yes
    • View description: Lake
    • Has water view: Yes
    • Water view: Lake
    • Frontage length: Water Frontage: 116
    Lot
    • Size: 0.56 Acres
    • Dimensions: 105 x 253 x 116 x 194
    • Features: Sloped
    Details
    • Parcel number: 040426204011
    • Zoning description: Residential

    Construction

    Type & style
    • Home type: SingleFamily
    • Property subtype: Single Family Residence, Residential
    Materials
    • Block, Brick, Vinyl Siding
    • Foundation: Block
    • Roof: Shingle
    Condition
    • New construction: No
    • Year built: 1998

    Utilities & green energy

    • Sewer: Public Sewer
    • Water: Public

    Community & HOA

    Community
    • Subdivision: Lake Whitehurst Cliffs
    HOA
    • Has HOA: Yes
    • Services included: Clubhouse, Lake Rights
    • HOA fee: $300 annually
    Location
    • Region: Pekin

    Financial & listing details

    • Price per square foot: $98/sqft
    • Tax assessed value: $529,860
    • Annual tax amount: $14,966
    • Date on market: 6/5/2026
    • Cumulative days on market: 3 days

    Price history

    DateEventPrice
    7/10/2026Sold$570,000-4.8%$98/sqft
    Source: RMLS Alliance as distributed by MLS GRID #PA1267182 Report a problem
    6/9/2026Pending sale$599,000$103/sqft
    Source: RMLS Alliance as distributed by MLS GRID #PA1267182 Report a problem
    6/5/2026Listed for sale$599,000+3.3%$103/sqft
    Source: RMLS Alliance as distributed by MLS GRID #PA1267182 Report a problem
    5/31/2024Sold$580,000+0.9%$100/sqft
    Source: RMLS Alliance as distributed by MLS GRID #PA1249812 Report a problem
    4/30/2024Pending sale$575,000$99/sqft
    Source: RMLS Alliance as distributed by MLS GRID #PA1249812 Report a problem
    4/26/2024Listed for sale$575,000-5.7%$99/sqft
    Source: RMLS Alliance as distributed by MLS GRID #PA1249812 Report a problem
    12/4/2006Sold$610,000$105/sqft
    Source: Public Record Report a problem

    Public tax history

    YearProperty taxesTax assessment
    2024$14,442 +4.3%$176,620 +7.7%
    2023$13,846 +5.6%$164,010 +7.2%
    2022$13,115 +7.4%$152,940 +8.2%
    2021$12,209 +2.3%$141,370
    2020$11,929 +0.7%$141,370
    2019$11,842 +2.3%$141,370
    2018$11,580 $141,370 -1.2%
    2017$11,580 +1.4%$143,140 +2%
    2016$11,426 +5%$140,330
    2015$10,885 +1.9%--
    2013$10,681 $140,330
    2012-- $140,330
    2011-- $140,330 -1.8%
    2010-- $142,880 -11.9%
    2009$10,579 $162,100
    Find assessor info on the county website

    Neighborhood: 61554

    Nearby schools

    GreatSchools rating
    Schools provided by the listing agent
    • Elementary: Rogers
    • Middle: Georgetown
    • High: Pekin Community

    Source: RMLS Alliance as distributed by MLS GRID. This data may not be complete. We recommend contacting the local school district to confirm school assignments for this home.

    Get pre-qualified for a loan
    At Zillow Home Loans, we can pre-qualify you in as little as 5 minutes with no impact to your credit score.

    An equal housing lender. NMLS #10287.

    Sell for more on Zillow
    Get a Zillow Showcase℠ listing at no additional cost and you could sell for .
    $598,600
    2% more
    +$11,972
    With Zillow Showcase(estimated)
    $610,572