What a great home at a great price. Three bedrooms and a 1-bath ranch. This home has many nice updates, including HVAC, roof and gutters, water heater, and newer appliances. The backyard has a nice porch area, fenced backyard, and beautiful perennials. The home needs a bit of love. Don't miss the chance This is an "as is" sale. The seller will make no repairs. There is a transferable termite warranty with Ben the Bug Man. Water heater new in 2025. Roof & Gutters new in 2025. The HVAC is 5-6 years old
Closed
$110,000
2008 Sweetser Ave, Evansville, IN 47714
3beds
975sqft
Single Family Residence
Built in 1969
5,967 Square Feet Lot
$110,100 Zestimate®
$--/sqft
$1,390 Estimated rent
Home value
$110,100
$103,000 - $117,000
$1,390/mo
Zestimate® history
Owner options
List your home for rent
$1,390/mo
Rent Zestimate®
Find your next renter with Zillow Rental Manager. Plus, with online applications, you can quickly screen prospective tenants – for free.
$1,390/mo
Rent Zestimate®
Refinance and save
$532/mo
Est. payment
Refinancing to a lower rate could help reduce your monthly payments and save thousands over the life of the loan.
$532/mo
Est. payment
Explore your selling options
Work with a Zillow partner agent
Leverage their expertise and Zillow's premium Showcase listings to get your home seen by more buyers.
Get startedList with your own agent
Get your home in front of millions of buyers by listing it on Zillow.
Learn how to do itSell it yourself
Take full control of how buyers see your home on Zillow by listing For Sale by Owner (FSBO).
List your homeWhat's special
Fenced backyardThree bedroomsBeautiful perennialsNewer appliancesRoof and gutters
Zillow last checked:
Listing updated:
Listed by:
Pam Rickenbaugh Cell:812-453-5423,
F.C. TUCKER EMGE
Bought with:
Matt Morton, RB14038901
Trueblood Real Estate
Source: IRMLS,MLS#: 202635578
Facts & features
Interior
Bedrooms & bathrooms
- Bedrooms: 3
- Bathrooms: 1
- Full bathrooms: 1
- Main level bedrooms: 3
Bedroom 1
- Level: Main
Bedroom 2
- Level: Main
Kitchen
- Level: Main
- Area: 144
- Dimensions: 12 x 12
Living room
- Level: Main
- Area: 192
- Dimensions: 16 x 12
Heating
- Natural Gas, Conventional
Cooling
- Central Air
Appliances
- Included: Refrigerator, Washer, Gas Cooktop
- Laundry: Main Level
Features
- Eat-in Kitchen
- Flooring: Hardwood, Vinyl
- Basement: Crawl Space
- Has fireplace: No
Interior area
- Total structure area: 975
- Total interior livable area: 975 sqft
- Finished area above ground: 975
- Finished area below ground: 0
Property
Parking
- Total spaces: 2
- Parking features: Attached, Garage Door Opener, Gravel
- Attached garage spaces: 2
- Has uncovered spaces: Yes
Features
- Levels: One
- Stories: 1
Lot
- Size: 5,967 Square Feet
- Dimensions: 74x81
- Features: Level, City/Town/Suburb
Details
- Parcel number: 820634014120.023027
Construction
Type & style
- Home type: SingleFamily
- Architectural style: Ranch
- Property subtype: Single Family Residence
Materials
- Vinyl Siding
- Roof: Shingle
Condition
- New construction: No
- Year built: 1969
Utilities & green energy
- Electric: CenterPoint Energy
- Gas: CenterPoint Energy
- Sewer: City
- Water: City
Community & HOA
Community
- Subdivision: New Port
Location
- Region: Evansville
Financial & listing details
- Tax assessed value: $76,200
- Annual tax amount: $497
- Date on market: 8/28/2026
- Listing terms: Cash,Conventional,FHA,USDA Loan
- Road surface type: Concrete
Price history
| Date | Event | Price |
|---|---|---|
| 9/15/2026 | Sold | $110,000-8.3% |
Source:  IRMLS #202635578 Report a problem | ||
| 8/29/2026 | Pending sale | $120,000 |
Source: IRMLS #202635578 Report a problem | ||
| 8/28/2026 | Listed for sale | $120,000 |
Source: IRMLS #202635578 Report a problem | ||
Public tax history
| Year | Property taxes | Tax assessment |
|---|---|---|
| 2025 | $554 +4.9% | $76,200 +13.6% |
| 2024 | $528 -8.5% | $67,100 +2.9% |
| 2023 | $578 +0.5% | $65,200 -0.5% |
| 2022 | $575 +3.9% | $65,500 +7.4% |
| 2021 | $553 +14.7% | $61,000 |
| 2020 | $483 +2.2% | $61,000 -6.6% |
| 2019 | $472 +2.5% | $65,300 |
| 2018 | $461 +3.4% | $65,300 +1.1% |
| 2017 | $446 | $64,600 |
| 2016 | $446 +4.7% | $64,600 |
| 2014 | $426 -3.1% | $64,600 +4.5% |
| 2013 | $439 -8.9% | $61,800 -12.2% |
| 2012 | $482 +4.6% | $70,400 -7.6% |
| 2011 | $461 +7.2% | $76,200 |
| 2010 | $430 +11.5% | $76,200 |
| 2009 | $385 | $76,200 -1.3% |
| 2008 | -- | $77,200 +1.7% |
| 2007 | -- | $75,900 |
| 2006 | -- | -- |
| 2003 | -- | $25,300 |
| 2001 | -- | $25,300 |
Find assessor info on the county website
Neighborhood: Southeast Side
Nearby homes
- $129,8003 bd1 ba875 sqft2000 Sweetser Ave, Evansville, IN 47714Off Market

- $128,3003 bd1 ba1k sqft2016 Sweetser Ave, Evansville, IN 47714Off Market
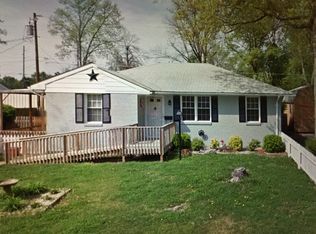
- $184,3003 bd1 ba1.6k sqft1776 S Weinbach Ave, Evansville, IN 47714Off Market
- $166,6004 bd2 ba1.9k sqft2005 Sweetser Ave, Evansville, IN 47714Off Market
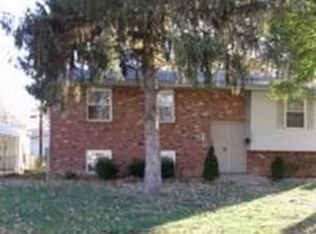
- $134,7003 bd1 ba975 sqft2009 Sweetser Ave, Evansville, IN 47714Off Market
- $165,2003 bd2 ba1.2k sqft2022 Sweetser Ave, Evansville, IN 47714Off Market
- $141,0003 bd1 ba990 sqft2001 Sweetser Ave, Evansville, IN 47714Off Market
- $133,8003 bd1 ba975 sqft2017 Sweetser Ave, Evansville, IN 47714Off Market
Nearby schools
GreatSchools rating
- 2/10Fairlawn Elementary SchoolGrades: PK-5Distance: 0.2 mi
- 2/10McGary Middle SchoolGrades: 6-8Distance: 1.2 mi
- 5/10William Henry Harrison High SchoolGrades: 9-12Distance: 2.9 mi
Schools provided by the listing agent
- Elementary: Caze
- Middle: Plaza Park
- High: William Henry Harrison
- District: Evansville-Vanderburgh School Corp.
Source: IRMLS. This data may not be complete. We recommend contacting the local school district to confirm school assignments for this home.
Sell for more on Zillow
Get a Zillow Showcase℠ listing at no additional cost and you could sell for .
$110,100
2% more
+$2,202
With Zillow Showcase(estimated)
$112,302
Sell for more on Zillow
Get a Zillow Showcase℠ listing at no additional cost and you could sell for .
$110,100
2% more
+$2,202
With Zillow Showcase(estimated)
$112,302
- Indiana
- Vanderburgh County
- Evansville
- 47714
- Southeast Side
- 2008 Sweetser Ave
