Step into this beautiful newly renovated home where style, comfort, and functionality come together. This 3-bedroom, 1.5-bath residence has tons of natural light with recently replaced vinyl windows, creating an inviting, airy atmosphere throughout. The updated kitchen features granite countertops with a new backsplash, stainless steel appliances, and ample solid wood cabinetry. Freshly paint throughout and brand-new flooring in the kitchen and living areas enhance the home's modern feel, while both bathrooms have been tastefully updated with contemporary finishes. A charming sunroom offers additional space to relax or entertain, leading out to an expansive covered deck area overlooking a massive, fenced-in backyard—ideal for gatherings and outdoor enjoyment, or adding a pool or more. A major value-add to this property is the newly renovated 550 sq ft detached mother-in-law suite, complete with a full kitchen, living room, bedroom, and bathroom. Not included in the main home's square footage, this versatile space is ideal for rental income ($1,000–$1,200/month), extended family, a private guest retreat, or a long-term tenant. Additional highlights include off-street parking for up to six vehicles, solar panels for energy efficiency, a recently shored foundation that comes with a lifetime warranty for peace of mind, and all newly replaced PVC plumbing underneath. This home truly checks all the boxes—modern updates, thoughtful extras, and income-generating potential—all in one exceptional package.
Closed
Price Unknown
2008 Taft Park, Metairie, LA 70001
3beds
1,348sqft
Single Family Residence
Built in 1979
7,400 Square Feet Lot
$310,800 Zestimate®
$--/sqft
$1,733 Estimated rent
Home value
$310,800
$277,000 - $351,000
$1,733/mo
Zestimate® history
Owner options
List your home for rent
$1,733/mo
Rent Zestimate®
Find your next renter with Zillow Rental Manager. Plus, with online applications, you can quickly screen prospective tenants – for free.
$1,733/mo
Rent Zestimate®
Refinance and save
Refinancing to a lower rate could help reduce your monthly payments and save thousands over the life of the loan.
Explore your selling options
Work with a Zillow partner agent
Leverage their expertise and Zillow's premium Showcase listings to get your home seen by more buyers.
Get startedList with your own agent
Get your home in front of millions of buyers by listing it on Zillow.
Learn how to do itSell it yourself
Take full control of how buyers see your home on Zillow by listing For Sale by Owner (FSBO).
List your homeWhat's special
Massive fenced-in backyardStainless steel appliancesGranite countertopsSolid wood cabinetryUpdated kitchenBrand-new flooringExpansive covered deck
Zillow last checked:
Listing updated:
Listed by:
Tony Bertucci 504-982-8346,
NOLA Living Realty
Bought with:
Joshua Raymond
Raymond Real Estate LLC
Source: GSREIN,MLS#: 2499144
Facts & features
Interior
Bedrooms & bathrooms
- Bedrooms: 3
- Bathrooms: 2
- Full bathrooms: 1
- 1/2 bathrooms: 1
Primary bedroom
- Description: Flooring: Tile
- Level: Lower
- Dimensions: 15'3" x 10'5"
Bedroom
- Description: Flooring: Tile
- Level: Lower
- Dimensions: 11'4" x 10'8"
Bedroom
- Description: Flooring: Tile
- Level: Lower
- Dimensions: 8'9" x 10'5"
Dining room
- Description: Flooring: Plank,Simulated Wood
- Level: Lower
- Dimensions: 15'10" x 10'5"
Other
- Description: Flooring: Tile
- Level: Lower
- Dimensions: 24' x 23'
Kitchen
- Description: Flooring: Plank,Simulated Wood
- Level: Lower
- Dimensions: 14'4" x 10'8"
Laundry
- Description: Flooring: Tile
- Level: Lower
- Dimensions: 6'1" x 7'2"
Living room
- Description: Flooring: Plank,Simulated Wood
- Level: Lower
- Dimensions: 15'6" x 18'5"
Sunroom
- Description: Flooring: Plank,Simulated Wood
- Level: Lower
- Dimensions: 14'6" x 11'7"
Heating
- Central
Cooling
- Central Air
Appliances
- Included: Microwave, Oven, Range, Refrigerator
- Laundry: Washer Hookup, Dryer Hookup
Features
- Ceiling Fan(s), Granite Counters, Stainless Steel Appliances
- Has fireplace: No
- Fireplace features: None
Interior area
- Total structure area: 1,855
- Total interior livable area: 1,348 sqft
Property
Parking
- Parking features: Driveway, Three or more Spaces
Features
- Levels: One
- Stories: 1
- Patio & porch: Covered, Wood, Porch
- Exterior features: Fence, Porch
- Pool features: None
Lot
- Size: 7,400 Square Feet
- Dimensions: 100 x 74
- Features: City Lot, Rectangular Lot
Details
- Additional structures: Apartment, Guest House
- Parcel number: 0820017420
- Special conditions: None
Construction
Type & style
- Home type: SingleFamily
- Architectural style: Ranch
- Property subtype: Single Family Residence
Materials
- Brick, Structural Insulated Panels
- Foundation: Raised
- Roof: Shingle
Condition
- Excellent
- Year built: 1979
Utilities & green energy
- Sewer: Public Sewer
- Water: Public
Community & HOA
Community
- Subdivision: Taft Park
HOA
- Has HOA: No
Location
- Region: Metairie
Financial & listing details
- Tax assessed value: $155,000
- Annual tax amount: $1,008
- Date on market: 5/2/2025
Price history
| Date | Event | Price |
|---|---|---|
| 9/10/2025 | Sold | -- |
Source:  GSREIN #2499144 Report a problem GSREIN #2499144 Report a problem | ||
| 8/2/2025 | Contingent | $320,000$237/sqft |
Source: GSREIN #2499144 Report a problem | ||
| 6/25/2025 | Price change | $320,000-1.5%$237/sqft |
Source: GSREIN #2503375 Report a problem | ||
| 5/30/2025 | Price change | $325,000-5%$241/sqft |
Source: GSREIN #2499144 Report a problem | ||
| 5/2/2025 | Listed for sale | $342,000$254/sqft |
Source: GSREIN #2499144 Report a problem | ||
| 2/4/2025 | Sold | -- |
Source: Public Record Report a problem | ||
| 3/22/2006 | Sold | -- |
Source: Public Record Report a problem | ||
Public tax history
| Year | Property taxes | Tax assessment |
|---|---|---|
| 2024 | $1,008 -4.2% | $15,500 |
| 2023 | $1,052 +2.7% | $15,500 |
| 2022 | $1,025 +7.7% | $15,500 |
| 2021 | $952 +0.7% | $15,500 |
| 2020 | $945 -2.7% | $15,500 |
| 2019 | $972 +7.1% | $15,500 |
| 2018 | $907 | $15,500 |
| 2017 | $907 | $15,500 |
| 2016 | $907 +0.8% | $15,500 |
| 2015 | $900 | $15,500 |
| 2014 | $900 | $15,500 |
| 2013 | -- | $15,500 |
| 2012 | -- | $15,500 |
| 2011 | -- | $15,500 |
| 2010 | -- | $15,500 |
| 2009 | -- | $15,500 |
| 2008 | -- | $15,500 |
| 2007 | -- | $15,500 |
| 2003 | -- | -- |
| 2002 | -- | -- |
| 2001 | -- | -- |
| 2000 | -- | -- |
Find assessor info on the county website
Neighborhood: New Metairie
Nearby homes
- $397,600-- bd-- ba-- sqft2024 Taft Park, Metairie, LA 70001Off Market
- $311,000-- bd-- ba-- sqft2000 Taft Park, Metairie, LA 70001Off Market
- $324,900-- bd-- ba-- sqft2005 Madison St, Metairie, LA 70001Off Market
- $405,7004 bd3 ba2.5k sqft2016 Taft Park, Metairie, LA 70001Off Market
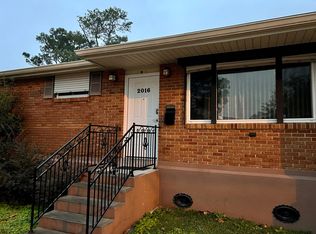
- $--3 bd2 ba2.5k sqft2016 Taft Park #A, Metairie, LA 70001Off Market
- $322,700-- bd-- ba-- sqft2009 Madison St, Metairie, LA 70001Off Market
- $305,500-- bd-- ba-- sqft2001 Madison St, Metairie, LA 70001Off Market
- $345,5004 bd2 ba1.7k sqft2009 Taft Park, Metairie, LA 70001Off Market
Nearby schools
GreatSchools rating
- 4/10Joseph C Moscona SchoolGrades: PK-8Distance: 1.2 mi
- 7/10Riverdale High SchoolGrades: 9-12Distance: 2.3 mi
Get a cash offer in 3 minutes
Find out how much your home could sell for in as little as 3 minutes with a no-obligation cash offer.
Estimated market value
$310,800
Get a cash offer in 3 minutes
Find out how much your home could sell for in as little as 3 minutes with a no-obligation cash offer.
Estimated market value
$310,800
- Louisiana
- Jefferson Parish
- Metairie
- 70001
- New Metairie
- 2008 Taft Park
Nearby cities
Nearby neighborhoods
Nearby zip codes
Other Metairie Topics
