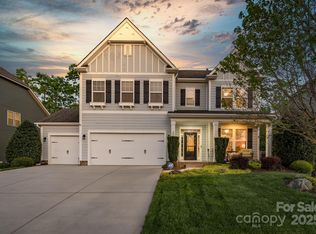
Wow!..Is what you'll say when you walk into this Gorgeous 5bed/3.5bath home in The Enclaves at Crismark! Once past the Beautiful Custom Therma-Tru lead glass front door you will be greeted w/ upgraded Hardwood Flooring a Gourmet Kitchen and the Primary Bedroom w/ sitting area on the main level! Coffered Ceilings, the Large Granite Island and my favorite...The Custom Pantry, are just some of the impressive personal touches. 42" Cabinets, Gas Cooktop, S/S Appliances and a Breakfast nook round out the kitchen area. Primary Bathroom includes Tile floors & shower, Soaking Tub, Water Closet and Dual Sinks. Whole House Water Purifier System included! The Upper Level has a spacious landing area opening up to a Large Bonus/Bedroom w/ Walk in Storage, 3 Large Secondary Bed's, all w/ attached Full Bathrooms. The Private Fenced in backyard features Custom Pavers and Hardwired Landscape Lighting! Community Amenities, 2 Pools, Clubhouse, Tennis/Pickle Ball courts and an active Social Committee!
Closed
$650,000
2008 Thurston Dr, Indian Trail, NC 28079
5beds
3,377sqft
Single Family Residence
Built in 2015
0.23 Acres Lot
$648,400 Zestimate®
$192/sqft
$2,950 Estimated rent
Home value
$648,400
$597,000 - $700,000
$2,950/mo
Zestimate® history
Owner options
List your home for rent
$2,950/mo
Rent Zestimate®
Find your next renter with Zillow Rental Manager. Plus, with online applications, you can quickly screen prospective tenants – for free.
$2,950/mo
Rent Zestimate®
Refinance and save
$4,081/mo
Est. payment
Refinancing to a lower rate could help reduce your monthly payments and save thousands over the life of the loan.
$4,081/mo
Est. payment
Explore your selling options
Work with a Zillow partner agent
Leverage their expertise and Zillow's premium Showcase listings to get your home seen by more buyers.
Get startedList with your own agent
Get your home in front of millions of buyers by listing it on Zillow.
Learn how to do itSell it yourself
Take full control of how buyers see your home on Zillow by listing For Sale by Owner (FSBO).
List your homeWhat's special
Private fenced in backyardCustom paversGourmet kitchenCoffered ceilingsTile floors and showerBreakfast nookLarge granite island
Zillow last checked:
Listing updated:
Listed by:
Rick Lopez 704-438-7879,
EXP Realty LLC Ballantyne
Bought with:
Rebecca Bedell
Corcoran HM Properties
Source: Canopy MLS as distributed by MLS GRID,MLS#: 4214662
Facts & features
Interior
Bedrooms & bathrooms
- Bedrooms: 5
- Bathrooms: 4
- Full bathrooms: 3
- 1/2 bathrooms: 1
- Main level bedrooms: 1
Primary bedroom
- Level: Main
Primary bedroom
- Level: Main
Bedroom s
- Level: Upper
Bedroom s
- Level: Upper
Bathroom full
- Level: Main
Bathroom full
- Level: Upper
Bathroom half
- Level: Main
Bathroom full
- Level: Main
Bathroom full
- Level: Upper
Bathroom half
- Level: Main
Other
- Level: Upper
Other
- Level: Upper
Breakfast
- Level: Main
Breakfast
- Level: Main
Dining room
- Level: Main
Dining room
- Level: Main
Kitchen
- Level: Main
Kitchen
- Level: Main
Laundry
- Level: Main
Laundry
- Level: Main
Living room
- Level: Main
Living room
- Level: Main
Heating
- Forced Air, Fresh Air Ventilation
Cooling
- Ceiling Fan(s), Central Air
Appliances
- Included: Convection Oven, Dishwasher, Disposal, Electric Oven, Electric Water Heater, Exhaust Fan, Exhaust Hood, Filtration System, Gas Cooktop, Microwave, Plumbed For Ice Maker
- Laundry: Electric Dryer Hookup, Laundry Room, Main Level, Washer Hookup
Features
- Built-in Features, Drop Zone, Soaking Tub, Kitchen Island, Open Floorplan, Pantry, Walk-In Closet(s), Walk-In Pantry
- Flooring: Carpet, Laminate, Tile
- Doors: Insulated Door(s)
- Has basement: No
- Attic: Pull Down Stairs,Walk-In
- Fireplace features: Gas Log
Interior area
- Total structure area: 3,377
- Total interior livable area: 3,377 sqft
- Finished area above ground: 3,377
- Finished area below ground: 0
Property
Parking
- Total spaces: 2
- Parking features: Driveway, Attached Garage, Garage on Main Level
- Attached garage spaces: 2
- Has uncovered spaces: Yes
Features
- Levels: Two
- Stories: 2
- Patio & porch: Covered, Front Porch, Patio
- Exterior features: In-Ground Irrigation
- Pool features: Community
- Fencing: Back Yard
Lot
- Size: 0.23 Acres
Details
- Parcel number: 07058476
- Zoning: RES-NEC
- Special conditions: Standard
Construction
Type & style
- Home type: SingleFamily
- Property subtype: Single Family Residence
Materials
- Brick Partial, Fiber Cement
- Foundation: Slab
Condition
- New construction: No
- Year built: 2015
Utilities & green energy
- Sewer: Public Sewer
- Water: City
- Utilities for property: Electricity Connected, Underground Power Lines, Underground Utilities
Community & HOA
Community
- Features: Clubhouse, Game Court, Playground, Sidewalks, Street Lights, Tennis Court(s), Walking Trails
- Security: Carbon Monoxide Detector(s), Smoke Detector(s)
- Subdivision: Crismark
HOA
- Has HOA: Yes
- HOA fee: $275 semi-annually
- HOA name: Brasael Mgmt
- HOA phone: 704-847-3507
Location
- Region: Indian Trail
Financial & listing details
- Price per square foot: $192/sqft
- Tax assessed value: $430,600
- Annual tax amount: $4,672
- Date on market: 1/31/2025
- Cumulative days on market: 9 days
- Listing terms: Cash,Conventional,VA Loan
- Electric utility on property: Yes
- Road surface type: Concrete, Paved
Price history
| Date | Event | Price |
|---|---|---|
| 3/5/2025 | Sold | $650,000+0%$192/sqft |
Source:  Canopy MLS as distributed by MLS GRID #4214662 Report a problem Canopy MLS as distributed by MLS GRID #4214662 Report a problem | ||
| 2/9/2025 | Pending sale | $649,900$192/sqft |
Source: Canopy MLS as distributed by MLS GRID #4214662 Report a problem | ||
| 1/31/2025 | Listed for sale | $649,900-3.7%$192/sqft |
Source: Canopy MLS as distributed by MLS GRID #4214662 Report a problem | ||
| 9/22/2024 | Listing removed | $675,000$200/sqft |
Source: Canopy MLS as distributed by MLS GRID #4155390 Report a problem | ||
| 8/4/2024 | Price change | $675,000-3.6%$200/sqft |
Source: Canopy MLS as distributed by MLS GRID #4155390 Report a problem | ||
| 7/19/2024 | Price change | $700,000-3.4%$207/sqft |
Source: Canopy MLS as distributed by MLS GRID #4155390 Report a problem | ||
| 7/2/2024 | Listed for sale | $725,000+112.3%$215/sqft |
Source: Canopy MLS as distributed by MLS GRID #4155390 Report a problem | ||
| 3/9/2016 | Sold | $341,500-1%$101/sqft |
Source: Canopy MLS as distributed by MLS GRID #3085537 Report a problem | ||
| 2/12/2016 | Pending sale | $344,990$102/sqft |
Source: BSI Builder Services #3085537 Report a problem | ||
| 2/12/2016 | Listed for sale | $344,990$102/sqft |
Source: BSI Builder Services #3085537 Report a problem | ||
Public tax history
| Year | Property taxes | Tax assessment |
|---|---|---|
| 2025 | $4,672 +29.3% | $712,900 +65.6% |
| 2024 | $3,613 +0.9% | $430,600 |
| 2023 | $3,582 | $430,600 |
| 2022 | $3,582 | $430,600 |
| 2021 | $3,582 +7.7% | $430,600 +27.4% |
| 2020 | $3,325 0% | $338,100 |
| 2019 | $3,325 +26.1% | $338,100 |
| 2018 | $2,636 | $338,100 |
| 2017 | $2,636 -4.3% | $338,100 |
| 2016 | $2,756 | $338,100 |
| 2015 | $2,756 | $338,100 |
| 2014 | -- | -- |
Find assessor info on the county website
Neighborhood: 28079
Nearby homes
- $771,4005 bd4 ba3.9k sqft2012 Thurston Dr, Indian Trail, NC 28079Off Market
- $664,7005 bd3 ba3.3k sqft2004 Thurston Dr, Indian Trail, NC 28079Off Market
- $675,0005 bd3 ba3.1k sqft2002 Thurston Dr, Indian Trail, NC 28079Sold
- $631,7004 bd4 ba3k sqft2016 Thurston Dr, Indian Trail, NC 28079Off Market
- $586,4005 bd3 ba2.7k sqft2005 Thurston Dr, Indian Trail, NC 28079Off Market
- $545,4005 bd3 ba2.7k sqft2005 Thurston Dr #336, Indian Trail, NC 28079Off Market
- $613,0005 bd3 ba3.1k sqft2007 Thurston Dr, Indian Trail, NC 28079Off Market
- $635,9004 bd3 ba3.1k sqft2003 Thurston Dr, Indian Trail, NC 28079Off Market
Nearby schools
GreatSchools rating
- 7/10Hemby Bridge Elementary SchoolGrades: PK-5Distance: 1.2 mi
- 9/10Porter Ridge Middle SchoolGrades: 6-8Distance: 4.1 mi
- 7/10Porter Ridge High SchoolGrades: 9-12Distance: 4 mi
Schools provided by the listing agent
- Elementary: Poplin
- Middle: Porter Ridge
- High: Porter Ridge
Source: Canopy MLS as distributed by MLS GRID. This data may not be complete. We recommend contacting the local school district to confirm school assignments for this home.
Get a cash offer in 3 minutes
Find out how much your home could sell for in as little as 3 minutes with a no-obligation cash offer.
Estimated market value
$648,400
Get a cash offer in 3 minutes
Find out how much your home could sell for in as little as 3 minutes with a no-obligation cash offer.
Estimated market value
$648,400
- North Carolina
- Union County
- Indian Trail
- 28079
- 2008 Thurston Dr
Nearby cities
Nearby zip codes
Other Indian Trail Topics
